Lovely spacious home in top rated city of McKinney and desirable Eldorado Heights neighborhood. New carpet, exterior Paint, new sod in the backyard and EV Charger in the garage. All the bedrooms are generous size but the Primary Bedroom is amazing with it's own sitting area space. Great space for entertaining inside and out. Kitchen is updated and offers ample cabinets and countertop space and the pantry is huge and ready for your Costco runs. Cozy front porch is excellent for relaxing and having morning coffee. There's an office to work from home. Garage is oversized and has a work bench. Outside there is a covered patio to enjoy morning coffee or relaxing in the evening. This house is a must see!
For sale
$450,000
6308 Candletree Ln, McKinney, TX 75070
4beds
2,442sqft
:
Get pre-qualified$3,164/mo
Single Family Residence
Built in 2001
6,098 Square Feet Lot
$-- Zestimate®
$184/sqft
$33/mo HOA
What's special
New carpetExterior paintSpacious home
- 19 days |
- 587 |
- 34 |
Likely to sell faster than
Zillow last checked:
Listing updated:
Listed by:
Melanie Hartmann 0503120 469-231-3166,
RE/MAX DFW Associates IV 972-539-3550
Source: NTREIS,MLS#: 21320829
Facts & features
Interior
Bedrooms & bathrooms
- Bedrooms: 4
- Bathrooms: 3
- Full bathrooms: 2
- 1/2 bathrooms: 1
Primary bedroom
- Features: Ceiling Fan(s), En Suite Bathroom, Garden Tub/Roman Tub, Sitting Area in Primary, Separate Shower
- Level: Second
- Dimensions: 25 x 15
Bedroom
- Features: Ceiling Fan(s)
- Level: Second
- Dimensions: 12 x 12
Bedroom
- Level: Second
- Dimensions: 12 x 10
Bedroom
- Level: Second
- Dimensions: 11 x 11
Breakfast room nook
- Level: First
- Dimensions: 9 x 6
Dining room
- Level: First
- Dimensions: 12 x 10
Family room
- Features: Ceiling Fan(s), Fireplace
- Level: First
- Dimensions: 20 x 14
Kitchen
- Features: Kitchen Island, Pantry, Stone Counters
- Level: First
- Dimensions: 14 x 13
Living room
- Level: First
- Dimensions: 13 x 12
Office
- Level: First
- Dimensions: 11 x 10
Heating
- Central
Cooling
- Central Air, Ceiling Fan(s), Electric
Appliances
- Included: Dishwasher, Gas Range, Microwave
- Laundry: Washer Hookup, Dryer Hookup, ElectricDryer Hookup
Features
- High Speed Internet, Cable TV
- Flooring: Carpet, Ceramic Tile, Laminate
- Has basement: No
- Number of fireplaces: 1
- Fireplace features: Gas Starter, Masonry
Interior area
- Total interior livable area: 2,442 sqft
Video & virtual tour
Property
Parking
- Total spaces: 2
- Parking features: Garage, Garage Door Opener
- Attached garage spaces: 2
Features
- Levels: Two
- Stories: 2
- Patio & porch: Covered
- Exterior features: Rain Gutters
- Pool features: None
- Fencing: Wood
Lot
- Size: 6,098 Square Feet
- Features: Interior Lot
Details
- Parcel number: R439900K00601
Construction
Type & style
- Home type: SingleFamily
- Architectural style: Traditional,Detached
- Property subtype: Single Family Residence
Materials
- Brick
- Foundation: Slab
- Roof: Composition
Condition
- Year built: 2001
Utilities & green energy
- Sewer: Public Sewer
- Water: Public
- Utilities for property: Sewer Available, Water Available, Cable Available
Community & HOA
Community
- Security: Smoke Detector(s)
- Subdivision: Eldorado Heights Sec Iii Ph Vi
HOA
- Has HOA: Yes
- Services included: All Facilities
- HOA fee: $400 annually
- HOA name: Greenhouse Management
- HOA phone: 469-215-5321
Location
- Region: Mckinney
Financial & listing details
- Price per square foot: $184/sqft
- Tax assessed value: $450,287
- Annual tax amount: $7,867
- Date on market: 7/8/2026
- Cumulative days on market: 19 days
- Listing terms: Cash,Conventional,FHA,VA Loan
Estimated market value
Not available
Estimated sales range
Not available
Not available
Price history
| Date | Event | Price |
|---|---|---|
| 7/8/2026 | Listed for sale | $450,000+4.7%$184/sqft |
Source: NTREIS #21320829 Report a problem | ||
| 12/27/2022 | Sold | -- |
Source: NTREIS #20185344 Report a problem | ||
| 11/24/2022 | Pending sale | $429,900$176/sqft |
Source: NTREIS #20185344 Report a problem | ||
| 11/16/2022 | Contingent | $429,900$176/sqft |
Source: NTREIS #20185344 Report a problem | ||
| 11/12/2022 | Price change | $429,900-2.3%$176/sqft |
Source: NTREIS #20185344 Report a problem | ||
| 11/9/2022 | Price change | $439,900-2.2%$180/sqft |
Source: NTREIS #20185344 Report a problem | ||
| 10/29/2022 | Price change | $449,900-2.2%$184/sqft |
Source: NTREIS #20185344 Report a problem | ||
| 10/21/2022 | Price change | $460,000-3.2%$188/sqft |
Source: NTREIS #20185344 Report a problem | ||
| 10/13/2022 | Listed for sale | $475,000+61%$195/sqft |
Source: NTREIS #20185344 Report a problem | ||
| 6/18/2020 | Listing removed | $295,000$121/sqft |
Source: Competitive Edge Realty LLC #14252420 Report a problem | ||
| 3/12/2020 | Listed for sale | $295,000$121/sqft |
Source: Competitive Edge Realty LLC #14252420 Report a problem | ||
| 3/12/2020 | Pending sale | $295,000$121/sqft |
Source: Competitive Edge Realty LLC #14252420 Report a problem | ||
| 2/13/2020 | Price change | $295,000-0.7%$121/sqft |
Source: Competitive Edge Realty LLC #14252420 Report a problem | ||
| 1/10/2020 | Listed for sale | $297,000$122/sqft |
Source: Competitive Edge Realty LLC #14252420 Report a problem | ||
Public tax history
| Year | Property taxes | Tax assessment |
|---|---|---|
| 2025 | $6,209 -7.8% | $450,287 +0.1% |
| 2024 | $6,732 +4.4% | $449,614 +4.6% |
| 2023 | $6,447 -16.6% | $429,900 +11.5% |
| 2022 | $7,730 +22.4% | $385,707 +29.7% |
| 2021 | $6,315 +7.7% | $297,345 +6.3% |
| 2020 | $5,862 +2.8% | $279,760 +3.7% |
| 2019 | $5,700 -9.2% | $269,885 -4.3% |
| 2018 | $6,279 +17.2% | $282,103 +4.1% |
| 2017 | $5,358 | $271,087 +10.6% |
| 2016 | $5,358 +14.5% | $245,022 +11.5% |
| 2015 | $4,678 | $219,731 +13.2% |
| 2014 | $4,678 | $194,140 +10.8% |
| 2013 | -- | $175,164 +1.3% |
| 2012 | -- | $172,836 -2.4% |
| 2011 | -- | $177,111 +0.7% |
| 2010 | -- | $175,955 +0.7% |
| 2009 | -- | $174,741 -3.1% |
| 2008 | -- | $180,244 +1.7% |
| 2007 | -- | $177,195 +6.3% |
| 2006 | -- | $166,725 +1.8% |
| 2005 | -- | $163,850 -0.1% |
| 2004 | -- | $163,948 -3% |
| 2003 | -- | $168,936 +1.5% |
| 2002 | -- | $166,474 +593.6% |
| 2000 | -- | $24,000 |
Find assessor info on the county website
Monthly payment
Est. payment
Payment breakdown
Explore the cost of this home by adjusting the details. Changes won't be saved.Climate risks
Neighborhood: Eldorado Heights
Nearby schools
GreatSchools rating
- 5/10Reuben Johnson Elementary SchoolGrades: K-5Distance: 0.7 mi
- 7/10Leonard Evans Jr Middle SchoolGrades: 6-8Distance: 1.1 mi
- 7/10McKinney High SchoolGrades: 9-12Distance: 4.1 mi
Schools provided by the listing agent
- Elementary: Johnson
- Middle: Evans
- High: Mckinney
- District: McKinney ISD
Source: NTREIS. This data may not be complete. We recommend contacting the local school district to confirm school assignments for this home.
- $410,1004 bd2 ba2.2k sqft6304 Candletree Ln, McKinney, TX 75070Off Market
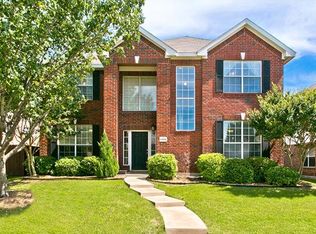
- $392,3004 bd2 ba1.8k sqft6312 Candletree Ln, McKinney, TX 75070Off Market
- $408,7003 bd2 ba1.8k sqft6400 Candletree Ln #0, McKinney, TX 75070Off Market
- $466,0005 bd2 ba2.9k sqft6300 Candletree Ln, McKinney, TX 75070Off Market
- $366,7003 bd2 ba1.8k sqft6400 Candletree Ln, McKinney, TX 75070Off Market
- $434,4004 bd2 ba2.4k sqft6305 Oakmont Dr, McKinney, TX 75070Off Market
- $420,7003 bd2 ba2k sqft6309 Oakmont Dr, McKinney, TX 75070Off Market
- $408,2003 bd2 ba2k sqft6313 Oakmont Dr, McKinney, TX 75070Off Market
A local agent can set up tours, give advice and negotiate with sellers.
A local lender can help you make sure your offer is ready when you are.
Similar homes
- $460,0004 bd3 ba2.4k sqft5912 White Pine Dr, McKinney, TX 75070For Sale
 MLS ID #21260475, Kinsley Spencer. NTREIS
 - $410,0004 bd2 ba2.2k sqft5909 Pinyon Dr, McKinney, TX 75070For Sale
 MLS ID #21306268, Maureen Tedesco. NTREIS
 - $444,0004 bd3 ba2.5k sqft8217 Rayburn Ln, McKinney, TX 75072For Sale
 MLS ID #21311963, Arjun Gona. NTREIS
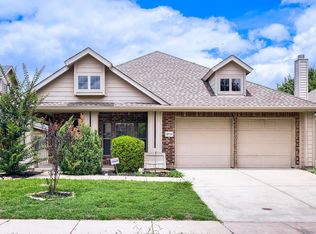
 - $400,0003 bd2 ba1.7k sqft5712 Broken Spur, McKinney, TX 75070For Sale
 MLS ID #21141484, Daniel Cline. NTREIS
 - $379,9903 bd2 ba2k sqft5820 Rubblestone Dr, McKinney, TX 75070For SaleMLS ID #21293206, Nabil Ahmed. NTREIS
- $349,0004 bd2 ba2k sqft4910 Silverweed Dr, McKinney, TX 75070For SaleMLS ID #21322730, Rebecca Friend-Tabacco. NTREIS
- $412,5004 bd3 ba2.4k sqft6116 Berkshire Rd, McKinney, TX 75072For SaleMLS ID #21158097, Marquita Foxworth. NTREIS
- $529,0004 bd3 ba2.9k sqft8901 Bear Creek Dr, McKinney, TX 75072For SaleMLS ID #21326177, Kim Kankel. NTREIS
- $475,0004 bd3 ba2.5k sqft5613 Charleston Dr, Frisco, TX 75035For SaleMLS ID #21330295, Mary Harbour. NTREIS
- $493,0004 bd3 ba2.9k sqft9417 Harrell Dr, McKinney, TX 75072For SaleMLS ID #21313624, Shubhra Bhattacharya. NTREIS
- $489,0004 bd2 ba2k sqft316 Rocky Pine Rd, McKinney, TX 75072For SaleMLS ID #21335536, Bernice Maez. NTREIS
- $424,9003 bd3 ba2.4k sqft9620 Straightaway Dr, McKinney, TX 75072For SaleMLS ID #21275374, Nick Good. NTREIS
- $425,0003 bd3 ba2k sqft9916 Copperhead Ln, McKinney, TX 75071For SaleMLS ID #21305107, Tonya Peek. NTREIS
- $369,0003 bd2 ba1.7k sqft2800 Scott Pl, McKinney, TX 75072For SaleMLS ID #21243893, Songmei Wang. NTREIS
- $479,0004 bd3 ba3k sqft1312 Lamar Ln, Allen, TX 75002For SaleMLS ID #21301126, Robert Blackman. NTREIS
- $449,9003 bd2 ba1.9k sqft4078 Sydney Dr, Frisco, TX 75033For SaleMLS ID #21308845, Adriana Higgins. NTREIS
- $488,0004 bd3 ba2k sqft2308 London Dr, Plano, TX 75025For SaleMLS ID #21312473, Jacob Shuler. NTREIS
- $474,9993 bd3 ba2.2k sqft1214 Cameron Ln, Allen, TX 75002For SaleMLS ID #21278002, Michelle Mikhail. NTREIS
- $480,0004 bd3 ba2.8k sqft9103 Aristocrat Ln, Frisco, TX 75033For SaleMLS ID #21222567, Will Brewer. NTREIS
- $570,0004 bd4 ba2.7k sqft913 Lampassas Trl, McKinney, TX 75072For SaleMLS ID #21268124, Livia Pepe. NTREIS
