Beautifully maintained 3BD, 2BA single-story in the highly sought-after Brookstone community, zoned to top-rated Frisco ISD! Move-in ready with thoughtful updates throughout — newly painted kitchen cabinets, brand-new SS gas range, quartz countertops, fresh backsplash, and new light fixtures. Luxury vinyl plank flooring throughout — NO CARPET! Neutral designer tones flow through the open floor plan. Roof replaced 2024, new dishwasher 2025, 8-ft privacy fence. Formal living and dining rooms welcome you upon entry. Family room and breakfast area overlook a private backyard. Spacious primary suite is privately positioned; two additional bedrooms share a full bath. Steps from the community pool, playground, and greenbelt. Quick access to I-75, Hwy 121, and DNT. Homes like this don’t last — schedule your showing today!
For sale
Price cut: $19.9K (7/7)
$379,990
5820 Rubblestone Dr, McKinney, TX 75070
3beds
2,010sqft
:
Get pre-qualified$2,741/mo
Single Family Residence
Built in 2006
5,227 Square Feet Lot
$-- Zestimate®
$189/sqft
$52/mo HOA
What's special
Private backyardOpen floor planNew light fixturesQuartz countertopsNeutral designer tonesBrand-new ss gas rangeNewly painted kitchen cabinets
- 47 days |
- 577 |
- 25 |
Likely to sell faster than
Zillow last checked:
Listing updated:
Listed by:
Nabil Ahmed 0707483 972-439-8963,
Pointe Real Estate 972-439-8963
Source: NTREIS,MLS#: 21293206
Facts & features
Interior
Bedrooms & bathrooms
- Bedrooms: 3
- Bathrooms: 2
- Full bathrooms: 2
Primary bedroom
- Level: First
- Dimensions: 15 x 13
Bedroom
- Level: First
- Dimensions: 11 x 11
Bedroom
- Level: First
- Dimensions: 11 x 10
Breakfast room nook
- Level: First
- Dimensions: 11 x 7
Dining room
- Level: First
- Dimensions: 10 x 10
Family room
- Level: First
- Dimensions: 17 x 14
Kitchen
- Level: First
- Dimensions: 12 x 8
Living room
- Level: First
- Dimensions: 13 x 12
Heating
- Central, Electric
Cooling
- Central Air, Ceiling Fan(s), Electric
Appliances
- Included: Dishwasher, Electric Range, Microwave
Features
- Decorative/Designer Lighting Fixtures, Double Vanity, High Speed Internet, Open Floorplan, Walk-In Closet(s)
- Flooring: Ceramic Tile, Luxury Vinyl Plank
- Has basement: No
- Number of fireplaces: 1
- Fireplace features: Decorative, Gas, Living Room
Interior area
- Total interior livable area: 2,010 sqft
Video & virtual tour
Property
Parking
- Total spaces: 2
- Parking features: Door-Single, Driveway, Garage Faces Front, Garage, On Street
- Garage spaces: 2
Features
- Levels: One
- Stories: 1
- Pool features: None
- Fencing: Wood
Lot
- Size: 5,227 Square Feet
- Features: Cleared, Interior Lot, Landscaped
- Residential vegetation: Cleared
Details
- Parcel number: R889500C03001
Construction
Type & style
- Home type: SingleFamily
- Architectural style: Traditional,Detached
- Property subtype: Single Family Residence
- Attached to another structure: Yes
Materials
- Brick, Wood Siding
- Foundation: Slab
- Roof: Composition
Condition
- Year built: 2006
Utilities & green energy
- Sewer: Public Sewer
- Water: Public
- Utilities for property: Cable Available, Natural Gas Available, Sewer Available, Separate Meters, Water Available
Community & HOA
Community
- Security: Carbon Monoxide Detector(s), Smoke Detector(s)
- Subdivision: Brookstone Ph Iii
HOA
- Has HOA: Yes
- Services included: All Facilities
- HOA fee: $625 annually
- HOA name: Cma Management
- HOA phone: 972-943-2800
Location
- Region: Mckinney
Financial & listing details
- Price per square foot: $189/sqft
- Tax assessed value: $427,938
- Annual tax amount: $7,113
- Date on market: 6/10/2026
- Cumulative days on market: 48 days
- Listing terms: Cash,Conventional
Estimated market value
Not available
Estimated sales range
Not available
Not available
Price history
| Date | Event | Price |
|---|---|---|
| 7/7/2026 | Price change | $379,990-5%$189/sqft |
Source: NTREIS #21293206 Report a problem | ||
| 6/10/2026 | Listed for sale | $399,900-2.2%$199/sqft |
Source: NTREIS #21293206 Report a problem | ||
| 4/19/2025 | Listing removed | $409,000$203/sqft |
Source: NTREIS #20835976 Report a problem | ||
| 3/18/2025 | Price change | $409,000-2.4%$203/sqft |
Source: NTREIS #20835976 Report a problem | ||
| 2/24/2025 | Listed for sale | $419,000$208/sqft |
Source: NTREIS #20835976 Report a problem | ||
| 5/8/2018 | Listing removed | $1,695$1/sqft |
Source: DFW Realty & Mortgage Group #13809851 Report a problem | ||
| 4/4/2018 | Listed for rent | $1,695+5.9%$1/sqft |
Source: DFW Realty & Mortgage Group #13809851 Report a problem | ||
| 7/17/2015 | Listing removed | $1,600$1/sqft |
Source: Marie & Marcus Group #13181230 Report a problem | ||
| 6/28/2015 | Listed for rent | $1,600+10.3%$1/sqft |
Source: Marie & Marcus Group #13181230 Report a problem | ||
| 7/27/2011 | Listing removed | $1,450$1/sqft |
Source: REGENT REALTY SERVICES Report a problem | ||
| 6/11/2011 | Listed for rent | $1,450$1/sqft |
Source: Marie & Marcus Group #11608726 Report a problem | ||
Public tax history
| Year | Property taxes | Tax assessment |
|---|---|---|
| 2025 | $7,113 -1.6% | $427,938 +0.8% |
| 2024 | $7,229 +11.4% | $424,481 +10.3% |
| 2023 | $6,489 -5.9% | $385,000 +6.3% |
| 2022 | $6,893 +27% | $362,037 +34.3% |
| 2021 | $5,430 -0.4% | $269,574 +2.4% |
| 2020 | $5,454 +0.7% | $263,130 +2.6% |
| 2019 | $5,414 -5.4% | $256,561 -0.2% |
| 2018 | $5,724 +11.5% | $257,004 +2.4% |
| 2017 | $5,135 | $251,098 +13.6% |
| 2016 | $5,135 +20.5% | $221,076 +8.1% |
| 2015 | $4,260 | $204,419 +13.2% |
| 2014 | $4,260 | $180,518 +12.6% |
| 2013 | -- | $160,274 +2.2% |
| 2012 | -- | $156,874 0% |
| 2011 | -- | $156,875 +0% |
| 2010 | -- | $156,851 -2.2% |
| 2009 | -- | $160,371 -2.2% |
| 2008 | -- | $163,939 +0.7% |
| 2007 | -- | $162,794 +302% |
| 2006 | -- | $40,500 |
Find assessor info on the county website
Monthly payment
Est. payment
Payment breakdown
Explore the cost of this home by adjusting the details. Changes won't be saved.Climate risks
Neighborhood: Brookstone
Nearby schools
GreatSchools rating
- 9/10Elliott Elementary SchoolGrades: PK-4Distance: 0.3 mi
- 9/10Scoggins Middle SchoolGrades: 7-8Distance: 0.5 mi
- 8/10Emerson High SchoolGrades: 9-12Distance: 1 mi
Schools provided by the listing agent
- Elementary: Elliott
- Middle: Scoggins
- High: Emerson
- District: Frisco ISD
Source: NTREIS. This data may not be complete. We recommend contacting the local school district to confirm school assignments for this home.
- $438,8004 bd3 ba2.2k sqft5816 Rubblestone Dr, McKinney, TX 75070Off Market

- $467,1004 bd2 ba3k sqft5824 Rubblestone Dr, McKinney, TX 75070Off Market
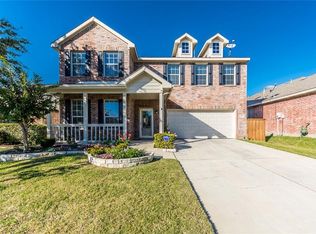
- $--3 bd2 ba1.9k sqft5828 Rubblestone Dr, McKinney, TX 75070Sold

- $447,9004 bd2 ba2.6k sqft5812 Rubblestone Dr, Mc Kinney, TX 75070Off Market

- $373,9004 bd2 ba1.7k sqft5817 Bedrock Dr, McKinney, TX 75070Off Market
- $439,0004 bd2 ba2.5k sqft5813 Bedrock Dr, McKinney, TX 75070Off Market
- $463,7004 bd2 ba2.8k sqft5825 Bedrock Dr, McKinney, TX 75070Off Market
- $396,1004 bd2 ba1.9k sqft5808 Rubblestone Dr, McKinney, TX 75070Off Market
A local agent can set up tours, give advice and negotiate with sellers.
A local lender can help you make sure your offer is ready when you are.
Similar homes
- $373,7003 bd2 ba1.7k sqft7004 Cotton Seed Dr, McKinney, TX 75070For Sale
 MLS ID #21309611, Chaz Cameli. NTREIS
 - $400,0003 bd2 ba1.7k sqft5712 Broken Spur, McKinney, TX 75070For Sale
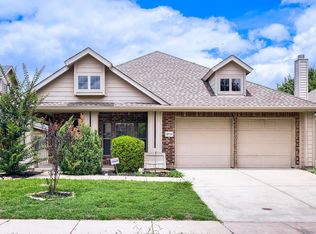 MLS ID #21141484, Daniel Cline. NTREIS
 - $395,0003 bd2 ba2.2k sqft2918 Brittany Ln, McKinney, TX 75070For Sale
 MLS ID #21270983, Steven Mckimmey. NTREIS
 - $349,0004 bd2 ba2k sqft4910 Silverweed Dr, McKinney, TX 75070For Sale
 MLS ID #21322730, Rebecca Friend-Tabacco. NTREIS
 - $369,0003 bd2 ba1.7k sqft2800 Scott Pl, McKinney, TX 75072For SaleMLS ID #21243893, Songmei Wang. NTREIS
- $450,0004 bd3 ba2.4k sqft6308 Candletree Ln, McKinney, TX 75070For SaleMLS ID #21320829, Melanie Hartmann. NTREIS
- $375,0003 bd2 ba1.7k sqft5202 Hawks Nest, McKinney, TX 75072For SaleMLS ID #21293124, Yan Zhang. NTREIS
- $369,0004 bd2 ba1.7k sqft9605 Woodrow Wilson Dr, McKinney, TX 75072For SaleMLS ID #21301235, Iftikhar Ali. NTREIS
- $394,9003 bd3 ba2.3k sqft2301 Brookview Dr, McKinney, TX 75072For SaleMLS ID #21276531, Steve Warren. NTREIS
- $395,0003 bd2 ba1.8k sqft11000 Trestles Rd, Frisco, TX 75035For SaleMLS ID #21334781, Nick Good. NTREIS
- $412,5004 bd3 ba2.4k sqft6116 Berkshire Rd, McKinney, TX 75072For SaleMLS ID #21158097, Marquita Foxworth. NTREIS
- $410,0003 bd2 ba2k sqft15835 Durango Dr, Frisco, TX 75035For SaleMLS ID #21167066, Daniel Cline. NTREIS
- $444,0004 bd3 ba2.5k sqft8217 Rayburn Ln, McKinney, TX 75072For SaleMLS ID #21311963, Arjun Gona. NTREIS
- $425,0003 bd3 ba2k sqft9916 Copperhead Ln, McKinney, TX 75071For SaleMLS ID #21305107, Tonya Peek. NTREIS
- $425,0004 bd2 ba2k sqft9712 Starfire Dr, McKinney, TX 75072For SaleMLS ID #21263965, Randall Potz. NTREIS
- $399,0003 bd2 ba1.7k sqft1551 Cedar Springs Dr, Allen, TX 75002For SaleMLS ID #21287106, Christine Mannewitz. NTREIS
- $399,0003 bd2 ba2k sqft2023 Saint Anne Dr, Allen, TX 75013For SaleMLS ID #21271829, J. C. Posey. NTREIS
- $435,0003 bd2 ba1.8k sqft15774 Wrangler Dr, Frisco, TX 75035For SaleMLS ID #21161828, Philip Martin. NTREIS
- $365,0002 bd2 ba1.5k sqft851 Scenic Ranch Cir, Fairview, TX 75069For SaleMLS ID #21301629, Kevin Kernan. NTREIS
- $489,0004 bd2 ba2k sqft316 Rocky Pine Rd, McKinney, TX 75072For SaleMLS ID #21335536, Bernice Maez. NTREIS
