Seller offering up to 2% in seller credits to use towards rate buy down or closing costs with preferred lender. This home features beautiful hardwood flooring throughout the dining room, kitchen, and living area. The spacious kitchen is ideal for family gatherings, and interior details include brushed nickel fixtures and an art niche in the entry. Ceramic tiling is featured in the breakfast area, utility room, entryway, and all bathrooms. For added peace of mind, the home is equipped with a full security system and a whole-home water filtration system. Additionally, the community offers extensive amenities, including over 13 miles of trails, swimming pools, tennis courts, a fitness center, a private lake, and an onsite restaurant.
For sale
Price cut: $10K (9/17)
$389,900
15835 Durango Dr, Frisco, TX 75035
3beds
2,013sqft
Single Family Residence
Built in 2005
9,583 Square Feet Lot
$-- Zestimate®
$194/sqft
$33/mo HOA
What's special
Whole-home water filtration systemFull security systemBrushed nickel fixtures
- 259 days
- 703
- 80
Zillow last checked:
Listing updated:
Listed by:
Travis Johnson 0810664 512-954-2088,
Keller Williams Realty 512-448-4111
Source: NTREIS,MLS#: 21167066
Facts & features
Interior
Bedrooms & bathrooms
- Bedrooms: 3
- Bathrooms: 2
- Full bathrooms: 2
Primary bedroom
- Features: Linen Closet, Separate Shower, Walk-In Closet(s)
- Level: First
- Dimensions: 14 x 16
Bedroom
- Level: First
- Dimensions: 12 x 10
Bedroom
- Level: First
- Dimensions: 12 x 10
Breakfast room nook
- Level: First
- Dimensions: 12 x 12
Dining room
- Level: First
- Dimensions: 9 x 12
Other
- Level: First
- Dimensions: 11 x 10
Other
- Level: First
- Dimensions: 10 x 5
Kitchen
- Level: First
- Dimensions: 14 x 12
Living room
- Level: First
- Dimensions: 17 x 14
Living room
- Level: First
- Dimensions: 10 x 12
Heating
- Central, Natural Gas, Zoned
Cooling
- Central Air, Ceiling Fan(s), Electric, Zoned
Appliances
- Included: Dishwasher, Disposal, Gas Water Heater, Microwave, Refrigerator
- Laundry: Washer Hookup, Dryer Hookup
Features
- Cable TV, Walk-In Closet(s)
- Flooring: Carpet
- Has basement: No
- Has fireplace: No
Interior area
- Total interior livable area: 2,013 sqft
Video & virtual tour
Property
Parking
- Total spaces: 2
- Parking features: Garage Faces Front, Garage
- Attached garage spaces: 2
Features
- Levels: One
- Stories: 1
- Patio & porch: Patio, Covered
- Exterior features: Rain Gutters
- Pool features: None
- Fencing: Wood
Lot
- Size: 9,583 Square Feet
- Features: Interior Lot, Sprinkler System
Details
- Parcel number: R803300L01301
- Other equipment: Satellite Dish
Construction
Type & style
- Home type: SingleFamily
- Architectural style: Traditional,Detached
- Property subtype: Single Family Residence
Materials
- Brick
- Foundation: Slab
- Roof: Composition
Condition
- Year built: 2005
Utilities & green energy
- Sewer: Public Sewer
- Water: Public
- Utilities for property: Sewer Available, Water Available, Cable Available
Community & HOA
Community
- Security: Security System Owned, Security System, Fire Alarm, Smoke Detector(s)
- Subdivision: Frisco Heights - Ph 1
HOA
- Has HOA: Yes
- Services included: Association Management
- HOA fee: $200 semi-annually
- HOA name: Frisco Heights Owners Association Inc
- HOA phone: 469-287-8583
Location
- Region: Frisco
Financial & listing details
- Price per square foot: $194/sqft
- Tax assessed value: $477,029
- Annual tax amount: $7,620
- Date on market: 2/2/2026
- Cumulative days on market: 250 days
- Listing terms: Cash,Conventional,FHA,VA Loan
Estimated market value
Not available
Estimated sales range
Not available
$2,470/mo
Price history
| Date | Event | Price |
|---|---|---|
| 9/17/2026 | Price change | $389,900-2.5%$194/sqft |
Source: NTREIS #21167066 Report a problem | ||
| 8/5/2026 | Price change | $399,900-2.5%$199/sqft |
Source: NTREIS #21167066 Report a problem | ||
| 7/7/2026 | Price change | $410,000-1.2%$204/sqft |
Source: NTREIS #21167066 Report a problem | ||
| 6/22/2026 | Price change | $415,000-3.5%$206/sqft |
Source: NTREIS #21167066 Report a problem | ||
| 6/5/2026 | Price change | $430,000-1.1%$214/sqft |
Source: NTREIS #21167066 Report a problem | ||
| 6/4/2026 | Listed for sale | $435,000$216/sqft |
Source: NTREIS #21167066 Report a problem | ||
| 6/1/2026 | Pending sale | $435,000$216/sqft |
Source: NTREIS #21167066 Report a problem | ||
| 5/26/2026 | Contingent | $435,000$216/sqft |
Source: NTREIS #21167066 Report a problem | ||
| 5/9/2026 | Price change | $435,000-3.3%$216/sqft |
Source: NTREIS #21167066 Report a problem | ||
| 4/6/2026 | Price change | $450,000-2.2%$224/sqft |
Source: NTREIS #21167066 Report a problem | ||
| 3/20/2026 | Price change | $460,000-2.1%$229/sqft |
Source: NTREIS #21167066 Report a problem | ||
| 3/5/2026 | Price change | $470,000-2.1%$233/sqft |
Source: NTREIS #21167066 Report a problem | ||
| 2/16/2026 | Price change | $480,000-2%$238/sqft |
Source: NTREIS #21167066 Report a problem | ||
| 2/2/2026 | Listed for sale | $490,000$243/sqft |
Source: NTREIS #21167066 Report a problem | ||
Public tax history
| Year | Property taxes | Tax assessment |
|---|---|---|
| 2026 | -- | $477,029 +4.9% |
| 2025 | $5,662 +0.7% | $454,775 +10% |
| 2024 | $5,623 +13.9% | $413,432 +10% |
| 2023 | $4,937 | $375,847 +10% |
| 2022 | -- | $341,679 +10% |
| 2021 | $5,612 +2.3% | $310,617 +4.5% |
| 2020 | $5,486 -2% | $297,232 -0.5% |
| 2019 | $5,596 -2.1% | $298,597 +2.9% |
| 2018 | $5,715 +17% | $290,209 +4.1% |
| 2017 | $4,884 | $278,779 +9.5% |
| 2016 | $4,884 +16.5% | $254,691 +16.5% |
| 2015 | $4,192 | $218,660 +10.1% |
| 2014 | $4,192 | $198,658 +10.2% |
| 2013 | -- | $180,196 +7% |
| 2012 | -- | $168,469 +1% |
| 2011 | -- | $166,854 -0.7% |
| 2010 | -- | $168,007 -0.1% |
| 2009 | -- | $168,176 -0.8% |
| 2008 | -- | $169,496 +2.9% |
| 2007 | -- | $164,683 -1.8% |
| 2006 | -- | $167,648 +97.3% |
| 2005 | -- | $84,982 +162.3% |
| 2003 | -- | $32,400 |
Find assessor info on the county website
Monthly payment
Est. payment
Payment breakdown
Explore the cost of this home by adjusting the details. Changes won't be saved.Climate risks
Neighborhood: 75035
Nearby schools
Schools provided by the listing agent
- Elementary: Gunstream
- Middle: Wester
- High: Centennial
- District: Frisco ISD
Source: NTREIS. This data may not be complete. We recommend contacting the local school district to confirm school assignments for this home.


Similar homes
- $379,0003 bd2 ba1.6k sqft11816 Rocky Point Dr, Frisco, TX 75035For Sale
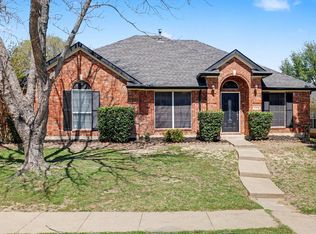 MLS ID #21231324, Quinn Segars. NTREIS
 - $415,0003 bd2 ba1.5k sqft8109 Wharf St, Frisco, TX 75035For Sale
 MLS ID #21365882, Christopher Ohlig. NTREIS
 - $424,8503 bd2 ba2.2k sqft9509 Water Tree Dr, McKinney, TX 75070For Sale
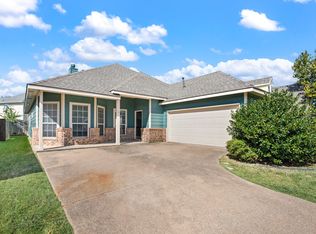 MLS ID #21308865, Justin Henry. NTREIS
 - $369,0003 bd2 ba1.4k sqft7808 Anchor St, Frisco, TX 75035For Sale
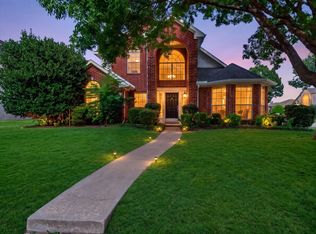 MLS ID #21337957, Adrianne Baird. NTREIS
