Welcome to the home that checks every single box, and then some. From the moment you pull up, the alley-entry garage and pristine curb appeal set the tone for what's inside. The main level is built for the way you actually live, formal sitting room, formal dining, a cozy fireplace, and a showstopper kitchen with a center island, breakfast bar, and breakfast nook. All four bedrooms are on the main level, so no one is trekking up and down stairs at bedtime. The primary suite is a true sanctuary with dual separate vanities and a spacious closet that was made to be filled. Low maintenance flooring throughout keeps things looking sharp with minimal effort. But wait, head upstairs and you've got a massive den that becomes whatever your life needs right now. Game room? Media room? Teen hangout? Done. And out back? A sparkling in-ground pool and fully fenced backyard that will make every Texas summer something to look forward to. Nestled near the Dallas North Tollway and Legacy Drive, you're minutes from Legacy West, Stonebriar Centre, and The Star in Frisco. DFW Airport is about 30 minutes away and Downtown Dallas is just 30 miles south. Zoned to the award winning Frisco ISD. Discounted rate options and no lender fee future refinancing may be available for qualified buyers of this home
For sale
$550,000
9863 Red Cedar Dr, Frisco, TX 75035
4beds
2,886sqft
Single Family Residence
Built in 2003
9,147 Square Feet Lot
$532,700 Zestimate®
$191/sqft
$31/mo HOA
What's special
Cozy fireplaceSparkling in-ground poolLow maintenance flooring throughoutFormal sitting roomFormal diningSpacious closetPristine curb appeal
- 13 days
- 523
- 28
Zillow last checked:
Listing updated:
Listed by:
SatSr Teems 0793544 972-482-3689,
Orchard Brokerage 844-515-9880
Source: NTREIS,MLS#: 21303427
Facts & features
Interior
Bedrooms & bathrooms
- Bedrooms: 4
- Bathrooms: 2
- Full bathrooms: 2
Primary bedroom
- Features: Dual Sinks, Double Vanity, En Suite Bathroom, Separate Shower, Walk-In Closet(s)
- Level: First
- Dimensions: 19 x 18
Kitchen
- Features: Breakfast Bar, Built-in Features, Eat-in Kitchen, Pantry, Walk-In Pantry
- Level: First
- Dimensions: 11 x 16
Living room
- Features: Ceiling Fan(s), Fireplace
- Level: First
- Dimensions: 16 x 18
Heating
- Central, Fireplace(s)
Cooling
- Central Air, Ceiling Fan(s)
Appliances
- Included: Dryer, Dishwasher, Gas Cooktop, Gas Oven, Microwave, Refrigerator, Washer
- Laundry: Common Area
Features
- Double Vanity, Eat-in Kitchen, Kitchen Island, Open Floorplan, Pantry, Walk-In Closet(s)
- Flooring: Carpet, Other
- Has basement: No
- Number of fireplaces: 1
- Fireplace features: Living Room
Interior area
- Total interior livable area: 2,886 sqft
Video & virtual tour
Property
Parking
- Total spaces: 2
- Parking features: Driveway, Garage, Garage Faces Rear
- Attached garage spaces: 2
Features
- Levels: One and One Half
- Patio & porch: Patio
- Pool features: In Ground, Pool
- Fencing: Back Yard
Lot
- Size: 9,147 Square Feet
- Features: Interior Lot, Subdivision
- Residential vegetation: Grassed
Details
- Parcel number: R810000J00501
Construction
Type & style
- Home type: SingleFamily
- Architectural style: Traditional,Detached
- Property subtype: Single Family Residence
Materials
- See Remarks
- Foundation: Slab
- Roof: Composition
Condition
- Resale
- Year built: 2003
Utilities & green energy
- Sewer: Public Sewer
- Water: Public
- Utilities for property: Sewer Available, Water Available
Community & HOA
Community
- Features: Other
- Subdivision: Meadows Of Preston Ph Ii
HOA
- Has HOA: Yes
- Services included: Association Management
- HOA fee: $375 annually
- HOA name: Rolater Road Hoa
- HOA phone: 866-473-2573
Location
- Region: Frisco
Financial & listing details
- Price per square foot: $191/sqft
- Tax assessed value: $599,458
- Annual tax amount: $9,481
- Date on market: 8/27/2026
- Cumulative days on market: 62 days
- Listing terms: Cash,Conventional,FHA,VA Loan
Estimated market value
$532,700
$506,000 - $559,000
$4,907/mo
Price history
| Date | Event | Price |
|---|---|---|
| 8/27/2026 | Listed for sale | $550,000-3.8%$191/sqft |
Source: NTREIS #21303427 Report a problem | ||
| 8/6/2026 | Listing removed | $572,000$198/sqft |
Source: NTREIS #21303427 Report a problem | ||
| 7/23/2026 | Price change | $572,000-4.7%$198/sqft |
Source: NTREIS #21303427 Report a problem | ||
| 7/11/2026 | Price change | $600,000-2.4%$208/sqft |
Source: NTREIS #21303427 Report a problem | ||
| 6/18/2026 | Listed for sale | $615,000$213/sqft |
Source: NTREIS #21303427 Report a problem | ||
Public tax history
| Year | Property taxes | Tax assessment |
|---|---|---|
| 2025 | $6,324 -12.6% | $565,873 +10% |
| 2024 | $7,233 +13.6% | $514,430 +10% |
| 2023 | $6,365 -12% | $467,664 +10% |
| 2022 | $7,234 +2.4% | $425,149 +10% |
| 2021 | $7,061 +4.3% | $386,499 +6.5% |
| 2020 | $6,771 -6.3% | $362,896 -4.6% |
| 2019 | $7,225 -1.3% | $380,545 +3.7% |
| 2018 | $7,321 +10.2% | $366,835 +0.9% |
| 2017 | $6,643 | $363,609 +8% |
| 2016 | $6,643 +17.2% | $336,720 +14.3% |
| 2015 | $5,670 | $294,686 +11.3% |
| 2014 | $5,670 | $264,701 +10% |
| 2013 | -- | $240,584 +1.1% |
| 2012 | -- | $237,912 -0.9% |
| 2011 | -- | $240,000 +1.7% |
| 2010 | -- | $235,959 -1% |
| 2009 | -- | $238,315 -2.4% |
| 2008 | -- | $244,190 -1.7% |
| 2007 | -- | $248,453 +1.5% |
| 2006 | -- | $244,888 +12.6% |
| 2005 | -- | $217,422 +571.1% |
| 2003 | -- | $32,400 |
Find assessor info on the county website
Monthly payment
Est. payment
Payment breakdown
Explore the cost of this home by adjusting the details. Changes won't be saved.Climate risks
Neighborhood: 75035
Nearby schools
Schools provided by the listing agent
- Elementary: Christie
- Middle: Staley
- High: Frisco
- District: Frisco ISD
Source: NTREIS. This data may not be complete. We recommend contacting the local school district to confirm school assignments for this home.
Similar homes
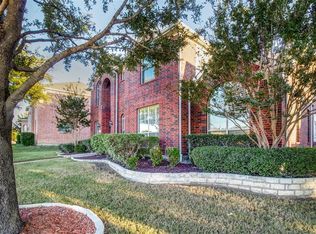
- $495,0004 bd2 ba2.5k sqft9761 Snowberry Dr, Frisco, TX 75035For Sale
 MLS ID #21372264, Jeff Cheney. NTREIS
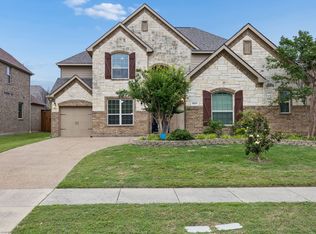
 - $620,0004 bd4 ba4.1k sqft13350 Lincolnshire Ln, Frisco, TX 75035For Sale
 MLS ID #21341472, Nicole Donaho. NTREIS
 - $625,0004 bd5 ba3.4k sqft9519 Amberwoods Ln, Frisco, TX 75035For Sale
 MLS ID #21246565, Nicholas Nordman. NTREIS
 - $635,0005 bd4 ba3.5k sqft11384 Eaglebend Ln, Frisco, TX 75035For Sale
 MLS ID #21348532, Renee Beaver. NTREIS
