Welcome to 9445 Plaudit Drive — an exceptional 5-bedroom, 4-bathroom Landon Homes masterpiece in the sought-after gated community of Lexington Phase 12 in Frisco, TX.
Built in 2019 and meticulously maintained, this 2,792 square foot home delivers luxury living with the quality and craftsmanship that Landon Homes — consistent winner of the Dallas Builder Association's Builder of the Year — is known for throughout North Texas.
INTERIOR HIGHLIGHTS:
Open-concept floor plan designed for the way families actually live. The chef's kitchen features an oversized island, granite countertops, stainless steel appliances, gas cooktop, convection oven, and a large walk-in pantry. The main living area centers around a stunning fireplace with rich wood finishes and natural light throughout. The primary suite offers a spa-inspired bath with soaking tub, separate shower, dual vanities, and an expansive walk-in closet. Four additional bedrooms — including a versatile upstairs layout ideal for a home office, media room, or multi-generational living — give your family every option.
SCHOOL DISTRICT — FRISCO ISD:
COMMUNITY — LEXINGTON PHASE 12:
This is not just a home. It's access to one of Frisco's most amenity-rich master-planned communities.
· Gated entry with private streets
· Resort-style pool with splash pad and toddler pool
· 4,700+ square foot state-of-the-art fitness center
· Clubhouse and event great room
· Hike and bike trails · Parks and playgrounds · Greenbelts
· Walk to Independence High School
LOCATION:
Minutes to Toyota HQ in Plano, Legacy West, Stonebriar Centre, and Historic Downtown Frisco. Direct access to Hwy 75, Hwy 121, and the Dallas North Tollway. 34 miles to Downtown Dallas.
For corporate relocators, move-up buyers, and families who refuse to compromise on schools, community, or quality of construction — this is the home.
Offered at $779,990. Schedule your private showing today.
For sale
$779,990
9445 Plaudit Dr, Frisco, TX 75035
4beds
2,792sqft
:
Get pre-qualified$5,552/mo
Single Family Residence
Built in 2019
6,098 Square Feet Lot
$751,500 Zestimate®
$279/sqft
$125/mo HOA
What's special
Open-concept floor planNatural light throughoutStainless steel appliancesGranite countertopsExpansive walk-in closetParks and playgroundsHike and bike trails
- 28 days |
- 722 |
- 29 |
Zillow last checked:
Listing updated:
Listed by:
Daniel Demissie 0746381 512-387-0722,
Epique Realty LLC 512-387-0722
Source: NTREIS,MLS#: 21315356
Facts & features
Interior
Bedrooms & bathrooms
- Bedrooms: 4
- Bathrooms: 3
- Full bathrooms: 3
Primary bedroom
- Features: Walk-In Closet(s)
- Level: First
- Dimensions: 16 x 14
Living room
- Features: Ceiling Fan(s), Fireplace
- Level: First
- Dimensions: 13 x 16
Heating
- Central, Fireplace(s), Natural Gas, Zoned
Cooling
- Attic Fan
Appliances
- Included: Some Gas Appliances, Built-In Gas Range, Dishwasher, Gas Cooktop, Disposal, Gas Oven, Gas Water Heater, Microwave, Plumbed For Gas, Refrigerator, Vented Exhaust Fan, Washer
- Laundry: Dryer Hookup, GasDryer Hookup, Laundry in Utility Room
Features
- Decorative/Designer Lighting Fixtures, Double Vanity, Eat-in Kitchen, Granite Counters, High Speed Internet, Kitchen Island, Loft, Open Floorplan, Pantry, Smart Home, Wired for Data, Walk-In Closet(s)
- Flooring: Carpet, Hardwood, Tile
- Windows: Shutters, Window Coverings
- Has basement: No
- Number of fireplaces: 1
- Fireplace features: Gas, Glass Doors, Gas Log, Living Room
Interior area
- Total interior livable area: 2,792 sqft
Video & virtual tour
Property
Parking
- Total spaces: 2
- Parking features: Door-Multi, Garage Faces Front, Garage, Garage Door Opener
- Attached garage spaces: 2
Features
- Levels: Two
- Stories: 2
- Patio & porch: Covered
- Exterior features: Lighting, Private Yard, Rain Gutters
- Pool features: None, Community
- Fencing: Fenced,Full,Privacy,Wood
Lot
- Size: 6,098 Square Feet
- Features: Interior Lot, Landscaped, Level, Subdivision, Sprinkler System, Few Trees
- Residential vegetation: Grassed
Details
- Parcel number: R119080HH02501
- Other equipment: Call Listing Agent, Home Theater, Irrigation Equipment
Construction
Type & style
- Home type: SingleFamily
- Architectural style: Traditional,Detached
- Property subtype: Single Family Residence
- Attached to another structure: Yes
Materials
- Brick
- Foundation: Slab
- Roof: Composition,Shingle
Condition
- Year built: 2019
Utilities & green energy
- Sewer: Public Sewer
- Water: Public
- Utilities for property: Cable Available, Electricity Available, Electricity Connected, Natural Gas Available, Phone Available, Sewer Available, Separate Meters, Underground Utilities, Water Available
Community & HOA
Community
- Features: Fitness Center, Fenced Yard, Playground, Park, Pool, Trails/Paths, Community Mailbox, Curbs, Gated, Sidewalks
- Security: Security System, Carbon Monoxide Detector(s), Security Gate, Gated Community, Smoke Detector(s)
- Subdivision: Lexington Ph Twelve
HOA
- Has HOA: Yes
- Services included: All Facilities, Association Management, Maintenance Grounds, Security
- HOA fee: $750 semi-annually
- HOA name: Firstservice Residential (Verify From Seller's Hoa
- HOA phone: 972-960-2800
Location
- Region: Frisco
Financial & listing details
- Price per square foot: $279/sqft
- Tax assessed value: $730,792
- Annual tax amount: $11,207
- Date on market: 7/8/2026
- Cumulative days on market: 30 days
- Listing terms: Cash,Conventional,FHA,VA Loan
Estimated market value
$751,500
$714,000 - $789,000
$3,439/mo
Price history
| Date | Event | Price |
|---|---|---|
| 7/8/2026 | Listed for sale | $779,990$279/sqft |
Source: NTREIS #21315356 Report a problem | ||
Public tax history
| Year | Property taxes | Tax assessment |
|---|---|---|
| 2025 | $8,985 +3.8% | $668,877 +10% |
| 2024 | $8,659 +14% | $608,070 +10% |
| 2023 | $7,597 -11.2% | $552,791 +10% |
| 2022 | $8,554 +1.8% | $502,537 +10% |
| 2021 | $8,405 +79.2% | $456,852 +95.9% |
| 2020 | $4,690 | $233,263 |
Find assessor info on the county website
Monthly payment
Est. payment
Payment breakdown
Explore the cost of this home by adjusting the details. Changes won't be saved.Climate risks
Neighborhood: 75035
Nearby schools
GreatSchools rating
- 10/10Norris Elementary SchoolGrades: K-5Distance: 1.1 mi
- 10/10Nelson Middle SchoolGrades: 6-8Distance: 0.9 mi
- 9/10Independence High SchoolGrades: 9-12Distance: 0.9 mi
Schools provided by the listing agent
- Elementary: Norris
- Middle: Nelson
- High: Independence
- District: Frisco ISD
Source: NTREIS. This data may not be complete. We recommend contacting the local school district to confirm school assignments for this home.
- $737,1004 bd2 ba2.9k sqft9467 Plaudit Dr, Frisco, TX 75035Off Market
- $757,2004 bd2 ba3.2k sqft9423 Plaudit Dr, Frisco, TX 75035Off Market
- $752,4004 bd2 ba3.1k sqft9446 Needles Ave, Frisco, TX 75035Off Market
- $836,6005 bd4 ba3.6k sqft9489 Plaudit Dr, Frisco, TX 75035Off Market
- $655,0004 bd3 ba2.5k sqft9468 Needles Ave, Frisco, TX 75035Off Market
- $850,2004 bd4 ba3.6k sqft9401 Plaudit Dr, Frisco, TX 75035Off Market
- $692,6004 bd4 ba2.7k sqft9424 Needles Ave, Frisco, TX 75035Off Market
- $658,0004 bd3 ba2.5k sqft9511 Plaudit Dr, Frisco, TX 75035Off Market
A local agent can set up tours, give advice and negotiate with sellers.
A local lender can help you make sure your offer is ready when you are.
Similar homes
- $764,9904 bd3 ba2.6k sqft9577 Plaudit Dr, Frisco, TX 75035For Sale
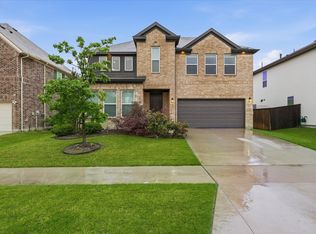 MLS ID #21263123, Raghavendra Ghanagam. NTREIS
 - $799,9005 bd4 ba3.9k sqft12354 Settlers Dr, Frisco, TX 75035For Sale
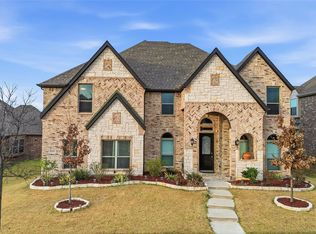 MLS ID #21345770, Ajay Prabhu. NTREIS
 - $799,0006 bd4 ba4.1k sqft10245 Torino Dr, Frisco, TX 75035For Sale
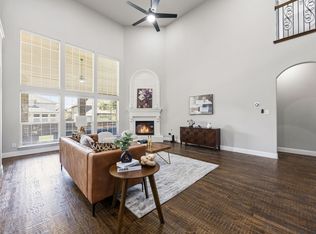 MLS ID #21317378, Anu Gupta. NTREIS
 - $725,0003 bd3 ba2.9k sqft11510 La Salle Rd, Frisco, TX 75035For Sale
 MLS ID #21344568, Sandra Burrus. NTREIS
 - $715,0005 bd5 ba3.5k sqft13882 Gibraltar Ln, Frisco, TX 75035For SaleMLS ID #21316015, Joe Cloud. NTREIS
- $844,0004 bd4 ba4k sqft12406 Botanical Ln, Frisco, TX 75035For SaleMLS ID #21337431, Jan Eaken. NTREIS
- $829,9005 bd4 ba3.8k sqft15701 Crown Cove Ln, Frisco, TX 75035For SaleMLS ID #21339245, Rebbie Woods. NTREIS
- $795,0004 bd4 ba3.5k sqft1519 Bedstraw Ln, Frisco, TX 75033For SaleMLS ID #21348227, Ranjeeth Vasikarla. NTREIS
- $725,0005 bd4 ba3.2k sqft12809 Spring Hill Dr, Frisco, TX 75035For SaleMLS ID #21233684, Yasmin Olivas. NTREIS
- $709,9004 bd4 ba3.5k sqft3475 Pilgrim Dr, Frisco, TX 75034For SaleMLS ID #21351476, Stacey Hunter. NTREIS
- $865,0004 bd4 ba3.5k sqft9607 Maple Hill Ln, Frisco, TX 75035For SaleMLS ID #21286311, Barbara Ryder. NTREIS
- $499,0004 bd3 ba2.3k sqft15841 River Glen Dr, Frisco, TX 75035For SaleMLS ID #21338010, Matt Calloway. NTREIS
- $740,0004 bd3 ba2.9k sqft2207 Yellowflower Rd, Frisco, TX 75033For SaleMLS ID #21342798, Jeff Cheney. NTREIS
- $650,0004 bd5 ba3.4k sqft9519 Amberwoods Ln, Frisco, TX 75035For SaleMLS ID #21246565, Nicholas Nordman. NTREIS
- $870,0005 bd4 ba4k sqft9562 Hickory Hill Rd, Frisco, TX 75035For SaleMLS ID #21297341, Jason Wang. NTREIS
- $589,0004 bd4 ba3k sqft9626 Lance Dr, Frisco, TX 75035For SaleMLS ID #21252790, Andrew Smith. NTREIS
- $775,0005 bd4 ba3.8k sqft2245 Jaguar Dr, Frisco, TX 75033For SaleMLS ID #21334605, April Cope. NTREIS
- $674,9004 bd4 ba3.3k sqft3301 Ski Lift Ct, McKinney, TX 75070For SaleMLS ID #21293028, Bruce Rayburn. NTREIS
- $749,9995 bd4 ba3.3k sqft4827 Saguaro Rdg, McKinney, TX 75070For SaleMLS ID #21260718, Lisa Wiggins. NTREIS
- $769,0005 bd5 ba3.4k sqft329 Hitch Wagon Dr, McKinney, TX 75071For SaleMLS ID #21320648, Aliya Khan. NTREIS
