Beautiful contemporary luxury home positioned on a north facing premium 90’ x 135’ lot in the Bretton Woods subdivision located in the highly sought after area of far north Frisco, within the highly acclaimed Prosper ISD. Across the street are wooded walking areas which create a very private front view. Enter the home and enjoy the high ceilings, abundance of natural light, neutral relaxing colors and sought after open floorplan. The main living area has a wall of windows overlooking the spacious backyard, streamlined fireplace and flows into the kitchen which is the heart of a home. The kitchen has an oversized island with breakfast bar, double ovens, microwave, 5 burner gas stove, expansive quartz counters spaces, lots of cabinets, and a large walk in pantry. Great for entertaining or just family space is the adjoining dining area. The private oversized primary bedroom has amble room for a sitting area and has an ensuite bathroom featuring double sinks, bathtub, separate shower, and a large walk in in closet. Additionally, there is a dedicated front office with glass doors, a secondary bedroom, and another full bath in the front part of the home. Upstairs are 2 bedrooms with a jack and jill bath, walk in closets, a half bath, a flexible use family-game room overlooking the downstairs area, and a designated media room. The spacious downstairs utility room with a mud bench opens to the oversized 3 car garage with additional storage space. Neighborhood has a community swimming pool and fitness center. Location is superb with easy access to Hwy 380, the Tollway, and Preston Rd and the many areas for dining, entertainment, shopping and more in close proximity.
There is a special feature sheet that lists many of the additional features of this special home. Garage door is being replaced.
For sale
Price cut: $6K (9/17)
$849,000
9607 Maple Hill Ln, Frisco, TX 75035
4beds
3,552sqft
Single Family Residence
Built in 2021
0.28 Acres Lot
$827,700 Zestimate®
$239/sqft
$128/mo HOA
What's special
Streamlined fireplaceHigh ceilingsSought after open floorplanAbundance of natural lightLots of cabinetsDesignated media roomDouble ovens
- 133 days
- 693
- 41
Zillow last checked:
Listing updated:
Listed by:
Barbara Ryder 0464935 972-977-4860,
Monument Realty 214-705-7827
Source: NTREIS,MLS#: 21286311
Facts & features
Interior
Bedrooms & bathrooms
- Bedrooms: 4
- Bathrooms: 4
- Full bathrooms: 3
- 1/2 bathrooms: 1
Primary bedroom
- Features: Ceiling Fan(s), En Suite Bathroom, Walk-In Closet(s)
- Level: First
- Dimensions: 19 x 18
Bedroom
- Features: Walk-In Closet(s)
- Level: First
- Dimensions: 12 x 12
Bedroom
- Features: Walk-In Closet(s)
- Level: Second
- Dimensions: 15 x 11
Bedroom
- Features: Walk-In Closet(s)
- Level: Second
- Dimensions: 14 x 11
Primary bathroom
- Features: Bidet, Built-in Features, Dual Sinks, En Suite Bathroom, Garden Tub/Roman Tub, Stone Counters, Sink, Separate Shower
- Level: First
- Dimensions: 19 x 7
Dining room
- Level: First
- Dimensions: 15 x 12
Game room
- Features: Ceiling Fan(s)
- Level: Second
- Dimensions: 17 x 16
Kitchen
- Features: Breakfast Bar, Built-in Features, Eat-in Kitchen, Kitchen Island, Pantry, Stone Counters, Walk-In Pantry
- Level: First
- Dimensions: 18 x 14
Living room
- Features: Fireplace
- Level: First
- Dimensions: 19 x 18
Media room
- Level: Second
- Dimensions: 15 x 13
Office
- Features: Ceiling Fan(s)
- Level: First
- Dimensions: 13 x 11
Utility room
- Features: Built-in Features, Utility Room
- Level: First
- Dimensions: 18 x 8
Heating
- Central, Zoned
Cooling
- Central Air, Multi Units, Zoned
Appliances
- Included: Some Gas Appliances, Built-In Gas Range, Double Oven, Dishwasher, Electric Oven, Gas Cooktop, Disposal, Microwave, Plumbed For Gas, Tankless Water Heater, Vented Exhaust Fan
- Laundry: Washer Hookup, Dryer Hookup, Laundry in Utility Room
Features
- Built-in Features, Decorative/Designer Lighting Fixtures, Eat-in Kitchen, High Speed Internet, Kitchen Island, Open Floorplan, Pantry, Smart Home, Cable TV, Walk-In Closet(s)
- Flooring: Carpet, Engineered Hardwood, Tile
- Windows: Window Coverings
- Has basement: No
- Number of fireplaces: 1
- Fireplace features: Electric, Family Room, Gas
Interior area
- Total interior livable area: 3,552 sqft
Video & virtual tour
Property
Parking
- Total spaces: 3
- Parking features: Covered, Door-Multi, Door-Single, Driveway, Enclosed, Garage Faces Front, Garage, Garage Door Opener, Oversized, Private
- Attached garage spaces: 3
Features
- Levels: Two
- Stories: 2
- Patio & porch: Covered
- Exterior features: Rain Gutters
- Pool features: None, Community
- Fencing: Back Yard,Wood
Lot
- Size: 0.28 Acres
- Dimensions: 90 x 135
- Features: Back Yard, Interior Lot, Lawn, Landscaped, Subdivision, Sprinkler System
Details
- Parcel number: R1090300A00801
Construction
Type & style
- Home type: SingleFamily
- Architectural style: Contemporary/Modern,Traditional,Detached
- Property subtype: Single Family Residence
Materials
- Brick
- Foundation: Slab
- Roof: Composition
Condition
- Resale
- Year built: 2021
Utilities & green energy
- Sewer: Public Sewer
- Water: Public
- Utilities for property: Electricity Connected, Natural Gas Available, Sewer Available, Separate Meters, Water Available, Cable Available
Community & HOA
Community
- Features: Fitness Center, Pool, Trails/Paths, Curbs, Sidewalks
- Security: Smoke Detector(s)
- Subdivision: Bretton Woods Ph 1
HOA
- Has HOA: Yes
- Services included: All Facilities, Association Management, Maintenance Grounds
- HOA fee: $770 semi-annually
- HOA name: Legacy Southwest
- HOA phone: 214-705-1615
Location
- Region: Frisco
Financial & listing details
- Price per square foot: $239/sqft
- Tax assessed value: $905,361
- Annual tax amount: $16,932
- Date on market: 6/3/2026
- Cumulative days on market: 134 days
- Listing terms: Cash,Conventional,FHA,VA Loan
- Exclusions: Tvs, washing machine & dryer, & fridge
Estimated market value
$827,700
$786,000 - $869,000
$4,253/mo
Price history
| Date | Event | Price |
|---|---|---|
| 9/30/2026 | Listing removed | $4,650$1/sqft |
Source: Zillow Rentals Report a problem | ||
| 9/27/2026 | Listed for rent | $4,650$1/sqft |
Source: Zillow Rentals Report a problem | ||
| 9/17/2026 | Price change | $849,000-0.7%$239/sqft |
Source: NTREIS #21286311 Report a problem | ||
| 8/7/2026 | Price change | $855,000-1.2%$241/sqft |
Source: NTREIS #21286311 Report a problem | ||
| 7/24/2026 | Price change | $865,000-1.6%$244/sqft |
Source: NTREIS #21286311 Report a problem | ||
| 6/19/2026 | Price change | $879,000-2.2%$247/sqft |
Source: NTREIS #21286311 Report a problem | ||
| 6/3/2026 | Listed for sale | $899,000$253/sqft |
Source: NTREIS #21286311 Report a problem | ||
| 10/29/2021 | Sold | -- |
Source: Agent Provided Report a problem | ||
Public tax history
| Year | Property taxes | Tax assessment |
|---|---|---|
| 2025 | $14,247 -2.9% | $905,361 +3.7% |
| 2024 | $14,665 +7.3% | $872,953 +7.1% |
| 2023 | $13,671 -7.9% | $815,000 +8.8% |
| 2022 | $14,839 +600.2% | $748,756 +661.9% |
| 2021 | $2,119 -1.7% | $98,280 |
| 2020 | $2,155 +19.6% | $98,280 +23.8% |
| 2019 | $1,803 -6% | $79,380 -1.6% |
| 2018 | $1,918 +18.5% | $80,640 +20% |
| 2017 | $1,619 | $67,200 |
| 2016 | $1,619 | $67,200 |
Find assessor info on the county website
Monthly payment
Est. payment
Payment breakdown
Explore the cost of this home by adjusting the details. Changes won't be saved.Climate risks
Neighborhood: 75035
Nearby schools
Schools provided by the listing agent
- Elementary: Jackson
- Middle: Bill Hays
- High: Rock Hill
- District: Prosper ISD
Source: NTREIS. This data may not be complete. We recommend contacting the local school district to confirm school assignments for this home.
Similar homes
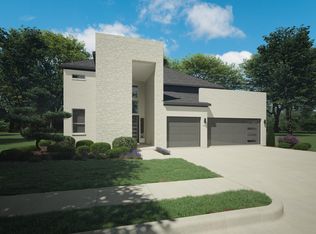
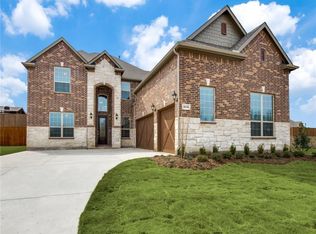
- $870,0005 bd4 ba4k sqft9562 Hickory Hill Rd, Frisco, TX 75035For Sale
 MLS ID #21297341, Jason Wang. NTREIS
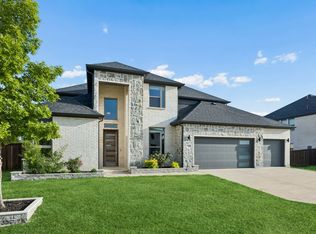
 - $825,0004 bd4 ba3.5k sqft9667 Summit Hills Dr, Frisco, TX 75035For Sale
 MLS ID #21337282, Kam Gill. NTREIS
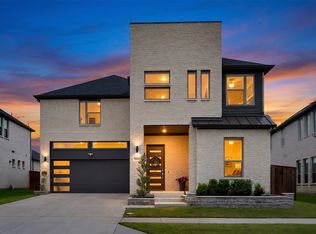
 - $925,0005 bd5 ba3.9k sqft3567 Rustic Oak Dr, Frisco, TX 75033For Sale
 MLS ID #21410855, Laurie Dean. NTREIS
 - $944,9005 bd5 ba4.6k sqft13683 Fernando Rd, Frisco, TX 75035For Sale
 MLS ID #21353863, Shaley Blanks. NTREIS
