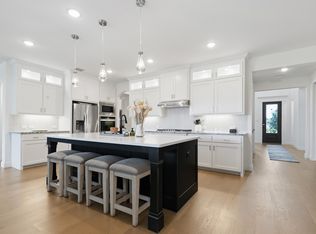
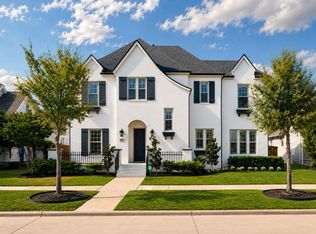
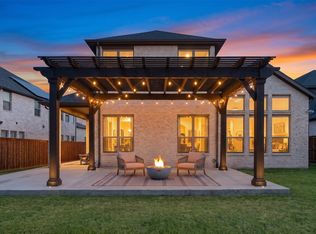
Owner financing available WITH NEGOTIABLE INTEREST RATE with 25% down and competitive offer. Experience the perfect blend of organic modern design and luxury living in the prestigious Edgestone at Legacy community. This stunning residence is defined by high-end natural finishes and gorgeous white oak floors that flow throughout an open, airy layout. The heart of the home is a spectacular living room featuring soaring high ceilings and an abundance of windows equipped with plantation shutters and electric blinds, bathing the space in incredible natural light while offering effortless privacy. Designed for ultimate versatility, the floor plan includes a dedicated private office, an immersive media room, and an additional flex space, all enhanced by an integrated Sonos sound system for a premium audio experience. Outdoor enthusiasts will love the property’s proximity to Grand Park and the Big Bluestem Trail, offering serene views and immediate access to nature. The living space extends outdoors to an upgraded patio and back porch equipped with a gas hookup for seamless grilling, while the massive three-car garage provides ample storage and utility. Residents enjoy amazing community amenities, including two resort-style pools, a fully equipped state-of-the-art gym, and beautifully manicured outdoor gathering spaces. This home offers a rare opportunity to enjoy sophisticated interior style alongside an active, amenity-rich lifestyle.
For sale
$997,700
6698 Plumley Rd, Frisco, TX 75034
4beds
3,643sqft
Single Family Residence
Built in 2022
8,755 Square Feet Lot
$964,900 Zestimate®
$274/sqft
$122/mo HOA
What's special
Sophisticated interior styleSoaring high ceilingsHigh-end natural finishesAbundance of windowsIncredible natural lightElectric blindsAdditional flex space
- 33 days
- 1,339
- 70
Likely to sell faster than
Zillow last checked:
Listing updated:
Listed by:
Austin Lee Anderman 0755757,
Agency Dallas Park Cities, LLC 336-743-0336
Source: NTREIS,MLS#: 21365425
Facts & features
Interior
Bedrooms & bathrooms
- Bedrooms: 4
- Bathrooms: 5
- Full bathrooms: 4
- 1/2 bathrooms: 1
Primary bedroom
- Level: First
- Dimensions: 16 x 16
Bedroom
- Level: Second
- Dimensions: 10 x 12
Bedroom
- Level: First
- Dimensions: 10 x 12
Bedroom
- Level: Second
- Dimensions: 11 x 13
Breakfast room nook
- Level: First
- Dimensions: 11 x 15
Den
- Level: First
- Dimensions: 11 x 13
Other
- Level: Second
- Dimensions: 14 x 16
Game room
- Level: Second
- Dimensions: 15 x 16
Kitchen
- Level: First
- Dimensions: 15 x 16
Living room
- Level: First
- Dimensions: 13 x 19
Media room
- Level: Second
- Dimensions: 13 x 16
Utility room
- Level: First
- Dimensions: 5 x 9
Appliances
- Included: Built-In Gas Range, Dryer, Dishwasher, Disposal, Microwave, Refrigerator, Vented Exhaust Fan
Features
- Built-in Features, Open Floorplan, Vaulted Ceiling(s), Natural Woodwork, Walk-In Closet(s)
- Has basement: No
- Number of fireplaces: 1
- Fireplace features: Gas
Interior area
- Total interior livable area: 3,643 sqft
Video & virtual tour
Property
Parking
- Total spaces: 3
- Parking features: Additional Parking, Garage
- Attached garage spaces: 3
Features
- Levels: Two
- Stories: 2
- Pool features: None
Lot
- Size: 8,755 Square Feet
Details
- Parcel number: R967473
Construction
Type & style
- Home type: SingleFamily
- Architectural style: Detached
- Property subtype: Single Family Residence
Condition
- Year built: 2022
Utilities & green energy
- Sewer: Public Sewer
- Water: Public
- Utilities for property: Sewer Available, Water Available
Community & HOA
Community
- Subdivision: Edgestone At Legacy
HOA
- Has HOA: Yes
- Services included: All Facilities, Maintenance Structure
- HOA fee: $1,459 annually
- HOA name: Vcm Texas
- HOA phone: 972-809-9276
Location
- Region: Frisco
Financial & listing details
- Price per square foot: $274/sqft
- Tax assessed value: $1,094,895
- Annual tax amount: $1,797
- Date on market: 8/20/2026
- Cumulative days on market: 34 days
- Listing terms: Cash,Conventional,FHA,Other,VA Loan
Estimated market value
$964,900
$917,000 - $1.01M
$4,969/mo
Price history
| Date | Event | Price |
|---|---|---|
| 8/20/2026 | Listed for sale | $997,700-6.7%$274/sqft |
Source: NTREIS #21365425 Report a problem | ||
| 6/8/2026 | Listing removed | $1,069,000$293/sqft |
Source: NTREIS #21252827 Report a problem | ||
| 6/2/2026 | Price change | $1,069,000-0.9%$293/sqft |
Source: NTREIS #21252827 Report a problem | ||
| 4/30/2026 | Listed for sale | $1,079,000-5.9%$296/sqft |
Source: NTREIS #21252827 Report a problem | ||
| 6/24/2022 | Sold | -- |
Source: NTREIS #14646171 Report a problem | ||
| 2/16/2022 | Pending sale | $1,147,023$315/sqft |
Source: NTREIS #14646171 Report a problem | ||
| 2/8/2022 | Listed for sale | $1,147,023+33.6%$315/sqft |
Source: NTREIS #14646171 Report a problem | ||
| 8/20/2021 | Listing removed | -- |
Source:  Taylor Morrison Report a problem Taylor Morrison Report a problem | ||
| 8/10/2021 | Listed for sale | $858,623$236/sqft |
Source: NTREIS #14646171 Report a problem | ||
Public tax history
| Year | Property taxes | Tax assessment |
|---|---|---|
| 2025 | $1,797 | $1,094,895 +7.1% |
| 2024 | $1,797 -1.2% | $1,021,862 -0.3% |
| 2023 | $1,819 +222.6% | $1,025,000 +295.5% |
| 2022 | $564 +129.7% | $259,139 +47.7% |
| 2021 | $245 | $175,500 |
Find assessor info on the county website
Monthly payment
Est. payment
Payment breakdown
Explore the cost of this home by adjusting the details. Changes won't be saved.Climate risks
Neighborhood: 75034
Nearby schools
Schools provided by the listing agent
- Elementary: Allen
- Middle: Hunt
- High: Frisco
- District: Frisco ISD
Source: NTREIS. This data may not be complete. We recommend contacting the local school district to confirm school assignments for this home.
Similar homes
- $1,250,0005 bd5 ba4.3k sqft4155 Vivion Dr, Frisco, TX 75034For Sale
 MLS ID #21280632, Leigh Klotz. NTREIS
 - $1,200,0005 bd6 ba4.5k sqft3857 Mashpee St, Frisco, TX 75034For Sale
 MLS ID #21375929, Christopher Cole. NTREIS
 - $960,0005 bd5 ba3.9k sqft3567 Rustic Oak Dr, Frisco, TX 75033For Sale
 MLS ID #21359419, Laurie Dean. NTREIS
 - $939,9006 bd5 ba3.4k sqft15193 Basket Oak Rd, Frisco, TX 75035For Sale
 MLS ID #21374707, Terri Augustyn. NTREIS
