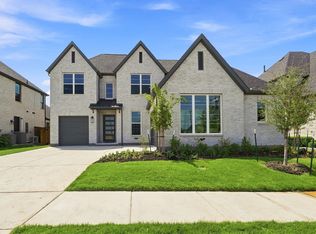
Beautifully designed 2-year-old home on a premium corner lot in one of Frisco’s most desirable communities. Offering 3,826 square feet, this stunning residence features 4 bedrooms, 3.5 bathrooms, soaring two-story, high ceilings, two dining areas, and an open-concept layout with modern finishes. Hardwood flooring on most of the main level, with carpet in the upstairs bedrooms. Enjoy a spacious game room and a fully equipped media room with a 100-inch screen and professional surround sound. Premium upgrades include motorized window shades, tinted upper-level windows, and an epoxy-coated garage floor. Ideally located just 3 minutes from H-E-B, Walmart, Kroger, and Highway 380, only 5 minutes from PGA Frisco, and with convenient access to the Dallas North Tollway. Located in a highly acclaimed school district. This home offers the perfect blend of luxury, comfort, and convenience.
For sale
Price cut: $29.5K (8/27)
$970,000
616 Barcara Ln, Frisco, TX 75033
4beds
3,826sqft
Single Family Residence
Built in 2024
7,797 Square Feet Lot
$941,700 Zestimate®
$254/sqft
$88/mo HOA
What's special
Epoxy-coated garage floorSoaring two-story high ceilingsMotorized window shadesTinted upper-level windowsTwo dining areasPremium corner lotSpacious game room
- 47 days
- 353
- 20
Zillow last checked:
Listing updated:
Listed by:
Gustavo Acuna 0826209,
Coldwell Banker Realty Frisco 972-712-8500,
Katty Urdaneta 0630697 214-784-1514,
Coldwell Banker Realty Frisco
Source: NTREIS,MLS#: 21351483
Facts & features
Interior
Bedrooms & bathrooms
- Bedrooms: 4
- Bathrooms: 4
- Full bathrooms: 3
- 1/2 bathrooms: 1
Primary bedroom
- Features: Ceiling Fan(s)
- Level: First
- Dimensions: 1 x 1
Bedroom
- Features: Ceiling Fan(s)
- Level: First
- Dimensions: 1 x 1
Bedroom
- Level: Second
- Dimensions: 1 x 1
Bedroom
- Level: Second
- Dimensions: 1 x 1
Primary bathroom
- Features: Built-in Features, Dual Sinks, Granite Counters, Separate Shower
- Level: First
- Dimensions: 1 x 1
Dining room
- Level: First
- Dimensions: 1 x 1
Family room
- Level: Second
- Dimensions: 1 x 1
Other
- Level: First
- Dimensions: 1 x 1
Other
- Level: Second
- Dimensions: 1 x 1
Game room
- Level: Second
- Dimensions: 1 x 1
Half bath
- Level: Second
- Dimensions: 1 x 1
Kitchen
- Features: Built-in Features, Eat-in Kitchen, Kitchen Island, Pantry, Stone Counters, Walk-In Pantry
- Level: First
- Dimensions: 1 x 1
Laundry
- Level: First
- Dimensions: 1 x 1
Living room
- Level: First
- Dimensions: 1 x 1
Living room
- Level: First
- Dimensions: 1 x 1
Office
- Features: Other
- Level: First
- Dimensions: 1 x 1
Heating
- Central
Cooling
- Central Air, Ceiling Fan(s)
Appliances
- Included: Some Gas Appliances, Dishwasher, Gas Cooktop, Disposal, Gas Oven, Microwave, Plumbed For Gas
- Laundry: Laundry in Utility Room
Features
- Eat-in Kitchen, Granite Counters, High Speed Internet, Kitchen Island, Loft, Open Floorplan, Pantry, Smart Home, Cable TV, Natural Woodwork, Walk-In Closet(s), Wired for Sound
- Flooring: Carpet, Ceramic Tile, Wood
- Has basement: No
- Number of fireplaces: 1
- Fireplace features: Family Room
Interior area
- Total interior livable area: 3,826 sqft
Video & virtual tour
Property
Parking
- Total spaces: 2
- Parking features: Driveway, Epoxy Flooring, Electric Gate, Garage Faces Front, Garage, Garage Door Opener, Inside Entrance
- Attached garage spaces: 2
Features
- Levels: Two
- Stories: 2
- Patio & porch: Covered
- Pool features: None, Community
Lot
- Size: 7,797 Square Feet
Details
- Parcel number: R1008336
- Other equipment: Home Theater
Construction
Type & style
- Home type: SingleFamily
- Architectural style: Traditional,Detached
- Property subtype: Single Family Residence
Materials
- Frame
- Foundation: Slab
- Roof: Composition
Condition
- Resale
- Year built: 2024
Utilities & green energy
- Sewer: Public Sewer
- Water: Public
- Utilities for property: Sewer Available, Water Available, Cable Available
Community & HOA
Community
- Features: Playground, Pool
- Security: Security System, Carbon Monoxide Detector(s), Fire Alarm
- Subdivision: Estates Rockhill Ph Ii
HOA
- Has HOA: Yes
- Services included: All Facilities, Association Management
- HOA fee: $1,050 annually
- HOA name: Estates At Rockhill Community Association
- HOA phone: 214-445-2711
Location
- Region: Frisco
Financial & listing details
- Price per square foot: $254/sqft
- Annual tax amount: $14,352
- Date on market: 8/6/2026
- Cumulative days on market: 48 days
- Exclusions: WASHER, DRYER, FRIDGE, WATER PURIFIER
Estimated market value
$941,700
$895,000 - $989,000
$4,398/mo
Price history
| Date | Event | Price |
|---|---|---|
| 8/27/2026 | Price change | $970,000-3%$254/sqft |
Source: NTREIS #21351483 Report a problem | ||
| 8/6/2026 | Listed for sale | $999,500$261/sqft |
Source: NTREIS #21351483 Report a problem | ||
Public tax history
Tax history is unavailable.
Monthly payment
Est. payment
Payment breakdown
Explore the cost of this home by adjusting the details. Changes won't be saved.Climate risks
Neighborhood: 75033
Nearby schools
Schools provided by the listing agent
- Elementary: Miller
- Middle: Wilkinson
- High: Panther Creek
- District: Frisco ISD
Source: NTREIS. This data may not be complete. We recommend contacting the local school district to confirm school assignments for this home.

Similar homes
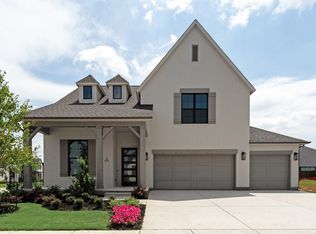
- $974,9994 bd5 ba3.6k sqft16504 Heartleaf Rd, Frisco, TX 75033For Sale
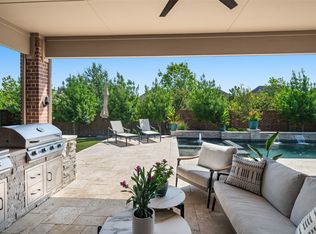 MLS ID #21348644, Efrem Silerio. NTREIS
 - $960,0005 bd5 ba3.9k sqft3567 Rustic Oak Dr, Frisco, TX 75033For Sale
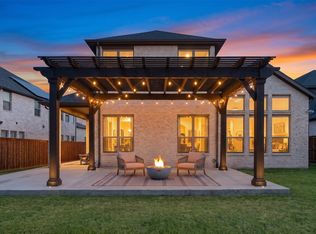 MLS ID #21359419, Laurie Dean. NTREIS
 - $849,0004 bd4 ba3.5k sqft2528 Horsetail Rd, Frisco, TX 75033For Sale
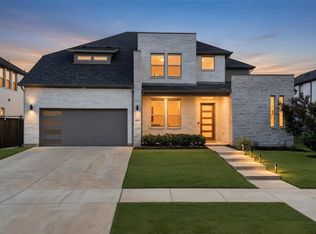 MLS ID #21346228, Suri Juzer. NTREIS
 - $1,099,0005 bd5 ba3.8k sqft715 Gannon Heights Ln, Frisco, TX 75033New Construction
 NTREIS
