Luxury, entertainment, and exceptional outdoor living come together in this stunning 5-bedroom, 4-full-bath, 2-half-bath and 3 car garage. Engineered wood flooring, three fireplaces, game room, and movie theater. The gourmet kitchen is equipped with KitchenAid appliances, custom cabinetry, an oversized island, and an open-concept layout that flows seamlessly into the living and dining areas. The primary suite offers added comfort and privacy with electric blinds. Step outside to an extraordinary resort-style backyard designed for entertaining, with approximately extra 900sqft and $170K invested in the outdoor entertainment area including an outdoor kitchen, dining and lounge spaces and built-in sound system. Mature pine trees, lush landscaping, and a private basketball court. You must see it!
For sale
$1,250,000
467 Mayfair Ln, Frisco, TX 75033
5beds
4,126sqft
Single Family Residence
Built in 2024
0.36 Acres Lot
$1,211,300 Zestimate®
$303/sqft
$88/mo HOA
What's special
Private basketball courtMature pine treesMovie theaterOutdoor kitchenEngineered wood flooringBuilt-in sound systemThree fireplaces
- 22 hours
- 270
- 25
Likely to sell faster than
Zillow last checked:
Listing updated:
Listed by:
Katty Urdaneta 0630697 214-784-1514,
Coldwell Banker Realty Frisco 972-712-8500
Source: NTREIS,MLS#: 21417662
Facts & features
Interior
Bedrooms & bathrooms
- Bedrooms: 5
- Bathrooms: 6
- Full bathrooms: 4
- 1/2 bathrooms: 2
Primary bedroom
- Features: Closet Cabinetry, Double Vanity, En Suite Bathroom, Separate Shower, Walk-In Closet(s)
- Level: First
- Dimensions: 14 x 18
Bedroom
- Level: First
- Dimensions: 14 x 13
Bedroom
- Level: Second
- Dimensions: 13 x 16
Bedroom
- Level: Second
- Dimensions: 13 x 12
Bedroom
- Level: Second
- Dimensions: 16 x 18
Primary bathroom
- Level: First
- Dimensions: 11 x 14
Dining room
- Level: First
- Dimensions: 13 x 12
Other
- Level: First
- Dimensions: 8 x 4
Other
- Level: Second
- Dimensions: 4 x 10
Other
- Level: Second
- Dimensions: 4 x 9
Game room
- Features: Ceiling Fan(s)
- Level: Second
- Dimensions: 20 x 16
Half bath
- Level: First
- Dimensions: 1 x 1
Kitchen
- Level: First
- Dimensions: 13 x 18
Laundry
- Level: First
- Dimensions: 6 x 8
Living room
- Level: First
- Dimensions: 14 x 21
Media room
- Features: Ceiling Fan(s)
- Level: First
- Dimensions: 13 x 11
Office
- Features: Ceiling Fan(s)
- Level: First
- Dimensions: 13 x 12
Heating
- Central
Cooling
- Central Air, Ceiling Fan(s)
Appliances
- Included: Dishwasher, Gas Cooktop, Disposal, Gas Oven, Microwave
Features
- Eat-in Kitchen, Kitchen Island, Open Floorplan, Pantry, Smart Home, Walk-In Closet(s), Wired for Sound
- Flooring: Carpet, Wood
- Has basement: No
- Number of fireplaces: 3
- Fireplace features: Living Room
Interior area
- Total interior livable area: 4,126 sqft
Video & virtual tour
Property
Parking
- Total spaces: 3
- Parking features: Garage Faces Front, Garage, Garage Door Opener
- Attached garage spaces: 3
Features
- Levels: Two
- Stories: 2
- Pool features: None
Lot
- Size: 0.36 Acres
Details
- Parcel number: R1008325
Construction
Type & style
- Home type: SingleFamily
- Architectural style: Detached
- Property subtype: Single Family Residence
Materials
- Foundation: Slab
- Roof: Composition
Condition
- Resale
- Year built: 2024
Utilities & green energy
- Sewer: Public Sewer
- Water: Public
- Utilities for property: Sewer Available, Water Available
Community & HOA
Community
- Subdivision: Estates At Rockhill Ph Ii
HOA
- Has HOA: Yes
- Services included: Association Management
- HOA fee: $1,050 annually
- HOA name: Excel Association Management
- HOA phone: 972-881-7488
Location
- Region: Frisco
Financial & listing details
- Price per square foot: $303/sqft
- Tax assessed value: $1,062,239
- Annual tax amount: $17,324
- Date on market: 10/22/2026
- Cumulative days on market: 52 days
Estimated market value
$1,211,300
$1.15M - $1.27M
$4,796/mo
Price history
| Date | Event | Price |
|---|---|---|
| 10/22/2026 | Listed for sale | $1,250,000-1.5%$303/sqft |
Source: NTREIS #21417662 Report a problem | ||
| 10/20/2026 | Listing removed | $1,269,500$308/sqft |
Source: NTREIS #21369222 Report a problem | ||
| 9/16/2026 | Price change | $1,269,5000%$308/sqft |
Source: NTREIS #21369222 Report a problem | ||
| 8/28/2026 | Listed for sale | $1,270,000$308/sqft |
Source: NTREIS #21369222 Report a problem | ||
Public tax history
| Year | Property taxes | Tax assessment |
|---|---|---|
| 2025 | $1,975 +479.3% | $1,062,239 +485.3% |
| 2024 | $341 -0.9% | $181,495 |
| 2023 | $344 | $181,495 |
Find assessor info on the county website
Monthly payment
Est. payment
Payment breakdown
Explore the cost of this home by adjusting the details. Changes won't be saved.Climate risks
Neighborhood: 75033
Nearby schools
Schools provided by the listing agent
- Elementary: Miller
- Middle: Wilkinson
- High: Panther Creek
- District: Frisco ISD
Source: NTREIS. This data may not be complete. We recommend contacting the local school district to confirm school assignments for this home.
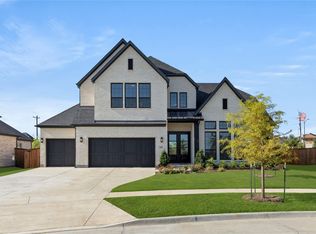

Similar homes
- $850,0005 bd5 ba3.5k sqft2262 Poppyvine Rd, Frisco, TX 75033For Sale
 MLS ID #21414996, Mila Yakhnis. NTREIS
 - $1,239,9005 bd5 ba3.7k sqft3504 Coral Hill St, Frisco, TX 75033For Sale
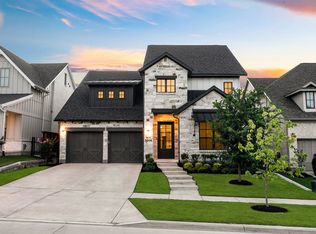 MLS ID #21317697, Jeff Cheney. NTREIS
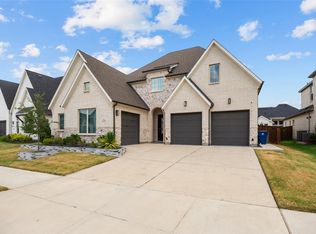
 - $1,175,0005 bd6 ba4.2k sqft12938 Grand Valley Dr, Frisco, TX 75033For Sale
 MLS ID #21376162, Paulette Greene. NTREIS
 - $1,355,0005 bd6 ba4.1k sqft13364 Spruce Wood Trl, Frisco, TX 75033For Sale
 MLS ID #21333947, Pailing Hsu. NTREIS
