BACK ON THE MARKET AT NO FAULT OF THE SELLER OR THE HOUSE! Completely reimagined and extensively remodeled in 2022–2023, this exceptional home offers luxury finishes, thoughtful design, and high-end upgrades throughout. Located in one of Frisco's most desirable neighborhoods, Walking distance to Legacy Christian Academy. Every detail has been carefully curated to create a truly move-in-ready residence.
Inside, soaring 12-foot ceilings and wide-plank white oak hardwood floors create a bright, sophisticated atmosphere. The beautifully updated kitchen features quartz countertops, abundant cabinetry, a skylight, premium finishes, and a stunning 66-inch built-in refrigerator & freezer. Designed for both everyday living and entertaining, the open-concept layout flows seamlessly into the spacious family room, highlighted by a fireplace and an abundance of natural light. The cooktop is currently electric but has been thoughtfully configured for an easy conversion back to gas if desired.
Major system upgrades provide both comfort and efficiency, including two tankless water heaters, a newer HVAC system, and spray foam insulation for enhanced energy savings and sound reduction.
The spacious primary suite is complemented by a custom-designed closet with built-in organization and a concealed hidden storage room with a secure gun safe. Throughout the home, quality craftsmanship and attention to detail are evident at every turn.
Step outside to your private backyard retreat featuring a stunning 12,000-gallon pool, perfect for relaxing, entertaining, and enjoying Texas summers.
Ideally located within highly acclaimed Frisco ISD and just minutes from premier dining, shopping, and entertainment along the Legacy corridor, this home offers the perfect combination of luxury, location, and lifestyle.
Extensively updated, meticulously maintained, and thoughtfully designed, 5287 Cree Dr is a rare opportunity to own a truly exceptional home in the heart of Frisco.
For sale
Price cut: $20K (10/20)
$1,175,000
5287 Cree Dr, Frisco, TX 75034
5beds
4,300sqft
Single Family Residence
Built in 2003
10,715 Square Feet Lot
$1,140,500 Zestimate®
$273/sqft
$62/mo HOA
What's special
Premium finishesLuxury finishesPrivate backyard retreatHigh-end upgrades throughoutAbundance of natural lightSpacious family roomQuartz countertops
- 52 days
- 1,329
- 140
Zillow last checked:
Listing updated:
Listed by:
Nick Corso 0831576 214-892-1833,
Compass RE Texas, LLC 469-210-8288
Source: NTREIS,MLS#: 21372179
Facts & features
Interior
Bedrooms & bathrooms
- Bedrooms: 5
- Bathrooms: 6
- Full bathrooms: 5
- 1/2 bathrooms: 1
Primary bedroom
- Level: First
- Dimensions: 16 x 21
Bedroom
- Features: Ceiling Fan(s)
- Level: First
- Dimensions: 13 x 13
Bedroom
- Level: First
- Dimensions: 12 x 13
Bedroom
- Level: First
- Dimensions: 11 x 11
Bedroom
- Features: Ceiling Fan(s), En Suite Bathroom, Walk-In Closet(s)
- Level: Second
- Dimensions: 17 x 12
Primary bathroom
- Features: Built-in Features, Closet Cabinetry, Dual Sinks, En Suite Bathroom, Garden Tub/Roman Tub, Multiple Shower Heads
- Level: First
- Dimensions: 34 x 23
Dining room
- Level: First
- Dimensions: 11 x 18
Other
- Features: Walk-In Shower
- Level: First
- Dimensions: 9 x 5
Other
- Features: Built-in Features, Jack and Jill Bath, Linen Closet
- Level: First
- Dimensions: 8 x 9
Other
- Features: Built-in Features, Linen Closet, Walk-In Shower
- Level: Second
- Dimensions: 5 x 11
Half bath
- Level: Second
- Dimensions: 4 x 5
Kitchen
- Features: Breakfast Bar, Built-in Features, Butler's Pantry, Eat-in Kitchen, Granite Counters, Kitchen Island, Pantry, Walk-In Pantry
- Level: First
- Dimensions: 26 x 25
Laundry
- Features: Built-in Features, Closet, Linen Closet, Utility Sink
- Level: First
- Dimensions: 15 x 10
Living room
- Features: Built-in Features, Ceiling Fan(s), Fireplace
- Level: First
- Dimensions: 18 x 19
Living room
- Features: Ceiling Fan(s)
- Level: Second
- Dimensions: 26 x 20
Media room
- Level: Second
- Dimensions: 16 x 13
Heating
- Central
Cooling
- Central Air, Gas
Appliances
- Included: Convection Oven, Dishwasher, Electric Oven, Gas Cooktop, Disposal, Gas Water Heater, Microwave
- Laundry: Dryer Hookup
Features
- Decorative/Designer Lighting Fixtures, Paneling/Wainscoting, Smart Home, Vaulted Ceiling(s), Wired for Sound
- Flooring: Carpet, Engineered Hardwood
- Windows: Bay Window(s), Shutters
- Has basement: No
- Number of fireplaces: 1
- Fireplace features: Gas Log, Gas Starter
Interior area
- Total interior livable area: 4,300 sqft
Video & virtual tour
Property
Parking
- Total spaces: 3
- Parking features: Driveway, Garage Faces Front, Garage, Garage Door Opener
- Attached garage spaces: 3
Features
- Levels: Two
- Stories: 2
- Patio & porch: Patio, Covered
- Exterior features: Dog Run, Gas Grill, Rain Gutters
- Pool features: Heated, In Ground, Outdoor Pool, Pool, Pool/Spa Combo, Waterfall
- Fencing: High Fence,Privacy,Wood
Lot
- Size: 10,715 Square Feet
- Features: Sprinkler System
Details
- Parcel number: R249711
Construction
Type & style
- Home type: SingleFamily
- Architectural style: Detached
- Property subtype: Single Family Residence
Materials
- Roof: Shingle
Condition
- Year built: 2003
Utilities & green energy
- Sewer: Public Sewer
- Water: Public
- Utilities for property: Sewer Available, Water Available
Community & HOA
Community
- Features: Curbs, Putting Green, Sidewalks
- Security: Prewired, Security System, Fire Alarm, Smoke Detector(s)
- Subdivision: Cheyenne Village Ph Two
HOA
- Has HOA: Yes
- Services included: Association Management
- HOA fee: $740 annually
- HOA name: Neighborhood Management Inc
- HOA phone: 972-359-1548
Location
- Region: Frisco
Financial & listing details
- Price per square foot: $273/sqft
- Tax assessed value: $804,839
- Annual tax amount: $13,126
- Date on market: 9/4/2026
- Cumulative days on market: 52 days
Estimated market value
$1,140,500
$1.08M - $1.20M
$7,068/mo
Price history
| Date | Event | Price |
|---|---|---|
| 10/20/2026 | Price change | $1,175,000-1.7%$273/sqft |
Source: NTREIS #21372179 Report a problem | ||
| 9/25/2026 | Listed for sale | $1,195,000$278/sqft |
Source: NTREIS #21372179 Report a problem | ||
| 9/23/2026 | Contingent | $1,195,000$278/sqft |
Source: NTREIS #21372179 Report a problem | ||
| 9/14/2026 | Listed for sale | $1,195,000$278/sqft |
Source: NTREIS #21372179 Report a problem | ||
| 9/10/2026 | Contingent | $1,195,000$278/sqft |
Source: NTREIS #21372179 Report a problem | ||
| 9/4/2026 | Listed for sale | $1,195,000+52.2%$278/sqft |
Source: NTREIS #21372179 Report a problem | ||
| 5/13/2022 | Sold | -- |
Source: NTREIS #20026953 Report a problem | ||
| 4/17/2022 | Pending sale | $785,000$183/sqft |
Source: NTREIS #20026953 Report a problem | ||
| 4/12/2022 | Contingent | $785,000$183/sqft |
Source: NTREIS #20026953 Report a problem | ||
| 4/7/2022 | Listed for sale | $785,000+96.3%$183/sqft |
Source: NTREIS #20026953 Report a problem | ||
| 2/12/2015 | Listing removed | $400,000$93/sqft |
Source: RE/MAX Premier IV #12171438 Report a problem | ||
| 2/10/2015 | Listed for sale | $400,000$93/sqft |
Source: RE/MAX Premier IV #12171438 Report a problem | ||
| 2/10/2015 | Pending sale | $400,000$93/sqft |
Source: RE/MAX Premier IV #12171438 Report a problem | ||
| 2/10/2015 | Listed for sale | $400,000$93/sqft |
Source: RE/MAX Premier IV #12171438 Report a problem | ||
| 9/3/2014 | Sold | -- |
Source: Agent Provided Report a problem | ||
| 8/7/2014 | Pending sale | $400,000$93/sqft |
Source: RE/MAX Premier IV #12171438 Report a problem | ||
| 7/2/2014 | Listed for sale | $400,000+20.5%$93/sqft |
Source: RE/MAX Premier IV #12171438 Report a problem | ||
| 4/23/2009 | Listing removed | $332,000$77/sqft |
Source: Number1Expert #10979519 Report a problem | ||
| 11/16/2008 | Price change | $332,000-2.9%$77/sqft |
Source: Number1Expert #10979519 Report a problem | ||
| 10/26/2008 | Price change | $342,000-5%$80/sqft |
Source: Number1Expert #10979519 Report a problem | ||
| 8/25/2008 | Price change | $360,000-1.4%$84/sqft |
Source: Number1Expert #10979519 Report a problem | ||
| 7/20/2008 | Price change | $365,000-1.4%$85/sqft |
Source: Number1Expert #10979519 Report a problem | ||
| 6/7/2008 | Price change | $370,000-1.3%$86/sqft |
Source: Number1Expert #10979519 Report a problem | ||
| 5/9/2008 | Price change | $374,900-2.5%$87/sqft |
Source: Number1Expert #10979519 Report a problem | ||
| 4/15/2008 | Listed for sale | $384,500$89/sqft |
Source: Number1Expert #10979519 Report a problem | ||
Public tax history
| Year | Property taxes | Tax assessment |
|---|---|---|
| 2025 | $1,482 -3.6% | $804,839 -2.6% |
| 2024 | $1,537 -8.1% | $826,510 -7.3% |
| 2023 | $1,672 +8% | $891,496 +25.2% |
| 2022 | $1,549 +25.1% | $712,000 +32.6% |
| 2021 | $1,238 +4.8% | $537,102 +2.3% |
| 2020 | $1,181 -0.3% | $525,000 -0.2% |
| 2019 | $1,185 +9.8% | $526,000 +9.9% |
| 2018 | $1,079 -89.2% | $478,448 |
| 2017 | $9,963 | $478,448 +3.6% |
| 2016 | $9,963 +21.8% | $461,611 +11.8% |
| 2015 | $8,181 | $412,820 +7.7% |
| 2014 | $8,181 | $383,165 +2.4% |
| 2013 | $8,181 | $374,067 +3.2% |
| 2012 | -- | $362,546 +5.1% |
| 2011 | -- | $344,843 +7.1% |
| 2010 | -- | $322,000 -15.2% |
| 2009 | -- | $379,657 -1.6% |
| 2007 | -- | $385,797 +3% |
| 2006 | $923 +3.4% | $374,405 +6.9% |
| 2005 | $893 | $350,309 |
| 2004 | -- | $350,309 +595.1% |
| 2003 | -- | $50,400 |
Find assessor info on the county website
Monthly payment
Est. payment
Payment breakdown
Explore the cost of this home by adjusting the details. Changes won't be saved.Climate risks
Neighborhood: 75034
Nearby schools
Schools provided by the listing agent
- Elementary: Allen
- Middle: Hunt
- High: Frisco
- District: Frisco ISD
Source: NTREIS. This data may not be complete. We recommend contacting the local school district to confirm school assignments for this home.


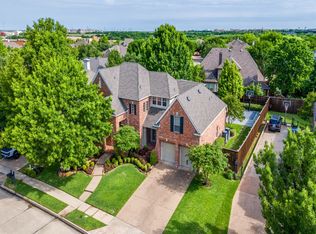
Similar homes
- $1,174,9994 bd5 ba3.5k sqft6130 Stockwell Dr, Frisco, TX 75034For Sale
 MLS ID #21314324, Stacey Leslie. NTREIS
 - $1,300,0004 bd5 ba3.9k sqft5765 Red Hill Ln, Frisco, TX 75034For Sale
 MLS ID #21351632, Paulette Greene. NTREIS
 - $1,250,0005 bd7 ba4.1k sqft4031 Covent Garden Ln, Frisco, TX 75034For Sale
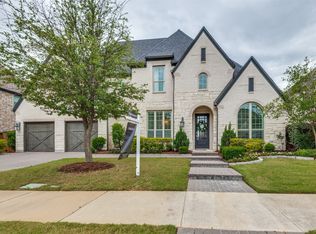 MLS ID #21265512, Hillary Turner. NTREIS
 - $1,260,0004 bd5 ba4.1k sqft3892 Rittenhouse St, Frisco, TX 75034For Sale
 MLS ID #21314370, Micah Evans. NTREIS
