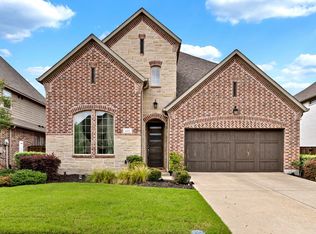
Nestled in the highly sought after neighborhood of Diamond Point Estates, 7317 Gem Drive seamlessly combines sophistication and comfort. This exquisite one-and-a-half-story residence offers the luxury of single-story living with an exceptional layout. The inviting entryway showcases soaring ceilings and hand-scraped wood floors, exuding timeless elegance. A striking floor-to-ceiling stone fireplace anchors the living room, complemented by a wall of windows that bathe the space in natural light and frame tranquil backyard views. The dining room features a custom-built serving area open concept flows seamlessly to the gourmet kitchen which features custom cabinetry, a gas cooktop, double ovens, ss appliances, walk-in pantry and an oversized island with pendant lighting. The primary suite serves as a serene retreat, complete with a sitting area. The primary en-suite offers dual granite vanities, a walk-in shower, jetted tub, and an expansive walk-in closet. A private executive study enhances remote work convenience, while additional bedroom and the guest suite with en-suite bath ensures comfort and privacy. A back staircase leads to the second level which offers a versatile space for either a game or media room complete with half bath, along with an abundance of storage. Large, oversized laundry room features custom cabinets. Step outside to a covered patio with built-in grill and custom-built wood pergola providing ample shade over the fire pit and hot tub, the ideal setting for entertaining year-round. The 3-car split garage completes this remarkable property. Conveniently located near the Dallas North Tollway, PGA Frisco, The Star, premier shopping, dining, & entertainment. This home provides luxury living and exceptional convenience within top-rated Frisco ISD schools.
For sale
$928,000
7317 Gem Dr, Frisco, TX 75034
3beds
3,030sqft
:
Get pre-qualified$6,596/mo
Single Family Residence
Built in 2014
8,145 Square Feet Lot
$893,900 Zestimate®
$306/sqft
$71/mo HOA
What's special
Floor-to-ceiling stone fireplaceHot tubHand-scraped wood floorsTranquil backyard viewsAbundance of storageCustom-built serving areaExpansive walk-in closet
- 17 days |
- 253 |
- 9 |
Likely to sell faster than
Zillow last checked:
Listing updated:
Listed by:
Sherri Strayer 0542718 817-713-8164,
The Michael Group Real Estate 817-577-9000
Source: NTREIS,MLS#: 21321921
Facts & features
Interior
Bedrooms & bathrooms
- Bedrooms: 3
- Bathrooms: 4
- Full bathrooms: 3
- 1/2 bathrooms: 1
Primary bedroom
- Features: Ceiling Fan(s), Double Vanity, En Suite Bathroom, Separate Shower, Walk-In Closet(s)
- Level: First
- Dimensions: 17 x 15
Bedroom
- Features: Ceiling Fan(s), Split Bedrooms, Walk-In Closet(s)
- Level: First
- Dimensions: 12 x 12
Bedroom
- Features: En Suite Bathroom, Split Bedrooms, Walk-In Closet(s)
- Level: First
- Dimensions: 15 x 11
Primary bathroom
- Features: Built-in Features, Double Vanity, En Suite Bathroom, Granite Counters, Garden Tub/Roman Tub, Separate Shower
- Level: First
- Dimensions: 0 x 0
Dining room
- Features: Built-in Features
- Level: First
- Dimensions: 14 x 13
Other
- Features: Built-in Features, En Suite Bathroom, Granite Counters
- Level: First
- Dimensions: 0 x 0
Other
- Features: Built-in Features, Granite Counters
- Level: First
- Dimensions: 0 x 0
Game room
- Level: Second
- Dimensions: 16 x 15
Half bath
- Features: Granite Counters
- Level: Second
- Dimensions: 0 x 0
Kitchen
- Features: Granite Counters, Kitchen Island, Pantry, Walk-In Pantry
- Level: First
- Dimensions: 23 x 11
Living room
- Features: Ceiling Fan(s), Fireplace
- Level: First
- Dimensions: 21 x 19
Office
- Features: Ceiling Fan(s)
- Level: First
- Dimensions: 12 x 12
Utility room
- Features: Utility Room
- Level: First
- Dimensions: 9 x 7
Heating
- Central, Zoned
Cooling
- Central Air, Zoned
Appliances
- Included: Some Gas Appliances, Double Oven, Dishwasher, Electric Oven, Gas Cooktop, Disposal, Microwave, Plumbed For Gas, Refrigerator, Vented Exhaust Fan
- Laundry: Laundry in Utility Room
Features
- Cathedral Ceiling(s), Decorative/Designer Lighting Fixtures, Granite Counters, High Speed Internet, Kitchen Island, Open Floorplan, Pantry, Smart Home, Vaulted Ceiling(s), Walk-In Closet(s), Wired for Sound
- Flooring: Carpet, Ceramic Tile, Hardwood
- Windows: Window Coverings
- Has basement: No
- Number of fireplaces: 1
- Fireplace features: Family Room, Gas, Gas Log, Living Room, Stone
Interior area
- Total interior livable area: 3,030 sqft
Video & virtual tour
Property
Parking
- Total spaces: 3
- Parking features: Door-Multi, Door-Single, Driveway, Garage Faces Front, Garage, Garage Door Opener
- Attached garage spaces: 3
Features
- Levels: Two
- Stories: 2
- Patio & porch: Front Porch, Patio, Covered
- Exterior features: Gas Grill, Outdoor Grill, Rain Gutters
- Pool features: None
- Fencing: Fenced,Wood,Wrought Iron
Lot
- Size: 8,145 Square Feet
- Features: Backs to Greenbelt/Park, Interior Lot, Landscaped, Subdivision, Sprinkler System
Details
- Parcel number: R633856
Construction
Type & style
- Home type: SingleFamily
- Architectural style: Traditional,Detached
- Property subtype: Single Family Residence
- Attached to another structure: Yes
Materials
- Brick
- Foundation: Slab
- Roof: Composition
Condition
- Year built: 2014
Utilities & green energy
- Sewer: Public Sewer
- Water: Public
- Utilities for property: Natural Gas Available, Sewer Available, Separate Meters, Water Available
Community & HOA
Community
- Features: Park, Curbs, Sidewalks
- Security: Security System, Carbon Monoxide Detector(s), Smoke Detector(s)
- Subdivision: Diamond Point Estates
HOA
- Has HOA: Yes
- Services included: Association Management
- HOA fee: $847 annually
- HOA name: Secure Association Management
- HOA phone: 940-497-7328
Location
- Region: Frisco
Financial & listing details
- Price per square foot: $306/sqft
- Tax assessed value: $894,313
- Annual tax amount: $14,585
- Date on market: 7/14/2026
- Cumulative days on market: 18 days
- Listing terms: Cash,Conventional
- Exclusions: Mounted TV's throughout home; Mirror in Primary Bedroom; Washer/Dryer
Estimated market value
$893,900
$849,000 - $939,000
$3,521/mo
Price history
| Date | Event | Price |
|---|---|---|
| 7/14/2026 | Listed for sale | $928,000+3.2%$306/sqft |
Source: NTREIS #21321921 Report a problem | ||
| 4/29/2022 | Sold | -- |
Source: NTREIS #20001158 Report a problem | ||
| 3/14/2022 | Pending sale | $899,000$297/sqft |
Source: NTREIS #20001158 Report a problem | ||
| 3/10/2022 | Contingent | $899,000$297/sqft |
Source: NTREIS #20001158 Report a problem | ||
| 3/2/2022 | Listed for sale | $899,000$297/sqft |
Source: NTREIS #20001158 Report a problem | ||
| 6/14/2018 | Sold | -- |
Source: Agent Provided Report a problem | ||
Public tax history
| Year | Property taxes | Tax assessment |
|---|---|---|
| 2025 | $1,646 -0.7% | $894,313 +0.3% |
| 2024 | $1,658 -5.1% | $891,395 -4.3% |
| 2023 | $1,746 +42.6% | $931,012 +63.6% |
| 2022 | $1,224 +2.6% | $569,075 +10% |
| 2021 | $1,194 +8.7% | $517,341 +5% |
| 2020 | $1,098 +1.7% | $492,932 +2.9% |
| 2019 | $1,079 +0.9% | $478,990 +1% |
| 2018 | $1,069 -88.2% | $474,075 +2% |
| 2017 | $9,082 | $464,860 +6.2% |
| 2016 | $9,082 | $437,704 +87.3% |
| 2015 | -- | $233,744 |
Find assessor info on the county website
Monthly payment
Est. payment
Payment breakdown
Explore the cost of this home by adjusting the details. Changes won't be saved.Climate risks
Neighborhood: 75034
Nearby schools
GreatSchools rating
- 10/10Vaughn Elementary SchoolGrades: K-5Distance: 0.5 mi
- 10/10Pioneer Heritage Middle SchoolGrades: 6-8Distance: 1.5 mi
- 10/10Wakeland High SchoolGrades: 9-12Distance: 2 mi
Schools provided by the listing agent
- Elementary: Vaughn
- Middle: Pioneer
- High: Frisco
- District: Frisco ISD
Source: NTREIS. This data may not be complete. We recommend contacting the local school district to confirm school assignments for this home.
- $928,3004 bd4 ba3.8k sqft7335 Gem Dr, Frisco, TX 75034Off Market
- $109,770 Square Feet7293 Gem Dr, Frisco, TX 75034Off Market
- $--5 bd6 ba4.7k sqft7302 Kentwood Dr, Frisco, TX 75034Sold
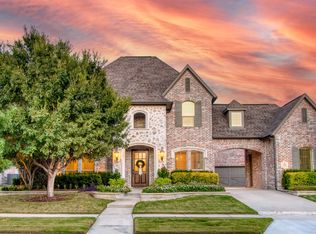
- $758,6004 bd4 ba2.9k sqft7353 Gem Dr, Frisco, TX 75034Off Market
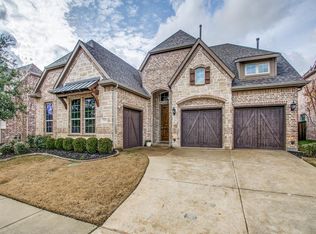
- $1,352,4005 bd5 ba4.9k sqft7278 Kentwood Dr, Frisco, TX 75034Off Market
- $108,742 Square Feet7269 Gem Dr, Frisco, TX 75034Off Market
- $1,253,8004 bd3 ba4.2k sqft7326 Kentwood Dr, Frisco, TX 75034Off Market
- $1,171,7005 bd6 ba4.4k sqft4332 Argyle Ln, Frisco, TX 75034Off Market
A local agent can set up tours, give advice and negotiate with sellers.
Similar homes
- $1,025,0004 bd4 ba3.9k sqft7264 Nichols Trl, Frisco, TX 75034For Sale
 MLS ID #21321769, Jody Daley. NTREIS
 - $774,9003 bd3 ba2.8k sqft8470 Howell Dr, Frisco, TX 75034For Sale
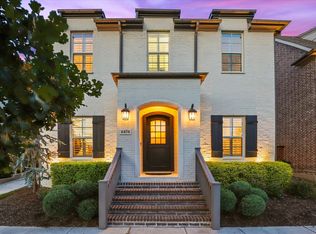 MLS ID #21283131, Judi Wright. NTREIS
 - $950,0005 bd4 ba4.3k sqft2531 Sage Ridge Dr, Frisco, TX 75034For Sale
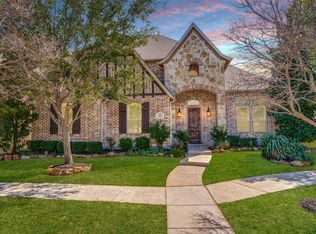 MLS ID #21216767, Zak Anderson. NTREIS
 - $899,0004 bd4 ba3.5k sqft625 Quarter Horse Ln, Frisco, TX 75036For Sale
 MLS ID #21293871, Susan Chacko. NTREIS
 - $995,0003 bd5 ba3.7k sqft5456 Braemar Dr, Frisco, TX 75034For SaleMLS ID #21247993, Damon Williamson. NTREIS
- $715,0003 bd4 ba2.6k sqft3536 Sevilla Dr, Frisco, TX 75034For SaleMLS ID #21204754, Bill Greenwald. NTREIS
- $1,299,0004 bd5 ba3.5k sqft6130 Stockwell Dr, Frisco, TX 75034For SaleMLS ID #21314324, Stacey Leslie. NTREIS
- $1,295,0004 bd4 ba3.4k sqft6284 Loxton Blvd, Frisco, TX 75034For SaleMLS ID #21302466, Cindy O'Gorman. NTREIS
- $975,0004 bd4 ba3k sqft6559 Titus Ln, Frisco, TX 75036For SaleMLS ID #21301935, Debbie Ortiz. NTREIS
- $1,365,0003 bd4 ba3.5k sqft6611 Compton Ct, Frisco, TX 75034For SaleMLS ID #21291370, Kimberly Woodard. NTREIS
- $924,9004 bd4 ba3.9k sqft15659 Lucy Ln, Frisco, TX 75033For SaleMLS ID #21298856, Vesta Schneider. NTREIS
- $896,0005 bd4 ba4k sqft12854 Lourdes Ln, Frisco, TX 75035For SaleMLS ID #21244930, Betty McKean. NTREIS
- $895,0004 bd4 ba3.2k sqft3524 Ophel Way, Flower Mound, TX 75028For SaleMLS ID #21345124, Laura Rodriguez-Mendez. NTREIS
- $849,9994 bd3 ba3.1k sqft1758 Evening Star Rd, Frisco, TX 75033For SaleMLS ID #21304944, Amanda Rupley. NTREIS
- $875,0004 bd4 ba3.4k sqft7621 Blackhall, The Colony, TX 75056For SaleMLS ID #21262365, Erin Carlson. NTREIS
- $950,0003 bd5 ba3.7k sqft2422 Hawksbury Ct, Celina, TX 75009For SaleMLS ID #21335876, Daniel Harker. NTREIS
- $959,0005 bd6 ba4.4k sqft1041 White Crest Ln, Prosper, TX 75078For SaleMLS ID #21338516, Lance Taylor. NTREIS
- $1,100,0005 bd6 ba4.5k sqft15206 Viburnum Rd, Frisco, TX 75035For SaleMLS ID #21326506, Cory Bertrand. NTREIS
- $950,0005 bd7 ba4k sqft2260 Rainforest Dr, Prosper, TX 75078For SaleMLS ID #21304799, Christopher Stochl. NTREIS
- $820,0005 bd4 ba4.2k sqft3616 Bankside, The Colony, TX 75056For SaleMLS ID #21300783, Tina Mounts. NTREIS
