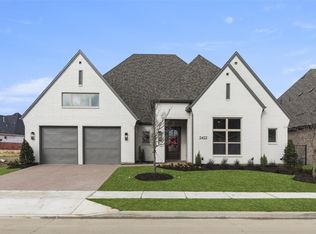
Experience elevated living in this exceptional Tradition Home located in the highly sought after Mustang Lakes community. Featuring the same highly acclaimed floor plan as the Tradition Homes model, this home offers thoughtful design, timeless elegance, and outstanding amenities that create a lifestyle you'll look forward to every day. The open floor plan is centered around a stunning chef's kitchen featuring an oversized island, upgraded cabinetry, designer lighting, soaring ceilings with wood beams, and seamless flow into the spacious dining and great room, creating an ideal setting for everyday living and entertaining. The luxurious primary suite offers a peaceful retreat with a sitting area and a beautifully appointed spa-inspired bath, while every secondary bedroom includes its own ensuite bath for added comfort and privacy. A dedicated office, media room, flex space, oversized laundry room, and expanded three car garage provide exceptional versatility. Natural light fills the home through expansive windows, highlighting quality craftsmanship and timeless architectural details, including a striking cast stone fireplace. Located on a quiet cul-de-sac in Mustang Lakes, residents enjoy access to multiple pools, a fitness center, tennis and pickleball courts, parks, scenic trails, event lawns, and a vibrant amenity center with year-round activities. The community offers convenient access to the Dallas North Tollway, Preston Road, United States Highway 380, and nearby Frisco, Prosper, and McKinney, placing shopping, dining, entertainment, PGA Frisco, and many everyday conveniences within easy reach. Mustang Lakes continues to be one of North Texas' most sought after master planned communities, making this an exceptional opportunity to enjoy a premier lifestyle in a highly desirable location. Schedule your private showing today and experience everything this remarkable home has to offer.
For sale
$950,000
2422 Hawksbury Ct, Celina, TX 75009
3beds
3,753sqft
:
Get pre-qualified$6,765/mo
Single Family Residence
Built in 2022
8,276 Square Feet Lot
$-- Zestimate®
$253/sqft
$154/mo HOA
What's special
Striking cast stone fireplaceOpen floor planQuality craftsmanshipDedicated officeFlex spaceExpanded three car garageMedia room
- 5 days |
- 153 |
- 5 |
Likely to sell faster than
Zillow last checked:
Listing updated:
Listed by:
Daniel Harker 0435185 469-717-6391,
Keller Williams Realty DPR 972-732-6000,
Stephen Collins 0668384 469-544-2465,
Keller Williams Realty DPR
Source: NTREIS,MLS#: 21335876
Facts & features
Interior
Bedrooms & bathrooms
- Bedrooms: 3
- Bathrooms: 5
- Full bathrooms: 3
- 1/2 bathrooms: 2
Primary bedroom
- Features: En Suite Bathroom, Walk-In Closet(s)
- Level: First
- Dimensions: 20 x 15
Bedroom
- Features: En Suite Bathroom, Walk-In Closet(s)
- Level: First
- Dimensions: 16 x 13
Bedroom
- Features: En Suite Bathroom, Walk-In Closet(s)
- Level: First
- Dimensions: 17 x 12
Bonus room
- Level: Second
- Dimensions: 22 x 16
Dining room
- Level: First
- Dimensions: 21 x 14
Exercise room
- Level: First
- Dimensions: 14 x 12
Kitchen
- Features: Breakfast Bar, Kitchen Island
- Level: First
- Dimensions: 23 x 14
Laundry
- Level: First
- Dimensions: 14 x 10
Living room
- Level: First
- Dimensions: 19 x 18
Media room
- Level: First
- Dimensions: 16 x 12
Heating
- Central, Natural Gas
Cooling
- Central Air, Electric
Appliances
- Included: Dishwasher, Gas Cooktop
- Laundry: Laundry in Utility Room
Features
- Built-in Features, Vaulted Ceiling(s)
- Flooring: Carpet, Tile, Wood
- Has basement: No
- Number of fireplaces: 1
- Fireplace features: Family Room, Gas, Gas Log
Interior area
- Total interior livable area: 3,753 sqft
Video & virtual tour
Property
Parking
- Total spaces: 3
- Parking features: Garage
- Attached garage spaces: 3
Features
- Levels: Two
- Stories: 2
- Pool features: None
- Fencing: Fenced
Lot
- Size: 8,276 Square Feet
Details
- Parcel number: R124380PP01101
- Other equipment: Irrigation Equipment
Construction
Type & style
- Home type: SingleFamily
- Architectural style: Traditional,Detached
- Property subtype: Single Family Residence
- Attached to another structure: Yes
Materials
- Brick
- Foundation: Slab
- Roof: Composition
Condition
- Year built: 2022
Utilities & green energy
- Sewer: Public Sewer
- Water: Public
- Utilities for property: Sewer Available, Water Available
Community & HOA
Community
- Subdivision: Mustang Lakes Ph Five
HOA
- Has HOA: Yes
- Services included: All Facilities
- HOA fee: $154 monthly
- HOA name: Insight Association Management
- HOA phone: 214-494-6002
Location
- Region: Celina
Financial & listing details
- Price per square foot: $253/sqft
- Tax assessed value: $896,209
- Annual tax amount: $18,113
- Date on market: 7/29/2026
- Cumulative days on market: 6 days
- Listing terms: Cash,Conventional,FHA,VA Loan
Estimated market value
Not available
Estimated sales range
Not available
Not available
Price history
| Date | Event | Price |
|---|---|---|
| 7/29/2026 | Listed for sale | $950,000$253/sqft |
Source: NTREIS #21335876 Report a problem | ||
Public tax history
| Year | Property taxes | Tax assessment |
|---|---|---|
| 2025 | $18,730 -6.6% | $896,209 +8.9% |
| 2024 | $20,045 +18.3% | $823,000 +23.2% |
| 2023 | $16,948 +172.6% | $668,016 +368.9% |
| 2022 | $6,218 | $142,450 |
Find assessor info on the county website
Monthly payment
Est. payment
Payment breakdown
Explore the cost of this home by adjusting the details. Changes won't be saved.Climate risks
Neighborhood: 75009
Nearby schools
GreatSchools rating
- 9/10Sam Johnson Elementary SchoolGrades: K-5Distance: 0.4 mi
- 10/10Lorene Rogers Middle SchoolGrades: 6-8Distance: 3.9 mi
- 7/10Walnut Grove High SchoolGrades: 9-12Distance: 3 mi
Schools provided by the listing agent
- Elementary: Sam Johnson
- Middle: Lorene Rogers
- High: Walnut Grove
- District: Prosper ISD
Source: NTREIS. This data may not be complete. We recommend contacting the local school district to confirm school assignments for this home.
- $957,4003 bd5 ba3.7k sqft2422 Hawksbury Ct E, Celina, TX 75009Off Market
- $886,2003 bd-- ba3.7k sqft2426 Hawksbury Ct, Celina, TX 75009Off Market
- $846,6004 bd4 ba3.4k sqft2418 Hawksbury Ct, Celina, TX 75009Off Market
- $993,9004 bd4 ba4.2k sqft2417 Gallant Fox Rd, Celina, TX 75009Off Market
- $--4 bd4 ba3.2k sqft2430 Hawksbury Ct, Celina, TX 75009Sold
- $702,7003 bd3 ba2.9k sqft2421 Gallant Fox Rd, Celina, TX 75009Off Market
- $1,200,0004 bd5 ba3.6k sqft2414 Hawksbury Ct, Celina, TX 75009Pending
- $1,013,2003 bd-- ba4k sqft2413 Excelsis Ct, Celina, TX 75009Off Market
A local agent can set up tours, give advice and negotiate with sellers.
Similar homes
- $927,0006 bd4 ba3.3k sqft3508 Ruffian Ln, Celina, TX 75009For Sale
 MLS ID #21247286, Lisa Richardson. NTREIS
 - $899,0004 bd5 ba3.5k sqft2905 Maverick Way, Celina, TX 75009For Sale
 MLS ID #21303596, Tiffany Smith. NTREIS
 - $999,9994 bd5 ba3.7k sqft3332 Zenyatta Ct, Celina, TX 75009For Sale
 MLS ID #21318348, Asha Rani. NTREIS
 - $1,075,0005 bd7 ba4.9k sqft2801 Seabiscuit Rd, Celina, TX 75009For Sale
 MLS ID #21295748, Cindy Kayser. NTREIS
 - $795,0005 bd4 ba3.8k sqft2229 Plumeria Ln, Celina, TX 75009For SaleMLS ID #21339101, Lene Briseno. NTREIS
- $1,000,0005 bd5 ba4.3k sqft1405 Devonshire Dr, Celina, TX 75009For SaleMLS ID #21262830, Lorraine Hursman. NTREIS
- $960,0006 bd4 ba4.6k sqft1110 Columbus Ln, Prosper, TX 75078For Sale By Owner
- $1,175,0005 bd6 ba4.1k sqft1123 Ellicott Dr, Prosper, TX 75009For SaleMLS ID #21325579, Danielle Durbin. NTREIS
- $849,0003 bd3 ba3.2k sqft7309 River Park Dr, McKinney, TX 75071For SaleMLS ID #21342913, Elyse Guthrie. NTREIS
- $799,9005 bd4 ba3.6k sqft1657 Lilac Ln, Celina, TX 75009For SaleMLS ID #21244027, Aja Shroll. NTREIS
- $1,150,0005 bd5 ba4.3k sqft4101 Parkview Blvd, Celina, TX 75009For SaleMLS ID #21193841, Maria Rodriguez. NTREIS
- $1,000,0004 bd5 ba4.6k sqft1600 Wichita Dr, Prosper, TX 75078For SaleMLS ID #21255946, Matthew Keeton. NTREIS
- $818,0003 bd4 ba4.4k sqft1540 Ashton Ridge Dr, Prosper, TX 75078For SaleMLS ID #21257600, Cindy J Long. NTREIS
- $755,0004 bd3 ba3.3k sqft2616 Cedar Ridge Rd, Celina, TX 75009For SaleMLS ID #21236820, Quintin Salmond. NTREIS
- $560,0004 bd3 ba2.5k sqft3040 Pedigree Ct, Celina, TX 75009For SaleMLS ID #21190338, Kendra McKiddy. NTREIS
- $1,350,0003 bd4 ba3.8k sqft3300 Crescent Ln, Celina, TX 75009For SaleMLS ID #21298865, Wayne Bartley JR. NTREIS
- $860,0004 bd4 ba3.5k sqft9667 Summit Hills Dr, Frisco, TX 75035For SaleMLS ID #21337282, Kam Gill. NTREIS
- $1,100,0005 bd6 ba4.7k sqft3312 Crosby Ln, Celina, TX 75009For SaleMLS ID #21274205, Tonya Peek. NTREIS
- $950,0005 bd7 ba4k sqft2260 Rainforest Dr, Prosper, TX 75078For SaleMLS ID #21304799, Christopher Stochl. NTREIS
- $1,090,0005 bd5 ba4.1k sqft8808 Verona Dr, McKinney, TX 75071For SaleMLS ID #21322776, Natalie Winchester. NTREIS
