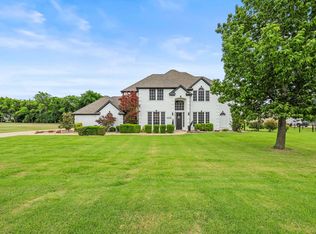
SPECIAL INCENTIVE WITH ACCEPTABLE OFFER. Contact Agent for more information! Imagine your private backyard oasis, where a sparkling heated pool & spa set the stage for everyday living. Nestled in coveted Light Farms, this beautifully designed Shaddock home blends elevated style with functionality. The stone-accented exterior & lush landscaping create an inviting first impression. Inside, hardwood floors, wood shutters & a dramatic curved staircase immediately set the tone. A separate downstairs guest or second primary suite tucked into its own wing, complete with an ensuite bath is perfect for multi-generational living.At the heart of the home, the vaulted living room draws you in with cedar beams, natural light & views of the pool. The kitchen is beautifully appointed with glass-front cabinetry, double ovens, & upgraded lighting.The private primary retreat offers a peaceful escape at the back of the home, with a spa-inspired bath, a large walk-in shower & a custom closet system. Upstairs, life gets a little more fun with a spacious game room & dedicated media room, Three additional bedrooms provide plenty of space with adjoining bathrooms. But the true magic happens outside. Step onto the extended covered patio & settle in by the stacked-stone fireplace as the evening unfolds. The heated pool & spa make outdoor living a year-round experience, while the beautiful pergola creates an inviting destination for dining & grilling. With plenty of yard space & a fenced dog run, there's room for everyone to enjoy the outdoors. Practical luxury continues with a three-car garage, decking above the garage, an electric vehicle charger and a Class 4 roof. Located just a mile from the future Dallas Tollway, this home offers easy access to shopping, dining, airports and entertainment. The resort-style amenities are part of everyday life, with pools, parks, pickleball courts, a gym, onsite restaurant and Prosper ISD schools all just a short walk away.
For sale
Price cut: $20K (8/3)
$1,000,000
1405 Devonshire Dr, Celina, TX 75009
5beds
4,303sqft
Single Family Residence
Built in 2016
9,888 Square Feet Lot
$-- Zestimate®
$232/sqft
$132/mo HOA
What's special
Fenced dog runHardwood floorsPlenty of yard spaceDecking above the garageSpacious game roomDedicated media roomLush landscaping
- 48 days
- 1,054
- 60
Zillow last checked:
Listing updated:
Listed by:
Lorraine Hursman 0651832 469-733-2198,
Coldwell Banker Realty Frisco 972-712-8500
Source: NTREIS,MLS#: 21373606
Facts & features
Interior
Bedrooms & bathrooms
- Bedrooms: 5
- Bathrooms: 5
- Full bathrooms: 4
- 1/2 bathrooms: 1
Primary bedroom
- Features: Closet Cabinetry, Dual Sinks, Double Vanity, En Suite Bathroom, Garden Tub/Roman Tub, Separate Shower, Walk-In Closet(s)
- Level: First
- Dimensions: 16 x 27
Bedroom
- Features: Ceiling Fan(s), En Suite Bathroom, Separate Shower, Walk-In Closet(s)
- Level: First
- Dimensions: 16 x 14
Bedroom
- Features: Split Bedrooms, Walk-In Closet(s)
- Level: Second
- Dimensions: 16 x 12
Bedroom
- Features: Ceiling Fan(s)
- Level: Second
- Dimensions: 12 x 13
Bedroom
- Features: Ceiling Fan(s), Walk-In Closet(s)
- Level: Second
- Dimensions: 12 x 15
Breakfast room nook
- Features: Breakfast Bar, Eat-in Kitchen, Granite Counters, Kitchen Island, Pantry
- Level: First
- Dimensions: 13 x 8
Dining room
- Level: First
- Dimensions: 14 x 12
Game room
- Features: Ceiling Fan(s)
- Level: Second
- Dimensions: 22 x 25
Kitchen
- Features: Breakfast Bar, Built-in Features, Eat-in Kitchen, Granite Counters, Kitchen Island, Pantry, Walk-In Pantry
- Level: First
- Dimensions: 13 x 19
Living room
- Features: Built-in Features, Ceiling Fan(s), Fireplace
- Level: First
- Dimensions: 20 x 18
Media room
- Level: Second
- Dimensions: 21 x 14
Office
- Features: Built-in Features
- Level: First
- Dimensions: 13 x 12
Utility room
- Features: Built-in Features, Closet, Utility Room
- Level: First
- Dimensions: 17 x 7
Heating
- Central, Natural Gas
Cooling
- Central Air, Electric
Appliances
- Included: Some Gas Appliances, Double Oven, Dishwasher, Electric Oven, Gas Cooktop, Disposal, Microwave, Plumbed For Gas, Refrigerator, Tankless Water Heater, Vented Exhaust Fan
Features
- Chandelier, Decorative/Designer Lighting Fixtures, Double Vanity, Eat-in Kitchen, Granite Counters, High Speed Internet, In-Law Floorplan, Kitchen Island, Multiple Master Suites, Open Floorplan, Smart Home, Cable TV, Walk-In Closet(s)
- Flooring: Carpet, Ceramic Tile, Wood
- Has basement: No
- Number of fireplaces: 2
- Fireplace features: Gas, Gas Log, Living Room, Outside
Interior area
- Total interior livable area: 4,303 sqft
Video & virtual tour
Property
Parking
- Total spaces: 3
- Parking features: Electric Vehicle Charging Station(s), Garage, Garage Door Opener
- Attached garage spaces: 3
Features
- Levels: Two
- Stories: 2
- Patio & porch: Covered
- Exterior features: Lighting, Outdoor Grill, Outdoor Living Area, Rain Gutters
- Pool features: Gunite, Heated, In Ground, Pool, Pool/Spa Combo
- Fencing: Wood
Lot
- Size: 9,888 Square Feet
- Features: Interior Lot, Landscaped, Sprinkler System, Few Trees
Details
- Parcel number: R1097600R00201
Construction
Type & style
- Home type: SingleFamily
- Architectural style: Traditional,Detached
- Property subtype: Single Family Residence
Materials
- Brick, Rock, Stone
- Foundation: Slab
- Roof: Composition
Condition
- Year built: 2016
Utilities & green energy
- Sewer: Public Sewer
- Water: Public
- Utilities for property: Electricity Available, Natural Gas Available, Sewer Available, Separate Meters, Water Available, Cable Available
Community & HOA
Community
- Features: Curbs, Sidewalks
- Subdivision: Light Farms The Grange Neighborhood Ph 3
HOA
- Has HOA: Yes
- Amenities included: Maintenance Front Yard
- Services included: All Facilities, Association Management, Maintenance Grounds
- HOA fee: $132 monthly
- HOA name: Insight Management
- HOA phone: 214-494-6002
Location
- Region: Celina
Financial & listing details
- Price per square foot: $232/sqft
- Tax assessed value: $981,404
- Annual tax amount: $14,814
- Date on market: 9/1/2026
- Cumulative days on market: 197 days
- Listing terms: Cash,Conventional
- Exclusions: Fridge in garage. All mounted TVS & TV mount in pink room.
Estimated market value
Not available
Estimated sales range
Not available
Not available
Price history
| Date | Event | Price |
|---|---|---|
| 8/3/2026 | Price change | $1,000,000-2%$232/sqft |
Source: NTREIS #21262830 Report a problem | ||
| 7/20/2026 | Price change | $1,020,000-2.9%$237/sqft |
Source: NTREIS #21262830 Report a problem | ||
| 6/12/2026 | Price change | $1,050,000-2.6%$244/sqft |
Source: NTREIS #21262830 Report a problem | ||
| 6/1/2026 | Price change | $1,078,5000%$251/sqft |
Source: NTREIS #21262830 Report a problem | ||
| 5/7/2026 | Price change | $1,079,000-1.9%$251/sqft |
Source: NTREIS #21262830 Report a problem | ||
| 4/6/2026 | Listed for sale | $1,099,900-2.2%$256/sqft |
Source: NTREIS #21227460 Report a problem | ||
| 9/24/2024 | Sold | -- |
Source: NTREIS #20679854 Report a problem | ||
| 8/13/2024 | Pending sale | $1,125,000$261/sqft |
Source: NTREIS #20679854 Report a problem | ||
| 7/28/2024 | Price change | $1,125,000-13.5%$261/sqft |
Source: NTREIS #20679854 Report a problem | ||
| 7/23/2024 | Listed for sale | $1,300,000+106.3%$302/sqft |
Source: NTREIS #20679854 Report a problem | ||
| 9/10/2020 | Listing removed | $630,000$146/sqft |
Source: Compass RE Texas, LLC #14365374 Report a problem | ||
| 8/31/2020 | Pending sale | $630,000$146/sqft |
Source: Compass RE Texas, LLC #14365374 Report a problem | ||
| 6/19/2020 | Listed for sale | $630,000$146/sqft |
Source: Compass RE Texas, LLC #14365374 Report a problem | ||
Public tax history
| Year | Property taxes | Tax assessment |
|---|---|---|
| 2026 | -- | $981,404 -4.3% |
| 2025 | $12,872 +9.8% | $1,025,459 +15.4% |
| 2024 | $11,726 +16.4% | $888,923 +14.5% |
| 2023 | $10,073 -9.9% | $776,294 +10% |
| 2022 | $11,183 +6.1% | $705,722 +10% |
| 2021 | $10,544 +7.7% | $641,565 +9.7% |
| 2020 | $9,788 -3.2% | $585,000 +1.1% |
| 2019 | $10,107 -6.1% | $578,465 +3.9% |
| 2018 | $10,759 | $556,874 +92.4% |
| 2017 | -- | $289,387 |
| 2016 | -- | -- |
Find assessor info on the county website
Monthly payment
Est. payment
Payment breakdown
Explore the cost of this home by adjusting the details. Changes won't be saved.Climate risks
Neighborhood: 75009
Nearby schools
Schools provided by the listing agent
- Elementary: Light Farms
- Middle: Reynolds
- High: Prosper
- District: Prosper ISD
Source: NTREIS. This data may not be complete. We recommend contacting the local school district to confirm school assignments for this home.
Similar homes
- $974,9004 bd5 ba3.4k sqft1215 Baird Way, Celina, TX 75009For Sale
 MLS ID #21378832, Belinda Duff. NTREIS
 - $879,9005 bd6 ba3.9k sqft3383 Waverly Dr, Celina, TX 75009For Sale
 MLS ID #21346178, Kevin Andrews. NTREIS
 - $950,0005 bd7 ba4.8k sqft2631 Seabiscuit Rd, Celina, TX 75009For Sale
 MLS ID #21374950, Tonya Peek. NTREIS
 - $845,0004 bd4 ba3.4k sqft1025 E Ownsby Pkwy, Celina, TX 75009For Sale
 MLS ID #21257999, Loreena Yeo. NTREIS
