Resort-Style Living in highly sought after Gentle Creek Estates! This stunning custom home sits on an oversized lot and delivers true indoor-outdoor living. Step into your private backyard oasis featuring a zero-entry pool and spa with slide, sun deck, diving rock, and tranquil water features, plus multiple lounging areas. Entertainment options abound with an outdoor living area under a covered arbor complete with fireplace and seating, a separate outdoor kitchen with its own covered seating, and a fire pit area perfect for cool evenings. Inside, 5 spacious bedrooms include two on first-floor, plus 4 full baths, a dedicated study, game room, media room, mudroom and built-in desk. The updated island kitchen is a chef's paradise, marble countertops, massive 9x6 island with breakfast bar, JennAir appliances, double ovens, gas cooktop, built-in refrigerator, two dishwashers, and an oversized walk-in pantry. Exquisite details throughout, hand-scraped hardwood floors flow through the main level, up the staircase, and down the upstairs hallway, a stunning floor-to-ceiling stacked rock fireplace anchors the family room, plantation shutters and designer lighting add polish; and the redesigned primary bath is simply stunning. Even the garages are oversized, the utility room accommodates two stackable washer & dryer sets, and don't miss the walk-in attic storage wrapping behind the media room. This is resort living at its finest, zoned for Prosper ISD. Schedule your showing today!
For sale
$1,099,900
2570 Bendbrook Trl, Prosper, TX 75078
5beds
4,019sqft
Single Family Residence
Built in 2002
0.31 Acres Lot
$1,064,600 Zestimate®
$274/sqft
$97/mo HOA
What's special
Floor-to-ceiling stacked rock fireplacePrivate backyard oasisMultiple lounging areasTwo dishwashersHand-scraped hardwood floorsSun deckDedicated study
- 20 days
- 1,057
- 77
Likely to sell faster than
Zillow last checked:
Listing updated:
Listed by:
Nancy Floyd 0582004 972-382-8882,
Keller Williams Prosper Celina 972-382-8882,
Madison Kesler 0809081 469-247-4046,
Keller Williams Prosper Celina
Source: NTREIS,MLS#: 21388863
Facts & features
Interior
Bedrooms & bathrooms
- Bedrooms: 5
- Bathrooms: 4
- Full bathrooms: 4
Primary bedroom
- Features: Ceiling Fan(s), Dual Sinks, En Suite Bathroom, Walk-In Closet(s)
- Level: First
- Dimensions: 19 x 16
Bedroom
- Features: Ceiling Fan(s), Walk-In Closet(s)
- Level: First
- Dimensions: 11 x 12
Bedroom
- Features: Ceiling Fan(s), Walk-In Closet(s)
- Level: Second
- Dimensions: 14 x 12
Bedroom
- Features: Ceiling Fan(s), Walk-In Closet(s)
- Level: Second
- Dimensions: 14 x 12
Primary bathroom
- Features: Built-in Features, Dual Sinks, En Suite Bathroom, Separate Shower
- Level: First
- Dimensions: 13 x 9
Dining room
- Level: First
- Dimensions: 13 x 10
Other
- Features: Built-in Features, Garden Tub/Roman Tub
- Level: First
- Dimensions: 8 x 6
Other
- Features: Dual Sinks, En Suite Bathroom, Jack and Jill Bath
- Level: Second
- Dimensions: 11 x 9
Kitchen
- Features: Built-in Features, Eat-in Kitchen, Kitchen Island, Pantry, Stone Counters, Walk-In Pantry
- Level: First
- Dimensions: 19 x 16
Laundry
- Features: Built-in Features, Linen Closet, Utility Sink
- Level: First
- Dimensions: 12 x 6
Living room
- Features: Fireplace
- Level: First
- Dimensions: 19 x 19
Mud room
- Features: Built-in Features
- Level: First
- Dimensions: 9 x 6
Office
- Features: Ceiling Fan(s)
- Level: First
- Dimensions: 14 x 12
Heating
- Central, Natural Gas, Zoned
Cooling
- Central Air, Ceiling Fan(s), Electric, ENERGY STAR Qualified Equipment, Zoned
Appliances
- Included: Some Gas Appliances, Built-In Refrigerator, Double Oven, Dishwasher, Electric Oven, Gas Cooktop, Disposal, Gas Water Heater, Microwave, Plumbed For Gas, Vented Exhaust Fan, Wine Cooler
- Laundry: Washer Hookup, Electric Dryer Hookup, Laundry in Utility Room
Features
- Built-in Features, Chandelier, Decorative/Designer Lighting Fixtures, Double Vanity, Eat-in Kitchen, Granite Counters, Kitchen Island, Open Floorplan, Cable TV, Vaulted Ceiling(s), Walk-In Closet(s), Wired for Sound
- Flooring: Carpet, Ceramic Tile, Hardwood
- Windows: Shutters, Window Coverings
- Has basement: No
- Number of fireplaces: 2
- Fireplace features: Family Room, Gas, Outside
Interior area
- Total interior livable area: 4,019 sqft
Video & virtual tour
Property
Parking
- Total spaces: 3
- Parking features: Additional Parking, Driveway, Garage, Garage Door Opener, Garage Faces Side
- Attached garage spaces: 3
Features
- Levels: Two
- Stories: 2
- Patio & porch: Patio, Covered
- Exterior features: Gas Grill, Lighting, Outdoor Grill, Outdoor Kitchen, Outdoor Living Area, Private Yard, Rain Gutters, Fire Pit
- Pool features: Diving Board, Gunite, Heated, In Ground, Outdoor Pool, Pool, Pool/Spa Combo, Waterfall, Water Feature, Community
- Fencing: Perimeter,Wrought Iron
Lot
- Size: 0.31 Acres
- Features: Interior Lot, Landscaped, Subdivision, Sprinkler System
Details
- Additional structures: Outdoor Kitchen
- Parcel number: R488000C00301
Construction
Type & style
- Home type: SingleFamily
- Architectural style: Traditional,Detached
- Property subtype: Single Family Residence
Materials
- Brick, Rock, Stone
- Foundation: Slab
- Roof: Composition
Condition
- Year built: 2002
Utilities & green energy
- Sewer: Public Sewer, Private Sewer
- Water: Public, Private
- Utilities for property: Electricity Connected, Natural Gas Available, Sewer Available, Separate Meters, Underground Utilities, Water Available, Cable Available
Community & HOA
Community
- Features: Golf, Playground, Pool, Curbs, Sidewalks
- Security: Security System, Carbon Monoxide Detector(s)
- Subdivision: Gentle Creek Estates Ph Three
HOA
- Has HOA: Yes
- Services included: All Facilities, Association Management, Maintenance Grounds
- HOA fee: $580 semi-annually
- HOA name: Vcm Hoa
- HOA phone: 972-612-2303
Location
- Region: Prosper
Financial & listing details
- Price per square foot: $274/sqft
- Tax assessed value: $1,046,441
- Annual tax amount: $20,402
- Date on market: 9/18/2026
- Cumulative days on market: 20 days
- Listing terms: Cash,Conventional,FHA,See Agent,VA Loan
Estimated market value
$1,064,600
$1.01M - $1.12M
$5,163/mo
Price history
| Date | Event | Price |
|---|---|---|
| 9/18/2026 | Listed for sale | $1,099,900-8.3%$274/sqft |
Source: NTREIS #21388863 Report a problem | ||
| 7/1/2025 | Listing removed | $1,200,000$299/sqft |
Source:  Ebby Halliday Realtors #20846202 Report a problem Ebby Halliday Realtors #20846202 Report a problem | ||
| 3/13/2025 | Listed for sale | $1,200,000+54.9%$299/sqft |
Source: NTREIS #20846202 Report a problem | ||
| 6/7/2021 | Sold | -- |
Source: Ebby Halliday solds #14568643_75078 Report a problem | ||
| 4/10/2020 | Listing removed | $774,900$193/sqft |
Source: Berkshire Hathaway Home Services PenFed Realty Texas #14191124 Report a problem | ||
| 3/13/2020 | Pending sale | $774,900$193/sqft |
Source: Berkshire HathawayHS PenFed TX #14191124 Report a problem | ||
| 9/28/2019 | Listed for sale | $774,900+52.3%$193/sqft |
Source: Berkshire HathawayHS PenFed TX #14191124 Report a problem | ||
| 6/13/2013 | Sold | -- |
Source: Agent Provided Report a problem | ||
| 5/1/2013 | Listed for sale | $508,900$127/sqft |
Source: Keller Williams - Celina-Prosper-Gunter #11941765 Report a problem | ||
| 5/6/2003 | Sold | -- |
Source: Public Record Report a problem | ||
Public tax history
| Year | Property taxes | Tax assessment |
|---|---|---|
| 2025 | $17,529 -5% | $1,046,441 -0.3% |
| 2024 | $18,454 -2.7% | $1,049,108 -1.7% |
| 2023 | $18,961 -4.9% | $1,067,015 +10% |
| 2022 | $19,933 +41.7% | $970,014 +45.1% |
| 2021 | $14,066 +16.5% | $668,315 +18.4% |
| 2020 | $12,074 -7.4% | $564,511 -4.1% |
| 2019 | $13,045 -5.4% | $588,569 -1% |
| 2018 | $13,786 +6.5% | $594,237 +8.4% |
| 2017 | $12,949 | $548,054 -0.4% |
| 2016 | $12,949 +10.7% | $550,000 +8.9% |
| 2015 | $11,702 | $505,000 +5.4% |
| 2014 | $11,702 | $479,000 +35.4% |
| 2013 | -- | $353,854 +0.3% |
| 2012 | -- | $352,950 +8.8% |
| 2011 | -- | $324,548 -3.1% |
| 2010 | -- | $335,000 -13.6% |
| 2009 | -- | $387,857 +12.1% |
| 2008 | -- | $346,000 -3.1% |
| 2007 | -- | $357,023 +14% |
| 2006 | -- | $313,305 -5% |
| 2005 | -- | $329,864 -0.8% |
| 2004 | -- | $332,671 +5.1% |
| 2003 | -- | $316,673 +651.8% |
| 2002 | -- | $42,120 |
Find assessor info on the county website
Monthly payment
Est. payment
Payment breakdown
Explore the cost of this home by adjusting the details. Changes won't be saved.Climate risks
Neighborhood: Gentle Creek Estates
Nearby schools
Schools provided by the listing agent
- Elementary: Cynthia A Cockrell
- Middle: Lorene Rogers
- High: Walnut Grove
- District: Prosper ISD
Source: NTREIS. This data may not be complete. We recommend contacting the local school district to confirm school assignments for this home.


Similar homes
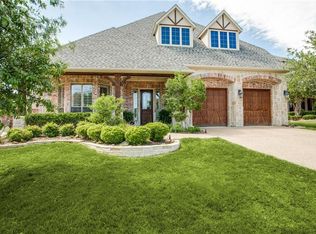
- $1,025,0005 bd4 ba3.7k sqft2000 Fair Oaks Ln, Prosper, TX 75078For Sale
 MLS ID #21255635, Ericka Hardin. NTREIS
 - $1,150,0005 bd5 ba4.2k sqft1500 Ashton Ridge Dr, Prosper, TX 75078For Sale
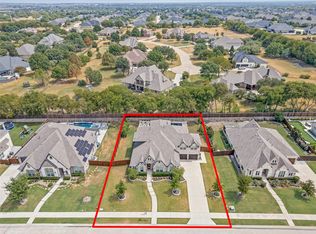 MLS ID #21378608, Nancy Highers. NTREIS
 - $1,149,0005 bd6 ba4.3k sqft3760 Dogwood Dr, Prosper, TX 75078For Sale
 MLS ID #21373562, Lisa Birdsong. NTREIS
 - $1,065,0004 bd6 ba4k sqft3400 Spicewood Dr, Prosper, TX 75078For Sale
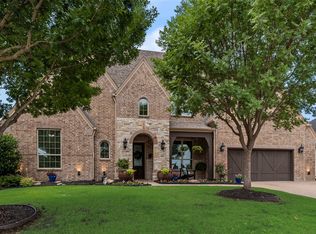 MLS ID #21276136, Heather Baker. NTREIS
