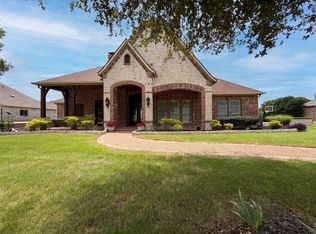
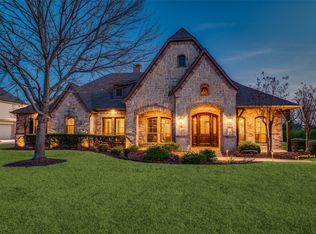
Nestled on an Acre with a Sparkling Pool and Private south Facing Backyard with No Immediate Homes Behind for Enjoying Texas Sunsets, Wide Open Spaces, and Outdoor Relaxing and Entertaining.Immaculate and Meticulously Maintained Dave R. Williams Custom Home is Highly Desired and Sought-After in the Highland Meadows Neighborhood in the Heart of Prosper. Floor to Ceiling Windows in Living Room with Sunlight Cascading Inside, Rich REAL hardwood Floors. Primary Bedroom with Large . Open kitchen, granite countertops, creamy white glass front cabinets and walk in pantry. Media room or 5th bedroom down as well! HUGE game room or additional 574 sq ft bedroom with full bathroom upstairs ideal for adult children, extended family stays, generational living. Tons of possibilities! Floor plan offers privacy for each bedroom and Neutral colors throughout.Buyer to verify all school zoning, measurements, facts, info.
For sale
Price cut: $25K (8/12)
$1,025,000
2000 Fair Oaks Ln, Prosper, TX 75078
5beds
3,718sqft
Single Family Residence
Built in 2005
1 Acres Lot
$-- Zestimate®
$276/sqft
$33/mo HOA
What's special
Sparkling poolRich real hardwood floorsNeutral colors throughoutGranite countertopsOpen kitchenWalk in pantry
- 152 days
- 1,071
- 72
Zillow last checked:
Listing updated:
Listed by:
Ericka Hardin 0598735 469-450-3299,
Coldwell Banker Apex, REALTORS 972-562-5400
Source: NTREIS,MLS#: 21255635
Facts & features
Interior
Bedrooms & bathrooms
- Bedrooms: 5
- Bathrooms: 4
- Full bathrooms: 4
Primary bedroom
- Features: Closet Cabinetry, Dual Sinks, Garden Tub/Roman Tub, Linen Closet, Sitting Area in Primary, Separate Shower, Walk-In Closet(s)
- Level: First
- Dimensions: 21 x 16
Primary bedroom
- Features: Built-in Features, Sitting Area in Primary, Separate Shower
- Level: Second
- Dimensions: 28 x 20
Bedroom
- Features: Walk-In Closet(s)
- Level: First
- Dimensions: 15 x 14
Bedroom
- Features: Walk-In Closet(s)
- Level: First
- Dimensions: 13 x 13
Bedroom
- Level: First
- Dimensions: 14 x 14
Breakfast room nook
- Level: First
- Dimensions: 16 x 12
Dining room
- Level: First
- Dimensions: 19 x 13
Kitchen
- Features: Breakfast Bar, Built-in Features, Dual Sinks, Kitchen Island, Stone Counters, Walk-In Pantry
- Level: First
- Dimensions: 15 x 14
Living room
- Level: First
- Dimensions: 24 x 20
Media room
- Level: First
- Dimensions: 19 x 13
Office
- Features: Built-in Features
- Level: First
- Dimensions: 15 x 12
Utility room
- Features: Built-in Features, Utility Sink
- Level: First
- Dimensions: 11 x 7
Heating
- Central, Natural Gas, Zoned
Cooling
- Attic Fan, Central Air, Ceiling Fan(s), Electric, Zoned
Appliances
- Included: Some Gas Appliances, Double Oven, Dishwasher, Gas Cooktop, Disposal, Gas Water Heater, Microwave, Plumbed For Gas, Vented Exhaust Fan
Features
- Decorative/Designer Lighting Fixtures, High Speed Internet, Multiple Staircases, Cable TV
- Flooring: Carpet, Ceramic Tile, Wood
- Windows: Bay Window(s)
- Has basement: No
- Number of fireplaces: 1
- Fireplace features: Gas Log, Gas Starter
Interior area
- Total interior livable area: 3,718 sqft
Video & virtual tour
Property
Parking
- Total spaces: 3
- Parking features: Garage, Garage Door Opener, Garage Faces Side
- Attached garage spaces: 3
Features
- Levels: Two
- Stories: 2
- Patio & porch: Covered
- Exterior features: Lighting, Rain Gutters
- Pool features: Fiberglass, In Ground, Pool
- Fencing: Wrought Iron
Lot
- Size: 1 Acres
- Features: Acreage, Back Yard, Interior Lot, Lawn, Landscaped, Subdivision, Few Trees, Sprinkler System
Details
- Parcel number: R826500D01701
Construction
Type & style
- Home type: SingleFamily
- Architectural style: Traditional,Detached
- Property subtype: Single Family Residence
Materials
- Brick, Rock, Stone
- Foundation: Slab
- Roof: Composition
Condition
- Resale
- Year built: 2005
Utilities & green energy
- Sewer: Aerobic Septic
- Water: Public
- Utilities for property: Natural Gas Available, Septic Available, Separate Meters, Underground Utilities, Water Available, Cable Available
Green energy
- Energy efficient items: Appliances, Doors, Insulation, Thermostat, Windows
- Water conservation: Water-Smart Landscaping
Community & HOA
Community
- Features: Fenced Yard
- Security: Security System, Smoke Detector(s)
- Subdivision: Highland Meadows Ph Three
HOA
- Has HOA: Yes
- Services included: Association Management, Maintenance Structure
- HOA fee: $400 annually
- HOA name: Firstservice Residential Acct
- HOA phone: 877-378-2388
Location
- Region: Prosper
Financial & listing details
- Price per square foot: $276/sqft
- Tax assessed value: $1,101,327
- Annual tax amount: $20,750
- Date on market: 5/7/2026
- Cumulative days on market: 153 days
- Listing terms: Cash,Conventional,FHA,VA Loan
Estimated market value
Not available
Estimated sales range
Not available
Not available
Price history
| Date | Event | Price |
|---|---|---|
| 8/12/2026 | Price change | $1,025,000-2.4%$276/sqft |
Source: NTREIS #21255635 Report a problem | ||
| 6/17/2026 | Price change | $1,050,000-4.5%$282/sqft |
Source: NTREIS #21255635 Report a problem | ||
| 5/7/2026 | Listed for sale | $1,100,000+57.4%$296/sqft |
Source: NTREIS #21255635 Report a problem | ||
| 10/30/2020 | Sold | -- |
Source: Ebby Halliday solds #14402352_75078 Report a problem | ||
| 9/19/2020 | Pending sale | $699,000$188/sqft |
Source: Prosper ; Celina Office #14402352 Report a problem | ||
| 9/1/2020 | Price change | $699,000-3.6%$188/sqft |
Source: Prosper ; Celina Office #14402352 Report a problem | ||
| 8/8/2020 | Listed for sale | $725,000+22.1%$195/sqft |
Source: Ebby Halliday Realtors #14402352 Report a problem | ||
| 6/21/2016 | Listing removed | $594,000$160/sqft |
Source: Creekview Realty #13341046 Report a problem | ||
| 5/21/2016 | Pending sale | $594,000$160/sqft |
Source: Creekview Realty #13341046 Report a problem | ||
| 5/10/2016 | Price change | $594,000-3.5%$160/sqft |
Source: Creekview Realty #13341046 Report a problem | ||
| 4/25/2016 | Price change | $615,505-5%$166/sqft |
Source: Creekview Realty #13341046 Report a problem | ||
| 4/4/2016 | Price change | $647,900-5%$174/sqft |
Source: Creekview Realty #13341046 Report a problem | ||
| 3/18/2016 | Listed for sale | $682,000+55%$183/sqft |
Source: Creekview Realty #13341046 Report a problem | ||
| 12/30/2011 | Listing removed | $439,900$118/sqft |
Source: Ebby Halliday Realtors #11699579 Report a problem | ||
| 7/30/2011 | Listed for sale | $439,900$118/sqft |
Source: Active Website #11636088 Report a problem | ||
Public tax history
| Year | Property taxes | Tax assessment |
|---|---|---|
| 2025 | $17,816 +5.3% | $1,064,306 +10% |
| 2024 | $16,922 -13.2% | $967,551 -0.8% |
| 2023 | $19,491 -8.8% | $975,488 -0.3% |
| 2022 | $21,383 +34.5% | $977,935 +36.5% |
| 2021 | $15,900 +28.1% | $716,335 +23.5% |
| 2020 | $12,416 -14.1% | $580,000 -10.8% |
| 2019 | $14,447 -0.8% | $650,000 +3.3% |
| 2018 | $14,568 +8% | $629,200 +10% |
| 2017 | $13,490 | $572,000 -10.7% |
| 2016 | $13,490 +19.6% | $640,790 +22.9% |
| 2015 | $11,276 | $521,500 +10.3% |
| 2014 | $11,276 | $473,000 +12.6% |
| 2013 | -- | $420,000 -5.6% |
| 2012 | -- | $444,754 |
| 2011 | -- | $444,754 +5.6% |
| 2010 | -- | $421,042 -0.2% |
| 2009 | -- | $422,000 |
| 2008 | -- | $422,000 +1.5% |
| 2007 | -- | $415,958 +136.6% |
| 2006 | -- | $175,811 +262.5% |
| 2005 | -- | $48,500 |
Find assessor info on the county website
Monthly payment
Est. payment
Payment breakdown
Explore the cost of this home by adjusting the details. Changes won't be saved.Climate risks
Neighborhood: Highland Meadows
Nearby schools
Schools provided by the listing agent
- Elementary: Lilyana
- Middle: Reynolds
- High: Prosper
- District: Prosper ISD
Source: NTREIS. This data may not be complete. We recommend contacting the local school district to confirm school assignments for this home.

Similar homes
- $1,125,0004 bd4 ba4k sqft1761 Elmhurst Ct, Prosper, TX 75078For Sale
 MLS ID #21395031, Hunter Dehn. NTREIS
 - $1,100,0004 bd3 ba3.1k sqft1820 Blue Forest Dr, Prosper, TX 75078For Sale
 MLS ID #21311527, Kristi Reinertsen. NTREIS
 - $1,270,0004 bd4 ba3.7k sqft1360 Blue Forest Dr, Prosper, TX 75078For Sale
 MLS ID #21273004, Michelle Burden. NTREIS
 - $999,9995 bd5 ba4.2k sqft4251 Mesa Dr, Prosper, TX 75078For Sale
 MLS ID #21252001, Jason Elliott. NTREIS
