GUEST HOUSE, POOL & 1.28 ACRE LOT! Welcome to your private resort paradise nestled on a 1.28 acre lot in the prestigious Gentle Creek Estates Golf Course Community. The highlight of this estate is the extraordinary 769 SF guest house, a fully self-contained retreat designed for year-round enjoyment. A complete bedroom, living area, kitchen and full bathroom make this space ideal for guests, entertaining, or extended stays without ever stepping inside the main house. The main residence offers 4 bedrooms, 4 baths, and 3,649 SF of thoughtfully designed living space. The open concept living areas are designed for both grand entertaining and quiet everyday moments, with natural light pouring through the floor-to-ceiling windows and rich wood floors flowing seamlessly from room to room. The beautifully updated kitchen is a chef's dream, offering ample counter space, modern finishes, and a layout that keeps you connected to family and guests while you cook. The updated primary suite is a serene escape of its own, featuring a spa-inspired ensuite bath and generous closet space, the perfect place to unwind after a long day. Upstairs, you will find 3 additional bedrooms and a game room providing the perfect flex space for movie nights, a home gym, or a playroom. Step outside to your own private oasis with a resort-style pool and natural stone waterfall, ideal for cooling off on warm Texas days or hosting unforgettable gatherings. Fully fenced 1.28 acre lot with storage building. Private guest house, you have the ultimate flexibility for hosting visitors, multi-generational living, or even a home office or studio. Situated in the sought-after Gentle Creek Estates community, you are just minutes from world-class golf, upscale shopping and dining, and easy access to major highways. Zoned for Prosper ISD and Walnut Grove High School, this home delivers the ultimate blend of luxury, privacy, and location.
For sale
Price cut: $49.1K (8/22)
$1,449,900
2821 Winding Creek Rd, Prosper, TX 75078
5beds
4,418sqft
Single Family Residence
Built in 1999
1.28 Acres Lot
$1,398,100 Zestimate®
$328/sqft
$97/mo HOA
What's special
Modern finishesResort-style poolStorage buildingNatural stone waterfallBeautifully updated kitchenFully self-contained retreatAmple counter space
- 54 days
- 891
- 103
Zillow last checked:
Listing updated:
Listed by:
Nancy Floyd 0582004 972-382-8882,
Keller Williams Prosper Celina 972-382-8882,
Madison Kesler 0809081 469-247-4046,
Keller Williams Prosper Celina
Source: NTREIS,MLS#: 21338174
Facts & features
Interior
Bedrooms & bathrooms
- Bedrooms: 5
- Bathrooms: 5
- Full bathrooms: 5
Primary bedroom
- Features: Ceiling Fan(s), Dual Sinks, Double Vanity, En Suite Bathroom, Garden Tub/Roman Tub, Sitting Area in Primary, Separate Shower, Walk-In Closet(s)
- Level: First
- Dimensions: 19 x 15
Bedroom
- Features: Split Bedrooms, Walk-In Closet(s)
- Level: Second
- Dimensions: 12 x 13
Bedroom
- Features: Ceiling Fan(s), Split Bedrooms, Walk-In Closet(s)
- Level: Second
- Dimensions: 12 x 11
Bedroom
- Features: Ceiling Fan(s), Split Bedrooms, Walk-In Closet(s)
- Level: Second
- Dimensions: 13 x 14
Dining room
- Level: First
- Dimensions: 14 x 10
Family room
- Features: Built-in Features, Fireplace
- Level: First
- Dimensions: 12 x 10
Game room
- Level: Second
- Dimensions: 19 x 17
Laundry
- Features: Built-in Features
- Level: First
- Dimensions: 10 x 6
Living room
- Level: First
- Dimensions: 21 x 16
Office
- Features: Built-in Features, Other
- Level: First
- Dimensions: 12 x 13
Heating
- Central, Natural Gas, Zoned
Cooling
- Attic Fan, Central Air, Ceiling Fan(s), Electric, Zoned
Appliances
- Included: Some Gas Appliances, Built-In Refrigerator, Double Oven, Dishwasher, Gas Cooktop, Disposal, Gas Water Heater, Microwave, Plumbed For Gas, Refrigerator, Vented Exhaust Fan
- Laundry: Washer Hookup, Dryer Hookup, ElectricDryer Hookup, Laundry in Utility Room
Features
- Built-in Features, Decorative/Designer Lighting Fixtures, Double Vanity, High Speed Internet, In-Law Floorplan, Kitchen Island, Open Floorplan, Pantry, Cable TV, Vaulted Ceiling(s), Walk-In Closet(s)
- Flooring: Carpet, Ceramic Tile, Wood
- Windows: Shutters, Window Coverings
- Has basement: No
- Number of fireplaces: 2
- Fireplace features: Gas Log, Gas Starter, Masonry
Interior area
- Total interior livable area: 4,418 sqft
Video & virtual tour
Property
Parking
- Total spaces: 3
- Parking features: Driveway, Garage, Garage Door Opener, Garage Faces Side
- Attached garage spaces: 3
Features
- Levels: Two
- Stories: 2
- Patio & porch: Patio, Rooftop, See Remarks, Balcony, Covered
- Exterior features: Built-in Barbecue, Balcony, Barbecue, Fire Pit, Gas Grill, Lighting, Outdoor Grill, Outdoor Kitchen, Outdoor Living Area, Outdoor Shower, Private Yard, Rain Gutters, Storage
- Pool features: Pool, Community
- Has spa: Yes
- Spa features: Hot Tub
- Fencing: Back Yard,Metal
Lot
- Size: 1.28 Acres
- Features: Acreage, Back Yard, Lawn, Landscaped, Subdivision, Sprinkler System, Few Trees
Details
- Additional structures: Guest House, Outbuilding, Shed(s)
- Parcel number: R384600A00401
Construction
Type & style
- Home type: SingleFamily
- Architectural style: Traditional,Detached
- Property subtype: Single Family Residence
Materials
- Brick
- Foundation: Slab
- Roof: Composition
Condition
- Resale
- Year built: 1999
Utilities & green energy
- Sewer: Aerobic Septic, Septic Tank
- Water: Public
- Utilities for property: Electricity Available, Natural Gas Available, Septic Available, Separate Meters, Underground Utilities, Water Available, Cable Available
Green energy
- Energy efficient items: Appliances, Windows
- Indoor air quality: Ventilation
Community & HOA
Community
- Features: Playground, Pool, Trails/Paths
- Security: Prewired, Security System, Fire Alarm, Smoke Detector(s)
- Subdivision: Gentle Creek Estates Phase One
HOA
- Has HOA: Yes
- Services included: All Facilities, Association Management
- HOA fee: $580 semi-annually
- HOA name: Vcm
- HOA phone: 972-612-2303
Location
- Region: Prosper
Financial & listing details
- Price per square foot: $328/sqft
- Tax assessed value: $1,248,633
- Annual tax amount: $22,130
- Date on market: 8/14/2026
- Cumulative days on market: 55 days
- Listing terms: Cash,Conventional,See Agent,VA Loan
Estimated market value
$1,398,100
$1.33M - $1.47M
$6,326/mo
Price history
| Date | Event | Price |
|---|---|---|
| 8/22/2026 | Price change | $1,449,900-3.3%$328/sqft |
Source: NTREIS #21338174 Report a problem | ||
| 8/14/2026 | Listed for sale | $1,499,000+125.4%$339/sqft |
Source: NTREIS #21338174 Report a problem | ||
| 9/20/2017 | Sold | -- |
Source: Agent Provided Report a problem | ||
| 8/8/2017 | Price change | $664,900-0.7%$150/sqft |
Source: Berkshire HathawayHS PenFed TX #13630228 Report a problem | ||
| 7/11/2017 | Price change | $669,900-1.3%$152/sqft |
Source: Berkshire HathawayHS PenFed TX #13630228 Report a problem | ||
| 6/21/2017 | Price change | $679,000-0.1%$154/sqft |
Source: Berkshire HathawayHS PenFed TX #13630228 Report a problem | ||
| 5/10/2017 | Price change | $679,900-1.4%$154/sqft |
Source: Berkshire HathawayHS PenFed TX #13630228 Report a problem | ||
| 4/26/2017 | Price change | $689,900-1.4%$156/sqft |
Source: Berkshire HathawayHS PenFed TX #13630228 Report a problem | ||
| 3/21/2017 | Pending sale | $699,900$158/sqft |
Source: RE/MAX Performance Group #13521757 Report a problem | ||
| 3/17/2017 | Listed for sale | $699,900$158/sqft |
Source: RE/MAX Performance Group #13521757 Report a problem | ||
| 2/16/2017 | Pending sale | $699,900$158/sqft |
Source: RE/MAX Performance Group #13521757 Report a problem | ||
| 1/16/2017 | Listed for sale | $699,900-3.5%$158/sqft |
Source: RE/MAX Performance Group #13521757 Report a problem | ||
| 12/16/2016 | Listing removed | $725,000$164/sqft |
Source: RE/MAX PERFORMANCE GROUP #13407654 Report a problem | ||
| 6/24/2016 | Price change | $725,000-3.3%$164/sqft |
Source: RE/MAX Performance Group #13407654 Report a problem | ||
| 12/8/2015 | Price change | $750,000-2.6%$170/sqft |
Source: Ebby Halliday Realtors #13207882 Report a problem | ||
| 8/1/2015 | Listed for sale | $769,900+71.5%$174/sqft |
Source: Ebby Halliday Realtors #13207882 Report a problem | ||
| 6/4/2010 | Listing removed | $449,000$102/sqft |
Source: RE/MAX Performance Group #11363267 Report a problem | ||
| 3/22/2010 | Listed for sale | $449,000-4.4%$102/sqft |
Source: RE/MAX Performance Group #11363267 Report a problem | ||
| 1/31/2010 | Listing removed | $469,900$106/sqft |
Source: RE/MAX Performance Group #11253710 Report a problem | ||
| 8/11/2009 | Listed for sale | $469,900$106/sqft |
Source: RE/MAX Performance Group #11253710 Report a problem | ||
Public tax history
| Year | Property taxes | Tax assessment |
|---|---|---|
| 2025 | $25,434 +40.9% | $1,135,087 +10% |
| 2024 | $18,051 +9.6% | $1,031,897 +10% |
| 2023 | $16,463 -5.1% | $938,088 +10% |
| 2022 | $17,349 +5.9% | $852,807 +10% |
| 2021 | $16,376 +1.4% | $775,279 +3.5% |
| 2020 | $16,145 -2.5% | $749,135 +0.9% |
| 2019 | $16,556 -1% | $742,392 +8.9% |
| 2018 | $16,721 +4.8% | $681,948 -1.4% |
| 2017 | $15,948 | $691,584 +7.5% |
| 2016 | $15,948 +42.7% | $643,173 +19.5% |
| 2015 | $11,180 | $538,316 +20.7% |
| 2014 | $11,180 | $445,954 +3.8% |
| 2013 | -- | $429,779 +6.1% |
| 2012 | -- | $405,202 -2% |
| 2011 | -- | $413,431 -9.3% |
| 2010 | -- | $455,609 -5.8% |
| 2009 | -- | $483,482 -2.9% |
| 2008 | -- | $498,000 +0.2% |
| 2007 | -- | $496,924 +11.1% |
| 2006 | -- | $447,349 +2.9% |
| 2005 | -- | $434,684 -1.7% |
| 2004 | -- | $441,982 +3.4% |
| 2003 | -- | $427,274 +3% |
| 2002 | -- | $414,998 +44.8% |
| 2000 | -- | $286,525 |
Find assessor info on the county website
Monthly payment
Est. payment
Payment breakdown
Explore the cost of this home by adjusting the details. Changes won't be saved.Climate risks
Neighborhood: Gentle Creek Estates
Nearby schools
Schools provided by the listing agent
- Elementary: Cynthia A Cockrell
- Middle: Lorene Rogers
- High: Walnut Grove
- District: Prosper ISD
Source: NTREIS. This data may not be complete. We recommend contacting the local school district to confirm school assignments for this home.
- $1,084,6005 bd4 ba4.5k sqft2801 Winding Creek Rd, Prosper, TX 75078Off Market
- $969,4004 bd4 ba3.5k sqft2841 Winding Creek Rd, Prosper, TX 75078Off Market
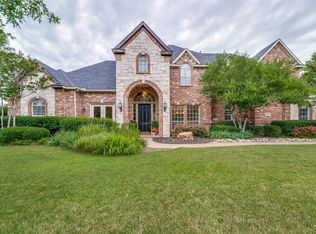
- $1,199,6005 bd5 ba4.7k sqft2741 Winding Creek Rd, Prosper, TX 75078Off Market
- $1,355,000-- bd-- ba-- sqft2741 Winding Creek Rd, Prosper, TX 75078Off Market
Similar homes
- $1,099,9005 bd4 ba4k sqft2570 Bendbrook Trl, Prosper, TX 75078For Sale
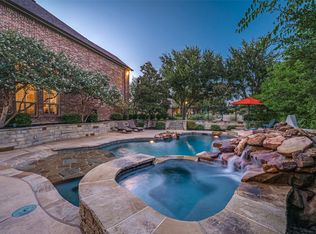 MLS ID #21388863, Nancy Floyd. NTREIS
 - $1,450,0005 bd6 ba5.6k sqft2090 Windomere Dr, Prosper, TX 75078For Sale
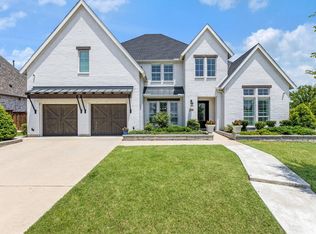 MLS ID #21336902, Kristi Reinertsen. NTREIS
 - $1,299,0004 bd5 ba4.5k sqft1161 Clipston Dr, Prosper, TX 75078For Sale
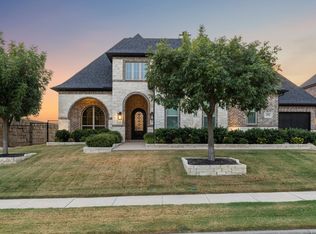 MLS ID #21364981, Michael Hershenberg. NTREIS
 - $1,149,0005 bd6 ba4.3k sqft3760 Dogwood Dr, Prosper, TX 75078For Sale
 MLS ID #21373562, Lisa Birdsong. NTREIS
