Situated on a rare one-acre parcel in a serene Frisco enclave with no HOA, this exceptional brick residence seamlessly merges modern luxury with wide-open space. An impressive circle drive and curated stone hardscape set an elegant tone, while earth-tone limewashed brick and abundant natural light create a warm, sophisticated ambience throughout. Designed for effortless living and high-end entertaining, the main level features luxury vinyl plank flooring, a sunlit family room anchored by a floor-to-ceiling marble-tiled linear fireplace, and sweeping views of the outdoor oasis. The chef’s kitchen is a masterpiece of design, showcasing dual-toned ceiling-height cabinetry with glass accents, glass subway tile, pristine granite countertops, a ceramic apron sink, and state-of-the-art stainless steel appliances including an induction cooktop. The main-floor owner’s retreat offers a private sanctuary complete with two oversized closets, an adjoining bonus room ideal for an office or gym, and a spa-inspired bath featuring a deep soaking tub, seamless glass shower, and dual vanities. Upstairs, four generously sized bedrooms are appointed with plush carpet, custom window seating, built-in desks and shelving, and two beautifully updated Jack-and-Jill baths. Outdoors, the resort-style pool, sprawling covered patio, and vast lawn provide an idyllic backdrop for year-round relaxation, with unlimited space for customization. Enjoy unmatched privacy and space just minutes from historic downtown Frisco, top-rated Frisco ISD schools, and premier parks. This is a truly remarkable property that must be experienced in person to be fully appreciated.
For sale
$1,470,000
8781 Crestview Dr, Frisco, TX 75033
5beds
2,887sqft
Single Family Residence
Built in 1989
1 Acres Lot
$-- Zestimate®
$509/sqft
$-- HOA
What's special
Plush carpetResort-style poolOne-acre parcelAbundant natural lightCustom window seatingSunlit family roomLuxury vinyl plank flooring
- 12 days
- 471
- 23
Likely to sell faster than
Zillow last checked:
Listing updated:
Listed by:
Linda Awad 0705415 708-691-9875,
Compass RE Texas, LLC 469-210-8288,
Sanad Awad 0823406 469-986-5272,
Compass RE Texas, LLC
Source: NTREIS,MLS#: 21420977
Facts & features
Interior
Bedrooms & bathrooms
- Bedrooms: 5
- Bathrooms: 4
- Full bathrooms: 3
- 1/2 bathrooms: 1
Primary bedroom
- Features: Ceiling Fan(s), En Suite Bathroom, Walk-In Closet(s)
- Level: First
- Dimensions: 17 x 12
Bedroom
- Features: Built-in Features, Ceiling Fan(s)
- Level: Second
- Dimensions: 15 x 15
Bedroom
- Features: Built-in Features, Ceiling Fan(s)
- Level: Second
- Dimensions: 11 x 10
Bedroom
- Features: Ceiling Fan(s)
- Level: Second
- Dimensions: 11 x 10
Bedroom
- Features: Built-in Features, Ceiling Fan(s)
- Level: Second
- Dimensions: 12 x 10
Breakfast room nook
- Level: First
- Dimensions: 12 x 11
Dining room
- Features: Built-in Features
- Level: First
- Dimensions: 12 x 10
Kitchen
- Features: Breakfast Bar, Built-in Features, Eat-in Kitchen, Granite Counters, Pantry
- Level: First
- Dimensions: 14 x 12
Living room
- Features: Ceiling Fan(s), Fireplace
- Level: First
- Dimensions: 19 x 18
Utility room
- Features: Built-in Features, Utility Room
- Level: First
- Dimensions: 8 x 6
Heating
- Central, Natural Gas, Zoned
Cooling
- Central Air, Ceiling Fan(s), Electric, Zoned
Appliances
- Included: Dishwasher, Electric Cooktop, Electric Oven, Disposal, Microwave
- Laundry: Washer Hookup, Dryer Hookup, Laundry in Utility Room
Features
- Built-in Features, Decorative/Designer Lighting Fixtures, Eat-in Kitchen, Granite Counters, High Speed Internet, Open Floorplan, Pantry, Cable TV, Walk-In Closet(s)
- Flooring: Carpet, Ceramic Tile, Luxury Vinyl Plank
- Windows: Window Coverings
- Has basement: No
- Number of fireplaces: 1
- Fireplace features: Electric, Living Room
Interior area
- Total interior livable area: 2,887 sqft
Video & virtual tour
Property
Parking
- Total spaces: 2
- Parking features: Driveway, Epoxy Flooring, Garage, Garage Door Opener, Garage Faces Side
- Attached garage spaces: 2
Features
- Levels: Two
- Stories: 2
- Patio & porch: Rear Porch, Patio, Covered
- Exterior features: Lighting, Rain Gutters
- Pool features: Pool
- Fencing: Back Yard,Fenced,Wood,Wrought Iron
Lot
- Size: 1 Acres
- Features: Interior Lot, Landscaped, Sprinkler System, Few Trees
Details
- Parcel number: R100200102601
Construction
Type & style
- Home type: SingleFamily
- Architectural style: Traditional,Detached
- Property subtype: Single Family Residence
Materials
- Foundation: Slab
- Roof: Composition
Condition
- Resale
- Year built: 1989
Utilities & green energy
- Sewer: Public Sewer
- Water: Public
- Utilities for property: Electricity Connected, Sewer Available, Water Available, Cable Available
Community & HOA
Community
- Security: Security System, Fire Alarm, Smoke Detector(s)
- Subdivision: Preston Estates Third Sec
HOA
- Has HOA: No
Location
- Region: Frisco
Financial & listing details
- Price per square foot: $509/sqft
- Tax assessed value: $929,570
- Annual tax amount: $15,575
- Date on market: 10/28/2026
- Cumulative days on market: 13 days
Estimated market value
Not available
Estimated sales range
Not available
Not available
Price history
| Date | Event | Price |
|---|---|---|
| 10/28/2026 | Listed for sale | $1,470,000+40%$509/sqft |
Source: NTREIS #21420977 Report a problem | ||
| 10/28/2025 | Sold | -- |
Source: NTREIS #21004443 Report a problem | ||
| 10/15/2025 | Pending sale | $1,050,000$364/sqft |
Source: NTREIS #21004443 Report a problem | ||
| 10/6/2025 | Contingent | $1,050,000$364/sqft |
Source: NTREIS #21004443 Report a problem | ||
| 9/27/2025 | Price change | $1,050,000-6.7%$364/sqft |
Source: NTREIS #21004443 Report a problem | ||
| 9/4/2025 | Price change | $1,125,000-6.3%$390/sqft |
Source: NTREIS #21004443 Report a problem | ||
| 7/24/2025 | Listed for sale | $1,200,000-4%$416/sqft |
Source: NTREIS #21004443 Report a problem | ||
| 7/18/2025 | Listing removed | $1,249,900$433/sqft |
Source: NTREIS #20882472 Report a problem | ||
| 5/31/2025 | Price change | $1,249,900-3.9%$433/sqft |
Source: NTREIS #20882472 Report a problem | ||
| 3/28/2025 | Listed for sale | $1,300,000+116.7%$450/sqft |
Source: NTREIS #20882472 Report a problem | ||
| 1/28/2021 | Sold | -- |
Source: Agent Provided Report a problem | ||
| 1/27/2021 | Pending sale | $599,950$208/sqft |
Source: NTREIS #14482198 Report a problem | ||
| 12/9/2020 | Listed for sale | $599,950$208/sqft |
Source: Fathom Realty #14482198 Report a problem | ||
Public tax history
| Year | Property taxes | Tax assessment |
|---|---|---|
| 2026 | -- | $929,570 +1.9% |
| 2025 | $12,864 -6.9% | $912,210 -0.3% |
| 2024 | $13,818 +9.2% | $915,149 +6.6% |
| 2023 | $12,656 -8.2% | $858,692 +10% |
| 2022 | $13,792 +55.8% | $780,629 +62.6% |
| 2021 | $8,850 -8.1% | $480,136 -5.7% |
| 2020 | $9,631 -2.3% | $509,000 -0.9% |
| 2019 | $9,861 +196.8% | $513,511 +120% |
| 2018 | $3,323 -50.7% | $233,414 -47.5% |
| 2017 | $6,738 | $444,869 +4% |
| 2016 | $6,738 +0.5% | $427,958 -3.3% |
| 2015 | $6,701 | $442,486 +19.4% |
| 2014 | $6,701 | $370,599 +7.4% |
| 2013 | -- | $345,074 +1.6% |
| 2012 | -- | $339,580 +1.7% |
| 2011 | -- | $333,902 -0.5% |
| 2010 | -- | $335,510 -1.7% |
| 2009 | -- | $341,245 -1.1% |
| 2008 | -- | $344,917 +1.3% |
| 2007 | -- | $340,544 +26% |
| 2006 | -- | $270,170 +2.1% |
| 2005 | -- | $264,608 +5.2% |
| 2004 | -- | $251,624 -2.9% |
| 2003 | -- | $259,047 +19.8% |
| 2002 | -- | $216,163 +10% |
| 2001 | -- | $196,512 +2.9% |
| 2000 | -- | $191,064 |
Find assessor info on the county website
Monthly payment
Est. payment
Payment breakdown
Explore the cost of this home by adjusting the details. Changes won't be saved.Climate risks
Neighborhood: 75033
Nearby schools
Schools provided by the listing agent
- Elementary: Rogers
- Middle: Staley
- High: Memorial
- District: Frisco ISD
Source: NTREIS. This data may not be complete. We recommend contacting the local school district to confirm school assignments for this home.


Similar homes
- $750,0004 bd3 ba2.8k sqft9671 Maple Hill Ln, Frisco, TX 75035For Sale
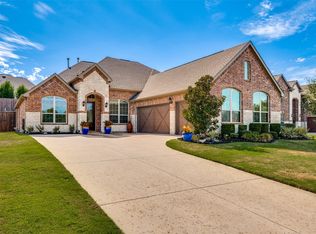 MLS ID #21424925, Jacqulyn Hrna. NTREIS
- $1,375,0004 bd4 ba3.3k sqft6640 Bermuda Dunes Dr, Plano, TX 75093For Sale
 MLS ID #21427049, Audrey Gillett. NTREIS
- $754,5004 bd3 ba3.6k sqft4934 Stephanie St, Frisco, TX 75033For Sale
 MLS ID #21386956, Kimberly Mullins. NTREIS
- $950,0006 bd4 ba3.9k sqft6367 Big Tree Ln, Frisco, TX 75034For Sale
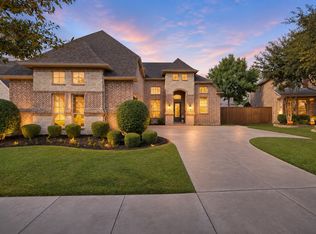 MLS ID #21349310, Debi Leavitt. NTREIS
