Pool with heat & chill features. Turfed backyard. 4-hole putting green. Three-car garage with EV charger, solar panels with power walls that are paid-off, epoxy floor, and EcoWater system. Two bedrooms on the main floor. Media room. Game room. Top-rated school district. This Frisco home checks boxes that are difficult to find in one home. This home has 5 bedrooms, 4.5 baths, versatile living spaces, and an extraordinary backyard designed for entertaining. From the moment you enter, soaring ceilings, beautiful wood flooring, a striking fireplace, statement chandelier, and elegant staircase create an impressive sense of style.
The primary suite offers a peaceful retreat with automatic blackout curtains, ensuite bath, and dual walk-in closets. The kitchen includes quartz countertops, pot filler, and reverse osmosis water filter. This floor plan includes a private office, media room with built-in speakers, game room, spacious living areas, and three additional bedrooms on the second floor.
For sale
$1,199,000
13492 Empire Maker Rd, Frisco, TX 75035
5beds
3,872sqft
Single Family Residence
Built in 2021
7,405 Square Feet Lot
$1,145,100 Zestimate®
$310/sqft
$125/mo HOA
What's special
Striking fireplaceTurfed backyardBeautiful wood flooringPrivate officeQuartz countertopsAutomatic blackout curtainsGame room
- 40 days
- 637
- 40
Zillow last checked:
Listing updated:
Listed by:
Mary Alarape 0792856 708-985-6322,
Real Broker, LLC 855-450-0442
Source: NTREIS,MLS#: 21381465
Facts & features
Interior
Bedrooms & bathrooms
- Bedrooms: 5
- Bathrooms: 5
- Full bathrooms: 4
- 1/2 bathrooms: 1
Primary bedroom
- Features: Ceiling Fan(s), En Suite Bathroom, Walk-In Closet(s)
- Level: First
- Dimensions: 14 x 18
Bedroom
- Features: Ceiling Fan(s), En Suite Bathroom
- Level: First
- Dimensions: 11 x 10
Bedroom
- Features: Ceiling Fan(s), En Suite Bathroom, Walk-In Closet(s)
- Level: Second
- Dimensions: 14 x 11
Bedroom
- Features: Ceiling Fan(s), Walk-In Closet(s)
- Level: Second
- Dimensions: 14 x 11
Bedroom
- Features: Ceiling Fan(s), Walk-In Closet(s)
- Level: Second
- Dimensions: 14 x 11
Breakfast room nook
- Features: Breakfast Bar, Built-in Features
- Level: First
- Dimensions: 13 x 8
Dining room
- Level: First
- Dimensions: 13 x 10
Game room
- Level: Second
- Dimensions: 21 x 12
Kitchen
- Features: Pantry, Pot Filler, Stone Counters
- Level: First
- Dimensions: 14 x 17
Living room
- Features: Ceiling Fan(s), Fireplace
- Level: First
- Dimensions: 18 x 15
Media room
- Level: Second
- Dimensions: 18 x 15
Office
- Features: Built-in Features, Ceiling Fan(s)
- Level: First
- Dimensions: 11 x 12
Heating
- Central, Solar
Cooling
- Central Air, Ceiling Fan(s), Electric
Appliances
- Included: Dryer, Gas Oven, Gas Range, Microwave, Refrigerator, Tankless Water Heater, Vented Exhaust Fan, Water Purifier, Washer
Features
- Chandelier
- Flooring: Carpet, Hardwood, Tile
- Has basement: No
- Number of fireplaces: 1
- Fireplace features: Family Room
Interior area
- Total interior livable area: 3,872 sqft
Video & virtual tour
Property
Parking
- Total spaces: 3
- Parking features: Door-Multi, Door-Single, Epoxy Flooring, Electric Vehicle Charging Station(s), Garage Faces Front, Garage, Garage Door Opener, Garage Faces Side
- Attached garage spaces: 3
Features
- Levels: Two
- Stories: 2
- Patio & porch: Covered
- Exterior features: Outdoor Grill
- Pool features: In Ground, Pool, Community
- Fencing: Back Yard,Wood,Wrought Iron
Lot
- Size: 7,405 Square Feet
- Dimensions: 70' x 105'
- Features: Backs to Greenbelt/Park, Sprinkler System
Details
- Parcel number: R1220300V01901
- Other equipment: Other
Construction
Type & style
- Home type: SingleFamily
- Architectural style: Detached
- Property subtype: Single Family Residence
Materials
- Brick
- Foundation: Slab
- Roof: Composition
Condition
- Year built: 2021
Utilities & green energy
- Sewer: Public Sewer
- Water: Public
- Utilities for property: Sewer Available, Water Available
Green energy
- Energy generation: Solar
Community & HOA
Community
- Features: Clubhouse, Playground, Pool, Trails/Paths, Gated, Putting Green
- Security: Security Gate, Gated Community, Security Guard
- Subdivision: Lexington Ph Eleven-B
HOA
- Has HOA: Yes
- Services included: All Facilities, Association Management
- HOA fee: $750 semi-annually
- HOA name: First Service Residential
- HOA phone: 214-871-9700
Location
- Region: Frisco
Financial & listing details
- Price per square foot: $310/sqft
- Tax assessed value: $1,062,000
- Annual tax amount: $18,522
- Date on market: 9/11/2026
- Cumulative days on market: 41 days
- Listing terms: Cash,Conventional,FHA,VA Loan
- Exclusions: Mounted TV & speakers in primary bedroom.
Estimated market value
$1,145,100
$1.09M - $1.20M
$5,290/mo
Price history
| Date | Event | Price |
|---|---|---|
| 9/11/2026 | Listed for sale | $1,199,000$310/sqft |
Source: NTREIS #21381465 Report a problem | ||
Public tax history
| Year | Property taxes | Tax assessment |
|---|---|---|
| 2026 | -- | $1,062,000 -3.9% |
| 2025 | $15,845 +1.1% | $1,105,500 +7.4% |
| 2024 | $15,674 -2.2% | $1,029,322 +8.6% |
| 2023 | $16,020 +187.4% | $947,794 +221.9% |
| 2022 | $5,574 +189.5% | $294,412 +200.2% |
| 2021 | $1,926 | $98,088 |
Find assessor info on the county website
Monthly payment
Est. payment
Payment breakdown
Explore the cost of this home by adjusting the details. Changes won't be saved.Climate risks
Neighborhood: 75035
Nearby schools
Schools provided by the listing agent
- Elementary: Norris
- Middle: Nelson
- High: Independence
- District: Frisco ISD
Source: NTREIS. This data may not be complete. We recommend contacting the local school district to confirm school assignments for this home.
Similar homes
- $1,050,0005 bd5 ba3.6k sqft12637 Diamond Creek Dr, Frisco, TX 75035For Sale
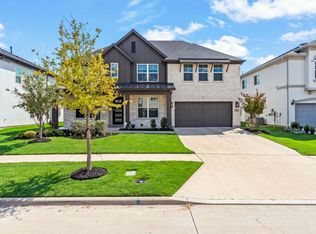 MLS ID #21368269, Venkata Vemarapu. NTREIS
- $1,200,0005 bd6 ba4.5k sqft3857 Mashpee St, Frisco, TX 75034For Sale
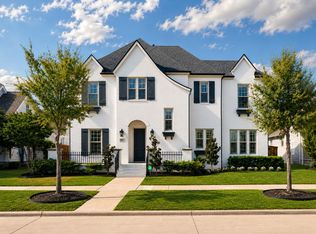 MLS ID #21375929, Christopher Cole. NTREIS
- $899,9956 bd5 ba3.4k sqft15193 Basket Oak Rd, Frisco, TX 75035For Sale
 MLS ID #21374707, Terri Augustyn. NTREIS
- $944,9005 bd5 ba4.6k sqft13683 Fernando Rd, Frisco, TX 75035For Sale
 MLS ID #21353863, Shaley Blanks. NTREIS
