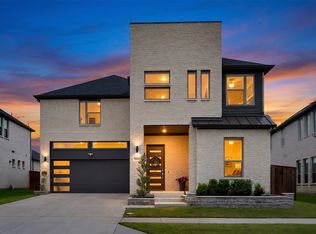
Impressive two-story entry into this stunning, model-like home blends elevated design with everyday luxury living. From the moment you walk in, you’ll notice the extensive, thoughtfully curated upgrades, hardwood floors, designer lighting, and a layout that truly lives well. Glass enclosed relax room or office space opens to curved staircase.The kitchen is a standout, featuring quartzite countertops, generous island, double wall ovens, 6-burner gas range cooktop, custom cabinetry details, and built in speakers to enhance the space, perfect for both daily living and entertaining. It opens seamlessly to a light-filled two-story family room with dramatic windows and sliding doors that bring the outdoors in.The primary suite feels like a private retreat, complete with a wall of windows, his and hers closets and a spa inspired bath designed for relaxation. Additional features include a mudroom with cabinetry, utility room with storage, and a 3-car tandem garage with epoxy floors and Tesla charger. An additional guest suite and powder room complete the first floor.Step outside to a beautifully landscaped backyard made for entertaining or unwinding at the end of the day. Upstairs is all about lifestyle; movie nights in the private media room, space to gather in the game room, and generously sized secondary bedrooms with en-suite baths for family or guests.Neighborhood amenities that can’t be beat including 2 resort style pools, clubhouse, fitness center, tennis & pickleball courts with a Lifestyle Director to curate fun community events! All of this in Fields Frisco, one of the most exciting growth corridors in North Dallas right at your doorstep! Minutes from PGA Golf Resort, 25+ miles of walking trails, Fields West featuring top shopping and dining all within walking distance! Option to purchase fully furnished for efforless living contact Co-Listing Agent.
For sale
Price cut: $50K (7/16)
$1,250,000
13826 Malinda Dr, Frisco, TX 75033
5beds
3,795sqft
:
Get pre-qualified$8,688/mo
Single Family Residence
Built in 2024
6,795 Square Feet Lot
$-- Zestimate®
$329/sqft
$225/mo HOA
What's special
Hardwood floorsImpressive two-story entryBuilt in speakersLight-filled two-story family roomQuartzite countertopsHis and hers closetsGame room
- 100 days |
- 669 |
- 20 |
Zillow last checked:
Listing updated:
Listed by:
Jeff Cheney 0505010 972-965-0169,
Monument Realty 214-705-7827,
Melanie Hill 0667647 469-406-3428,
Monument Realty
Source: NTREIS,MLS#: 21253468
Facts & features
Interior
Bedrooms & bathrooms
- Bedrooms: 5
- Bathrooms: 6
- Full bathrooms: 5
- 1/2 bathrooms: 1
Primary bedroom
- Features: Built-in Features, Closet Cabinetry, Ceiling Fan(s), Dual Sinks, Double Vanity, Garden Tub/Roman Tub, Linen Closet, Sitting Area in Primary, Separate Shower, Walk-In Closet(s)
- Level: First
- Dimensions: 17 x 14
Bedroom
- Features: Ceiling Fan(s), En Suite Bathroom
- Level: First
- Dimensions: 13 x 10
Bedroom
- Features: Ceiling Fan(s), En Suite Bathroom
- Level: Second
- Dimensions: 13 x 12
Bedroom
- Features: Ceiling Fan(s), En Suite Bathroom, Walk-In Closet(s)
- Level: Second
- Dimensions: 11 x 10
Bedroom
- Features: Ceiling Fan(s), En Suite Bathroom, Walk-In Closet(s)
- Level: Second
- Dimensions: 11 x 11
Breakfast room nook
- Level: First
- Dimensions: 14 x 7
Dining room
- Level: First
- Dimensions: 12 x 11
Game room
- Level: Second
- Dimensions: 20 x 17
Kitchen
- Features: Breakfast Bar, Built-in Features, Eat-in Kitchen, Kitchen Island, Stone Counters, Walk-In Pantry
- Level: First
- Dimensions: 14 x 10
Living room
- Features: Ceiling Fan(s), Fireplace
- Level: First
- Dimensions: 20 x 15
Media room
- Level: Second
- Dimensions: 17 x 12
Utility room
- Features: Built-in Features, Utility Room
- Level: First
- Dimensions: 5 x 5
Heating
- Central, Natural Gas
Cooling
- Central Air, Ceiling Fan(s), Electric, ENERGY STAR Qualified Equipment
Appliances
- Included: Some Gas Appliances, Double Oven, Dishwasher, Electric Oven, Gas Cooktop, Disposal, Plumbed For Gas, Range, Some Commercial Grade, Tankless Water Heater, Vented Exhaust Fan
- Laundry: Laundry in Utility Room
Features
- Decorative/Designer Lighting Fixtures, Eat-in Kitchen, Granite Counters, High Speed Internet, Kitchen Island, Open Floorplan, Cable TV, Vaulted Ceiling(s), Wired for Data, Natural Woodwork, Walk-In Closet(s), Wired for Sound
- Flooring: Carpet, Ceramic Tile, Wood
- Windows: Shutters, Window Coverings
- Has basement: No
- Number of fireplaces: 1
- Fireplace features: Decorative, Gas Log, Living Room
Interior area
- Total interior livable area: 3,795 sqft
Video & virtual tour
Property
Parking
- Total spaces: 3
- Parking features: Covered, Epoxy Flooring, Enclosed, Electric Vehicle Charging Station(s), Garage Faces Front, Garage, Inside Entrance
- Attached garage spaces: 3
Features
- Levels: Two
- Stories: 2
- Patio & porch: Front Porch, Patio, Covered
- Pool features: None
- Fencing: Wood
Lot
- Size: 6,795 Square Feet
- Features: Interior Lot, Landscaped, Subdivision, Sprinkler System
Details
- Parcel number: R1019920
Construction
Type & style
- Home type: SingleFamily
- Architectural style: Traditional,Detached
- Property subtype: Single Family Residence
Materials
- Rock, Stone, Stucco
- Foundation: Slab
- Roof: Composition
Condition
- Year built: 2024
Utilities & green energy
- Sewer: Public Sewer
- Water: Public
- Utilities for property: Sewer Available, Water Available, Cable Available
Community & HOA
Community
- Features: Clubhouse, Fitness Center, Playground, Park, Trails/Paths, Community Mailbox, Curbs, Sidewalks
- Security: Prewired, Security System, Carbon Monoxide Detector(s), Smoke Detector(s)
- Subdivision: Fields
HOA
- Has HOA: Yes
- Services included: All Facilities, Association Management
- HOA fee: $225 monthly
- HOA name: Brookside At Fields Residential
- HOA phone: 817-602-7301
Location
- Region: Frisco
Financial & listing details
- Price per square foot: $329/sqft
- Annual tax amount: $20,417
- Date on market: 4/30/2026
- Cumulative days on market: 100 days
- Listing terms: Cash,Conventional,FHA,VA Loan
Estimated market value
Not available
Estimated sales range
Not available
Not available
Price history
| Date | Event | Price |
|---|---|---|
| 7/16/2026 | Price change | $1,250,000-3.8%$329/sqft |
Source: NTREIS #21253468 Report a problem | ||
| 4/30/2026 | Listed for sale | $1,300,000+9.6%$343/sqft |
Source: NTREIS #21253468 Report a problem | ||
| 6/12/2024 | Sold | -- |
Source: NTREIS #20576287 Report a problem | ||
| 4/2/2024 | Pending sale | $1,185,900$312/sqft |
Source: NTREIS #20576287 Report a problem | ||
| 4/2/2024 | Listed for sale | $1,185,900$312/sqft |
Source: NTREIS #20576287 Report a problem | ||
Public tax history
Tax history is unavailable.
Monthly payment
Est. payment
Payment breakdown
Explore the cost of this home by adjusting the details. Changes won't be saved.Climate risks
Neighborhood: 75033
Nearby schools
GreatSchools rating
- 10/10Newman Elementary SchoolGrades: PK-5Distance: 0.9 mi
- 9/10Trent MiddleGrades: 6-8Distance: 0.8 mi
- 7/10Panther Creek High SchoolGrades: 9-12Distance: 1.4 mi
Schools provided by the listing agent
- Elementary: Newman
- Middle: Trent
- High: Panther Creek
- District: Frisco ISD
Source: NTREIS. This data may not be complete. We recommend contacting the local school district to confirm school assignments for this home.
- $--5 bd4 ba3.7k sqft13848 Malinda Dr, Frisco, TX 75033Sold
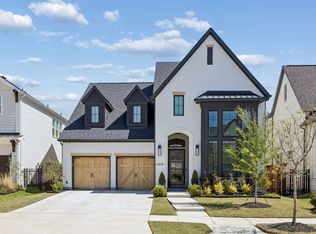
- $217,2478,576 sqft13804 Malinda Dr, Frisco, TX 75033Off Market
- $210,6058,258 sqft13870 Malinda Dr, Frisco, TX 75033Off Market
- $1,194,4005 bd4 ba3.8k sqft13937 Julianne Dr, Frisco, TX 75033Off Market
- $--5 bd5 ba3.8k sqft13937 Julianne Ln, Frisco, TX 75033Sold
- $--5 bd4 ba3.6k sqft13921 Julianne Dr, Frisco, TX 75033Sold
- $--5 bd6 ba3.7k sqft13953 Julianne Ln, Frisco, TX 75033Sold
- $1,141,3005 bd5 ba3.4k sqft13953 Julianne Dr, Frisco, TX 75033Off Market
A local agent can set up tours, give advice and negotiate with sellers.
A local lender can help you make sure your offer is ready when you are.
Similar homes
- $1,285,0005 bd5 ba3.7k sqft3504 Coral Hill St, Frisco, TX 75033For Sale
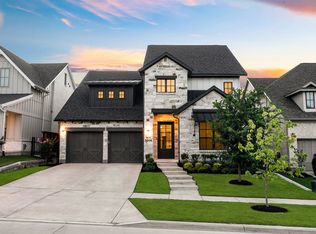 MLS ID #21317697, Jeff Cheney. NTREIS
 - $1,395,0005 bd6 ba4.1k sqft13364 Spruce Wood Trl, Frisco, TX 75033For Sale
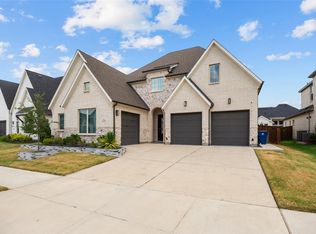 MLS ID #21333947, Pailing Hsu. NTREIS
 - $1,100,0004 bd3 ba3.3k sqft3769 Vase Vine Pl, Frisco, TX 75033For Sale
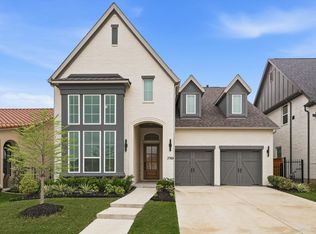 MLS ID #21230300, Liangcheng Pan. NTREIS
 - $1,000,0005 bd5 ba3.9k sqft3567 Rustic Oak Dr, Frisco, TX 75033For Sale
 MLS ID #21280057, Laurie Dean. NTREIS
 - $959,0005 bd4 ba3k sqft3519 Honeycutt Dr, Frisco, TX 75033For SaleMLS ID #21346389, Nicholas DiLeo. NTREIS
- $1,600,0005 bd6 ba4.4k sqft3541 Cedar Cottage Cir, Frisco, TX 75033For SaleMLS ID #21270812, Brittany Lowe. NTREIS
- $1,258,0006 bd5 ba3.9k sqft1765 Cousins Trl, Frisco, TX 75034For SaleMLS ID #21349595, April Ma. NTREIS
- $899,0005 bd5 ba3.3k sqft3660 Spruce Hills St, Frisco, TX 75033For SaleMLS ID #21289953, Cami Hobbs Riley. NTREIS
- $1,260,0005 bd5 ba4.3k sqft4155 Vivion Dr, Frisco, TX 75034For SaleMLS ID #21280632, Leigh Klotz. NTREIS
- $1,498,0005 bd4 ba4k sqft6190 Manderlay Dr, Frisco, TX 75034For SaleMLS ID #21353654, Jeff Cheney. NTREIS
- $859,0004 bd4 ba2.9k sqft3512 Strand Ln, Frisco, TX 75033New ConstructionNTREIS
- $1,189,0005 bd6 ba3.8k sqft4120 Splitrock Dr, Prosper, TX 75078For SaleMLS ID #21345852, Taylor Racek. NTREIS
- $875,0004 bd5 ba3.6k sqft16458 Creek Plum Rd, Frisco, TX 75033For SaleMLS ID #21268842, Mariela Irastorza. NTREIS
- $800,0003 bd4 ba2.5k sqft3919 Honeycutt Dr, Frisco, TX 75033For SaleMLS ID #21259016, Frankie Arthur. NTREIS
- $1,425,0004 bd4 ba4.2k sqft762 Spurlock St, Frisco, TX 75036For SaleMLS ID #21316479, Jeff Cheney. NTREIS
- $1,099,0005 bd6 ba4.2k sqft5118 Statesman Ln, Frisco, TX 75036For SaleMLS ID #21293869, Gissela Minuta. NTREIS
- $849,9994 bd3 ba3.1k sqft1758 Evening Star Rd, Frisco, TX 75033For SaleMLS ID #21304944, Amanda Rupley. NTREIS
- $1,450,0004 bd5 ba4.2k sqft7342 Shoestring Dr, Frisco, TX 75034For SaleMLS ID #21325143, April Parker. NTREIS
- $1,150,0005 bd6 ba4.4k sqft13748 Dorset Ln, Frisco, TX 75035For SaleMLS ID #21291053, Sree Mallu. NTREIS
- $1,089,8005 bd5 ba4.2k sqft660 Neale St, Prosper, TX 75078For SaleMLS ID #21312257, Tracy Cavazos. NTREIS
