Welcome to this stunning 2-story white brick home in Frisco, TX. A charming covered front porch leads into a bright, open-concept floorplan featuring beautiful wood floors throughout the entry, dining, kitchen, and vaulted main living room with a ceiling fan. A convenient half bath is located downstairs.The gourmet kitchen features white cabinets, white quartz countertops, an island, a breakfast bar, a gas cooktop, a huge walk-in pantry, and a dedicated coffee bar nook next to the refrigerator space. The main floor also hosts a secondary bedroom at the front of the home with carpet and a ceiling fan, with a full bath located just outside the door—perfect for guests.Upstairs, a spacious family room with a ceiling fan and carpet overlooks the living area below. A separate upstairs living space with a privacy door, ceiling fan, and 3 bright windows creates an ideal dedicated home office.The primary suite is split from the upper secondary bedroom for ultimate privacy, featuring carpet, a ceiling fan, and an ensuite bath with dual sinks, ceramic tile, and an oversized walk-in closet. The second upstairs bedroom includes carpet, a ceiling fan, a walk-in closet, and its own private ensuite bath. The upstairs laundry room adds convenience with built-in cabinets.Outside, enjoy a low-maintenance backyard from the comfort of your screened-in back porch, enclosed by a wood and wrought-iron fence. A rear-entry 2-car garage keeps the front curb appeal flawless. Schedule your tour today!
For sale
$800,000
3919 Honeycutt Dr, Frisco, TX 75033
3beds
2,597sqft
Single Family Residence
Built in 2023
4,268 Square Feet Lot
$-- Zestimate®
$308/sqft
$225/mo HOA
What's special
Low-maintenance backyardIdeal dedicated home officeBright open-concept floorplanWhite quartz countertopsFront curb appeal flawlessOversized walk-in closetGourmet kitchen
- 102 days |
- 310 |
- 8 |
Zillow last checked:
Listing updated:
Listed by:
Frankie Arthur 0484278 972-655-8870,
Coldwell Banker Apex, Realtors 972-829-4450
Source: NTREIS,MLS#: 21259016
Facts & features
Interior
Bedrooms & bathrooms
- Bedrooms: 3
- Bathrooms: 4
- Full bathrooms: 3
- 1/2 bathrooms: 1
Primary bedroom
- Features: Ceiling Fan(s), Dual Sinks, En Suite Bathroom, Separate Shower, Walk-In Closet(s)
- Level: Second
- Dimensions: 21 x 14
Bedroom
- Level: First
- Dimensions: 13 x 11
Bedroom
- Features: Ceiling Fan(s), En Suite Bathroom, Split Bedrooms, Walk-In Closet(s)
- Level: Second
- Dimensions: 13 x 13
Dining room
- Level: First
- Dimensions: 8 x 16
Family room
- Features: Ceiling Fan(s)
- Level: Second
- Dimensions: 19 x 14
Kitchen
- Features: Breakfast Bar, Built-in Features, Eat-in Kitchen, Kitchen Island, Pantry, Stone Counters, Walk-In Pantry
- Level: First
- Dimensions: 20 x 12
Living room
- Features: Ceiling Fan(s)
- Level: First
- Dimensions: 17 x 15
Office
- Features: Ceiling Fan(s), Other
- Level: Second
- Dimensions: 12 x 10
Utility room
- Features: Built-in Features, Other
- Level: Second
- Dimensions: 5 x 5
Heating
- Central, Natural Gas, Other, Zoned
Cooling
- Central Air, Ceiling Fan(s), Electric, Other, Zoned
Appliances
- Included: Some Gas Appliances, Dishwasher, Electric Oven, Disposal, Gas Range, Microwave, Plumbed For Gas, Vented Exhaust Fan
- Laundry: Washer Hookup, Dryer Hookup, Laundry in Utility Room, Other
Features
- Decorative/Designer Lighting Fixtures, Eat-in Kitchen, High Speed Internet, Kitchen Island, Open Floorplan, Other, Pantry, Cable TV, Vaulted Ceiling(s), Walk-In Closet(s), Wired for Sound
- Flooring: Carpet, Ceramic Tile, Other, Tile, Wood
- Windows: Window Coverings
- Has basement: No
- Has fireplace: No
- Fireplace features: None
Interior area
- Total interior livable area: 2,597 sqft
Video & virtual tour
Property
Parking
- Total spaces: 2
- Parking features: Driveway, Garage, Garage Door Opener, Inside Entrance, Lighted, Outside, Garage Faces Rear
- Attached garage spaces: 2
Features
- Levels: Two
- Stories: 2
- Patio & porch: Front Porch, Other, Patio, Screened, Covered
- Exterior features: Lighting, Other, Rain Gutters
- Pool features: None, Community
- Fencing: Wood,Wrought Iron
Lot
- Size: 4,268 Square Feet
- Dimensions: 36*119*35*119
- Features: Interior Lot, Landscaped, Other, Subdivision, Sprinkler System, Few Trees
Details
- Parcel number: R1009000
Construction
Type & style
- Home type: SingleFamily
- Architectural style: Traditional,Detached
- Property subtype: Single Family Residence
Materials
- Brick
- Foundation: Slab
- Roof: Composition
Condition
- Year built: 2023
Utilities & green energy
- Sewer: Public Sewer
- Water: Public
- Utilities for property: Electricity Available, Electricity Connected, Natural Gas Available, Other, Sewer Available, Separate Meters, Underground Utilities, Water Available, Cable Available
Community & HOA
Community
- Features: Clubhouse, Fitness Center, Fishing, Lake, Other, Playground, Park, Pool, Tennis Court(s), Trails/Paths, Sidewalks
- Security: Carbon Monoxide Detector(s), Other, Smoke Detector(s)
- Subdivision: Fields
HOA
- Has HOA: Yes
- Services included: Association Management, Maintenance Grounds
- HOA fee: $2,700 annually
- HOA name: First Service Residential
- HOA phone: 214-451-5484
Location
- Region: Frisco
Financial & listing details
- Price per square foot: $308/sqft
- Date on market: 5/8/2026
- Listing terms: Cash,Conventional,FHA,VA Loan
- Exclusions: TVs & Brackets
Estimated market value
Not available
Estimated sales range
Not available
Not available
Price history
| Date | Event | Price |
|---|---|---|
| 5/8/2026 | Listed for sale | $800,000-3.9%$308/sqft |
Source: NTREIS #21259016 Report a problem | ||
| 11/7/2023 | Sold | -- |
Source: NTREIS #20361197 Report a problem | ||
| 7/26/2023 | Pending sale | $832,280$320/sqft |
Source: NTREIS #20361197 Report a problem | ||
| 6/21/2023 | Listed for sale | $832,280$320/sqft |
Source: NTREIS #20361197 Report a problem | ||
Public tax history
Tax history is unavailable.
Monthly payment
Est. payment
Payment breakdown
Explore the cost of this home by adjusting the details. Changes won't be saved.Climate risks
Neighborhood: 75033
Nearby schools
GreatSchools rating
- 10/10Newman Elementary SchoolGrades: PK-5Distance: 0.9 mi
- 9/10Trent MiddleGrades: 6-8Distance: 0.7 mi
- 7/10Panther Creek High SchoolGrades: 9-12Distance: 1.6 mi
Schools provided by the listing agent
- Elementary: Newman
- Middle: Trent
- High: Panther Creek
- District: Frisco ISD
Source: NTREIS. This data may not be complete. We recommend contacting the local school district to confirm school assignments for this home.
- $706,9004 bd3 ba2.3k sqft3927 Honeycutt Dr, Frisco, TX 75033Off Market
- $--5 bd8 ba4k sqft3903 Honeycutt Dr, Frisco, TX 75033Sold

- $--4 bd4 ba2.9k sqft3943 Honeycutt Dr, Little Elm, TX 75068Sold
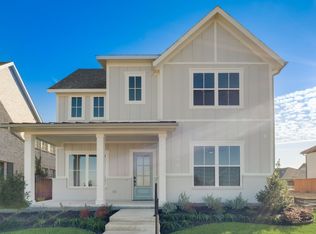
- $--5 bd8 ba4k sqft3902 Grayson Ln, Frisco, TX 75033Sold

- $660,4003 bd2 ba1.8k sqft3930 Grayson Ln, Frisco, TX 75033Off Market
- $599,0003 bd2 ba1.8k sqft3916 Grayson Ln, Frisco, TX 75033Off Market
- $601,0003 bd2 ba1.7k sqft3944 Grayson Ln, Frisco, TX 75033Off Market
- $--3 bd2 ba1.7k sqft3958 Grayson Ln, Frisco, TX 75033Sold
A local agent can set up tours, give advice and negotiate with sellers.
A local lender can help you make sure your offer is ready when you are.
Similar homes
- $799,0004 bd4 ba3.4k sqft700 Sahallee Dr, Frisco, TX 75033For Sale
 MLS ID #21283601, Julie Rynell. NTREIS
 - $725,0004 bd3 ba2.6k sqft13630 Colony Mews, Frisco, TX 75033For Sale
 MLS ID #21120370, Jeff Cheney. NTREIS
 - $875,0004 bd5 ba3.6k sqft16458 Creek Plum Rd, Frisco, TX 75033For Sale
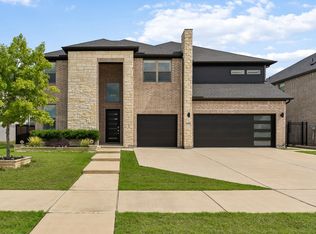 MLS ID #21268842, Mariela Irastorza. NTREIS
 - $715,0003 bd3 ba2.9k sqft11510 La Salle Rd, Frisco, TX 75035For Sale
 MLS ID #21344568, Sandra Burrus. NTREIS
 - $639,9004 bd4 ba3.3k sqft2373 Falcon Point Dr, Frisco, TX 75033For SaleMLS ID #21276418, Tammy Lowe. NTREIS
- $715,0005 bd5 ba3.5k sqft13882 Gibraltar Ln, Frisco, TX 75035For SaleMLS ID #21316015, Joe Cloud. NTREIS
- $775,0004 bd4 ba3.4k sqft2890 Bluegill Ln, Prosper, TX 75078For SaleMLS ID #21332355, Carolina Dusenbery. NTREIS
- $572,5004 bd3 ba2.2k sqft2416 Campfire Ln, Frisco, TX 75033For SaleMLS ID #21257051, Kristine Crawford. NTREIS
- $794,0004 bd3 ba3.2k sqft1041 Lone Grove Ln, Prosper, TX 75078For SaleMLS ID #21285387, Laura Bacon. NTREIS
- $749,9004 bd4 ba3.6k sqft13674 Carmenita Dr, Frisco, TX 75035For SaleMLS ID #21197218, Amanda Poulsen. NTREIS
- $874,9004 bd3 ba2.6k sqft3761 Maxdale Dr, Prosper, TX 75078For SaleMLS ID #21312515, Scott Anderson. NTREIS
- $740,0005 bd5 ba3.4k sqft13993 Falcon Ranch Dr, Frisco, TX 75035For SaleMLS ID #21276314, Lauren Murray. NTREIS
- $899,0004 bd4 ba3.5k sqft625 Quarter Horse Ln, Frisco, TX 75036For SaleMLS ID #21293871, Susan Chacko. NTREIS
- $775,0005 bd5 ba3.6k sqft15505 City Garden Ln, Prosper, TX 75078For SaleMLS ID #21149137, Christopher Ohlig. NTREIS
- $769,0004 bd4 ba3k sqft9477 Keep St, Frisco, TX 75035For SaleMLS ID #21202391, Nav Singh. NTREIS
- $649,0003 bd3 ba2.8k sqft2263 Fawn Mist Dr, Frisco, TX 75034For SaleMLS ID #21302560, MARIA Centeno. NTREIS
- $875,0004 bd3 ba3.3k sqft3780 Newburn St, Prosper, TX 75078For SaleMLS ID #21317877, Marisol Cunningham. NTREIS
- $735,0004 bd4 ba3.4k sqft760 Walworth Dr, Prosper, TX 75078For SaleMLS ID #21252192, Lenore Boyd. NTREIS
- $709,9004 bd4 ba3.5k sqft3475 Pilgrim Dr, Frisco, TX 75034For SaleMLS ID #21351476, Stacey Hunter. NTREIS
- $669,9004 bd3 ba2.3k sqft7512 Wescott Ln, McKinney, TX 75071For SaleMLS ID #21363497, Cindy O'Gorman. NTREIS
