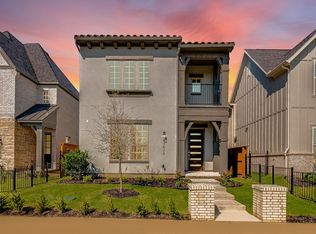
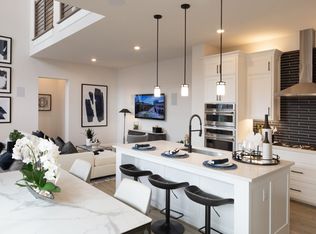
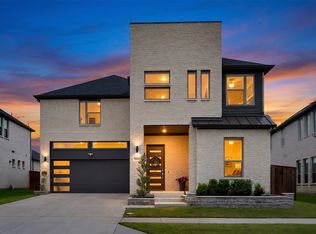
Rare park-front views, walkable resort-style amenities, and a low-maintenance lifestyle—just moments from the PGA District, Fields Ranch golf, and future Fields West for premier shopping, dining, and entertainment. This modern two-story home offers bright, open living and peaceful green surroundings. A stone-and-brick exterior with a small covered porch leads into an engineered wood foyer with a coat closet. The spacious living room features soaring ceilings. The main level includes a guest bedroom with engineered wood floors and walk-in closet, served by a full bath with quartz vanity and a walk-in tile shower. The kitchen offers a 6-burner gas cooktop, built-in microwave and electric oven, quartz island with deep stainless sink, dishwasher, and breakfast bar. The open concept dining nook is complete with sliding doors to a small covered patio and narrow wraparound yard. A butler’s pantry with quartz counters and double-door pantry provides extra storage.Upstairs, the open game room overlooks the living area and features a wet bar with stainless sink and quartz countertop. A secondary bedroom includes a walk-in closet and vaulted detail, with a nearby full bath featuring tile, quartz, and a glass-enclosed tub-shower combo. An additional bedroom with French doors and walk-in closet provides a flexible work or hobby space. The primary suite features a vaulted ceiling, fan, and walk-in closet. The ensuite bath includes dual quartz vanities, an oversized black-framed glass shower, and a second walk-in closet.The utility room offers tile flooring, upper cabinets, and space for full-size washer and dryer. Enjoy premier community amenities including two resort-style pools, clubhouse, fitness center, and tennis and pickleball courts—plus an activities director curating events for connection. Live in the heart of Fields Frisco with unmatched convenience and lifestyle!
For sale
$725,000
13630 Colony Mews, Frisco, TX 75033
4beds
2,659sqft
Single Family Residence
Built in 2024
3,920 Square Feet Lot
$-- Zestimate®
$273/sqft
$225/mo HOA
What's special
Stone-and-brick exteriorNarrow wraparound yardEngineered wood foyerSoaring ceilingsCoat closetSmall covered porchWalk-in tile shower
- 320 days
- 296
- 5
Zillow last checked:
Listing updated:
Listed by:
Jeff Cheney 0505010 972-965-0169,
Monument Realty 214-705-7827
Source: NTREIS,MLS#: 21120370
Facts & features
Interior
Bedrooms & bathrooms
- Bedrooms: 4
- Bathrooms: 3
- Full bathrooms: 3
Primary bedroom
- Features: Built-in Features, Ceiling Fan(s), Dual Sinks, Double Vanity, En Suite Bathroom, Sitting Area in Primary, Separate Shower, Walk-In Closet(s)
- Level: Second
- Dimensions: 15 x 12
Bedroom
- Features: Walk-In Closet(s)
- Level: First
- Dimensions: 13 x 12
Bedroom
- Features: Walk-In Closet(s)
- Level: Second
- Dimensions: 14 x 11
Bedroom
- Features: Walk-In Closet(s)
- Level: Second
- Dimensions: 11 x 11
Breakfast room nook
- Level: First
- Dimensions: 11 x 9
Game room
- Level: Second
- Dimensions: 17 x 13
Kitchen
- Features: Breakfast Bar, Built-in Features, Eat-in Kitchen, Kitchen Island, Pantry, Stone Counters
- Level: First
- Dimensions: 15 x 9
Living room
- Features: Ceiling Fan(s)
- Level: First
- Dimensions: 23 x 14
Utility room
- Features: Built-in Features, Utility Room
- Level: Second
- Dimensions: 6 x 5
Heating
- Central, Natural Gas
Cooling
- Central Air, Ceiling Fan(s), Electric
Appliances
- Included: Some Gas Appliances, Dishwasher, Electric Oven, Electric Water Heater, Gas Cooktop, Disposal, Microwave, Plumbed For Gas, Vented Exhaust Fan
- Laundry: Washer Hookup, Laundry in Utility Room
Features
- Wet Bar, Decorative/Designer Lighting Fixtures, Eat-in Kitchen, High Speed Internet, Kitchen Island, Open Floorplan, Pantry, Cable TV, Walk-In Closet(s)
- Flooring: Carpet, Ceramic Tile, Engineered Hardwood
- Has basement: No
- Has fireplace: No
Interior area
- Total interior livable area: 2,659 sqft
Video & virtual tour
Property
Parking
- Total spaces: 2
- Parking features: Covered, Door-Multi, Driveway, Garage, Garage Faces Rear
- Attached garage spaces: 2
Features
- Levels: Two
- Stories: 2
- Patio & porch: Front Porch, Patio, Covered
- Pool features: None, Community
- Fencing: Metal,Wood
Lot
- Size: 3,920 Square Feet
- Features: Interior Lot, Landscaped, Subdivision, Sprinkler System
Details
- Parcel number: R1019701
Construction
Type & style
- Home type: SingleFamily
- Architectural style: Traditional,Detached
- Property subtype: Single Family Residence
Materials
- Brick, Rock, Stone
- Foundation: Slab
- Roof: Composition
Condition
- Resale
- Year built: 2024
Utilities & green energy
- Sewer: Public Sewer
- Water: Public
- Utilities for property: Sewer Available, Water Available, Cable Available
Community & HOA
Community
- Features: Clubhouse, Fitness Center, Playground, Park, Pool, Trails/Paths, Curbs
- Security: Smoke Detector(s)
- Subdivision: Brookside Phase 1b At Fields
HOA
- Has HOA: Yes
- Services included: All Facilities, Association Management
- HOA fee: $1,350 semi-annually
- HOA name: Brookside At Fields Residential
- HOA phone: 214-451-5484
Location
- Region: Frisco
Financial & listing details
- Price per square foot: $273/sqft
- Tax assessed value: $685,000
- Annual tax amount: $11,171
- Date on market: 12/8/2025
- Cumulative days on market: 320 days
- Listing terms: Cash,Conventional,FHA,VA Loan
- Exclusions: Wall mounted TV (mount to stay)
Estimated market value
Not available
Estimated sales range
Not available
Not available
Price history
| Date | Event | Price |
|---|---|---|
| 5/19/2026 | Price change | $725,000-2%$273/sqft |
Source: NTREIS #21120370 Report a problem | ||
| 4/14/2026 | Price change | $739,900-1.3%$278/sqft |
Source: NTREIS #21120370 Report a problem | ||
| 2/24/2026 | Listed for sale | $750,000$282/sqft |
Source: NTREIS #21120370 Report a problem | ||
| 2/15/2026 | Contingent | $750,000$282/sqft |
Source: NTREIS #21120370 Report a problem | ||
| 12/8/2025 | Listed for sale | $750,000-3.4%$282/sqft |
Source: NTREIS #21120370 Report a problem | ||
| 4/10/2025 | Sold | -- |
Source: NTREIS #20736633 Report a problem | ||
| 3/8/2025 | Pending sale | $776,453$292/sqft |
Source: NTREIS #20736633 Report a problem | ||
| 7/12/2024 | Listed for sale | $776,453+0.4%$292/sqft |
Source:  Taylor Morrison Report a problem Taylor Morrison Report a problem | ||
| 4/30/2024 | Listing removed | $773,667$291/sqft |
Source: Taylor Morrison Report a problem | ||
| 4/26/2024 | Price change | $773,667-2.5%$291/sqft |
Source: Taylor Morrison Report a problem | ||
| 1/19/2024 | Price change | $793,667-11.2%$298/sqft |
Source: Taylor Morrison Report a problem | ||
| 1/8/2024 | Price change | $893,667+0.1%$336/sqft |
Source: Taylor Morrison Report a problem | ||
| 11/17/2023 | Price change | $892,687+6.9%$336/sqft |
Source: Taylor Morrison Report a problem | ||
| 11/15/2023 | Listed for sale | $835,105$314/sqft |
Source: Taylor Morrison Report a problem | ||
Public tax history
| Year | Property taxes | Tax assessment |
|---|---|---|
| 2025 | $1,274 +575.3% | $685,000 +582.3% |
| 2024 | $189 | $100,394 |
Find assessor info on the county website
Monthly payment
Est. payment
Payment breakdown
Explore the cost of this home by adjusting the details. Changes won't be saved.Climate risks
Neighborhood: 75033
Nearby schools
Schools provided by the listing agent
- Elementary: Newman
- Middle: Trent
- High: Panther Creek
- District: Frisco ISD
Source: NTREIS. This data may not be complete. We recommend contacting the local school district to confirm school assignments for this home.
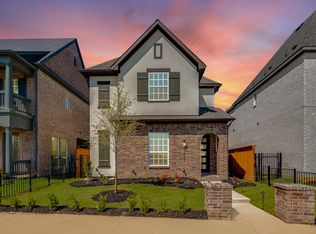
Similar homes
- $770,0004 bd3 ba3.1k sqft3681 Hollow Pine Dr, Frisco, TX 75033For Sale
 MLS ID #21391324, Brittany Lowe. NTREIS
 - $679,0004 bd4 ba2.7k sqft11895 Brubaker Dr, Frisco, TX 75033For Sale
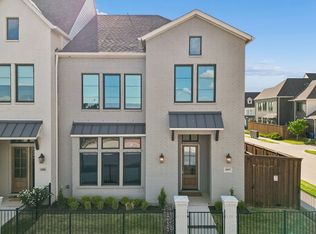 MLS ID #21238496, Anthony Jackson. NTREIS
 - $925,0005 bd5 ba3.9k sqft3567 Rustic Oak Dr, Frisco, TX 75033For Sale
 MLS ID #21410855, Laurie Dean. NTREIS
 - $847,0003 bd3 ba2.4k sqft13603 Dalewood Mews, Frisco, TX 75033For Sale
 MLS ID #21375490, Jan Richey. NTREIS
