Come experience this Union Park 4 bedroom 3.5 bath home. Offering nearly 3,000 sq ft of open, single-story living, this property feels warm and inviting starting with the seamless layout, wood floors, fresh paint, and large windows that fill the space with natural light. The kitchen features quartz countertops, stainless steel appliances, a large island for gathering, and both a breakfast nook and a separate dining space—perfect for hosting. The private media room offers an ideal space for movie nights, sports, or gaming, while the covered patio and expanded flowerbeds in the backyard create a peaceful outdoor retreat. Smart-home features, spacious secondary bedrooms, and front-yard maintenance covered by the HOA make everyday living simple. The best part of this home is the neighborhood-from jogging trails, parks, community features and close proximity to shopping-this community is one of the best.
For sale
$499,000
1017 Cottonseed St, Aubrey, TX 76227
4beds
2,949sqft
Single Family Residence
Built in 2018
7,056 Square Feet Lot
$490,700 Zestimate®
$169/sqft
$128/mo HOA
What's special
Fresh paintWood floorsStainless steel appliancesCovered patioKitchen features quartz countertopsLarge island for gatheringBreakfast nook
- 16 days
- 263
- 21
Zillow last checked:
Listing updated:
Listed by:
Sang Park 0747121 817-354-7653,
Century 21 Mike Bowman, Inc. 817-354-7653,
Latisha Kizziar 0676996 575-631-2837,
Century 21 Mike Bowman, Inc.
Source: NTREIS,MLS#: 21419847
Facts & features
Interior
Bedrooms & bathrooms
- Bedrooms: 4
- Bathrooms: 4
- Full bathrooms: 3
- 1/2 bathrooms: 1
Primary bedroom
- Features: Ceiling Fan(s), Double Vanity, Garden Tub/Roman Tub, Separate Shower, Walk-In Closet(s)
- Level: First
- Dimensions: 18 x 14
Bedroom
- Level: First
- Dimensions: 12 x 10
Bedroom
- Level: First
- Dimensions: 12 x 10
Bedroom
- Level: First
- Dimensions: 13 x 11
Dining room
- Level: First
- Dimensions: 18 x 13
Kitchen
- Features: Built-in Features, Eat-in Kitchen, Kitchen Island, Stone Counters, Walk-In Pantry
- Level: First
- Dimensions: 16 x 10
Living room
- Features: Fireplace
- Level: First
- Dimensions: 17 x 11
Utility room
- Features: Utility Room
- Level: First
- Dimensions: 8 x 6
Heating
- Central, Electric
Cooling
- Central Air, Ceiling Fan(s), Electric, Zoned
Appliances
- Included: Some Gas Appliances, Dishwasher, Gas Cooktop, Disposal, Gas Oven, Microwave, Plumbed For Gas, Tankless Water Heater
- Laundry: Washer Hookup, Electric Dryer Hookup, Laundry in Utility Room
Features
- Decorative/Designer Lighting Fixtures, Eat-in Kitchen, High Speed Internet, Kitchen Island, Open Floorplan, Pantry, Walk-In Closet(s), Wired for Sound
- Flooring: Carpet, Wood
- Windows: Bay Window(s)
- Has basement: No
- Number of fireplaces: 1
- Fireplace features: Gas, Gas Log, Gas Starter, Heatilator, Living Room
Interior area
- Total interior livable area: 2,949 sqft
Video & virtual tour
Property
Parking
- Total spaces: 3
- Parking features: Concrete, Covered, Driveway, Garage Faces Front, Garage, Garage Door Opener, Tandem
- Attached garage spaces: 3
Features
- Levels: One
- Stories: 1
- Patio & porch: Patio, Covered
- Pool features: None, Community
- Fencing: Wood
Lot
- Size: 7,056 Square Feet
- Features: Interior Lot, Landscaped, Subdivision, Sprinkler System
Details
- Parcel number: R725374
Construction
Type & style
- Home type: SingleFamily
- Architectural style: Detached
- Property subtype: Single Family Residence
Materials
- Brick
- Foundation: Slab
- Roof: Composition
Condition
- Year built: 2018
Utilities & green energy
- Sewer: Public Sewer
- Water: Public
- Utilities for property: Electricity Connected, Natural Gas Available, Sewer Available, Separate Meters, Underground Utilities, Water Available
Community & HOA
Community
- Features: Fitness Center, Fishing, Playground, Park, Pool, Sidewalks, Trails/Paths, Curbs
- Subdivision: Union Park Ph 2b
HOA
- Has HOA: Yes
- Amenities included: Maintenance Front Yard
- Services included: All Facilities, Maintenance Grounds
- HOA fee: $128 monthly
- HOA name: First Service Res. Management
- HOA phone: 877-378-2388
Location
- Region: Aubrey
Financial & listing details
- Price per square foot: $169/sqft
- Tax assessed value: $580,217
- Annual tax amount: $14,366
- Date on market: 10/24/2026
- Cumulative days on market: 17 days
- Listing terms: Cash,Conventional,FHA,VA Loan
- Exclusions: refrigerator, window curtains, rods, all personal furniture and personal items within the home, tv and tv mounts
Estimated market value
$490,700
$466,000 - $515,000
$2,949/mo
Price history
| Date | Event | Price |
|---|---|---|
| 10/24/2026 | Listed for sale | $499,000-9.3%$169/sqft |
Source: NTREIS #21419847 Report a problem | ||
| 1/23/2026 | Listing removed | $550,000$187/sqft |
Source: eXp Realty #21099401 Report a problem | ||
| 11/13/2025 | Listed for sale | $550,000$187/sqft |
Source: NTREIS #21099401 Report a problem | ||
Public tax history
| Year | Property taxes | Tax assessment |
|---|---|---|
| 2025 | $15,727 +4.1% | $580,217 +2.7% |
| 2024 | $15,104 -4.8% | $564,740 -4.1% |
| 2023 | $15,871 +18.5% | $589,057 +19.2% |
| 2022 | $13,390 +17.7% | $494,081 +19.7% |
| 2021 | $11,380 +3.8% | $412,760 +5.3% |
| 2020 | $10,965 -4.4% | $391,973 -2.3% |
| 2019 | $11,469 +608.9% | $401,002 +626.1% |
| 2018 | $1,618 | $55,224 |
Find assessor info on the county website
Monthly payment
Est. payment
Payment breakdown
Explore the cost of this home by adjusting the details. Changes won't be saved.Climate risks
Neighborhood: 76227
Nearby schools
Schools provided by the listing agent
- Elementary: Union Park
- Middle: Navo
- High: Ray Braswell
- District: Denton ISD
Source: NTREIS. This data may not be complete. We recommend contacting the local school district to confirm school assignments for this home.
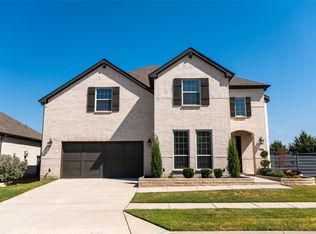
Similar homes
- $549,0004 bd4 ba3.4k sqft1405 Sea Island Rd, Aubrey, TX 76227For Sale
 MLS ID #21416311, Jennifer Tharp. NTREIS
- $519,0004 bd4 ba3.4k sqft7416 Wispy Willow Ln, Little Elm, TX 76227For Sale
 MLS ID #21343127, Alexander Taylor. NTREIS
- $519,9004 bd4 ba3.4k sqft7308 Bird Cherry Ln, Aubrey, TX 76227For Sale
 MLS ID #21320354, Ram Gubbala. NTREIS
- $455,0004 bd4 ba3.4k sqft628 Florence Trl, Aubrey, TX 76227For Sale
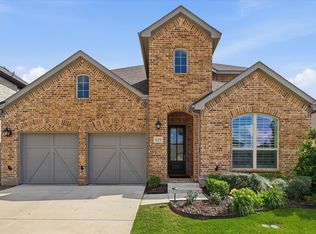 MLS ID #21340132, Cami Hobbs Riley. NTREIS
