Welcome to 1025 Cottonseed, an impressive two-story brick home, where timeless curb appeal meets spacious, thoughtfully designed living. A light-filled foyer with soaring ceilings and a sweeping staircase creates a memorable first impression, while the formal dining room provides an inviting setting for special occasions.
The heart of the home is the expansive kitchen, featuring abundant cabinetry, granite countertops, stainless-steel appliances, a gas cooktop, and a large island with seating. The kitchen flows effortlessly into the breakfast area and dramatic living room, where vaulted ceilings, oversized windows, and a fireplace create a bright yet comfortable space to unwind.
The spacious primary suite offers room for a sitting area, while the adjoining bath features a soaking tub, separate glass-enclosed shower, and private water closet. Upstairs, an oversized game room provides plenty of space for recreation and relaxation. A dedicated home theater with a projection screen and room for theater seating delivers an exceptional entertainment experience without leaving home. Outdoor features include a large corner lot ,a great backyard with covered patio and plenty of room for entertainment focused activities.
With multiple living and entertaining areas, generous natural light, stylish finishes, and a versatile floor plan, this remarkable property is designed for everyday comfort and memorable gatherings. Schedule your private showing and experience everything this home has to offer.
For sale
$571,999
1025 Cottonseed St, Little Elm, TX 76227
4beds
3,673sqft
Single Family Residence
Built in 2020
8,015 Square Feet Lot
$559,200 Zestimate®
$156/sqft
$117/mo HOA
What's special
Stylish finishesTwo-story brick homeStainless-steel appliancesOversized windowsFormal dining roomGenerous natural lightGranite countertops
- 2 days
- 99
- 10
Zillow last checked:
Listing updated:
Listed by:
Quentin Whiteman 0685974 469-347-1716,
JPAR - Rockwall 972-836-9295
Source: NTREIS,MLS#: 21377319
Facts & features
Interior
Bedrooms & bathrooms
- Bedrooms: 4
- Bathrooms: 5
- Full bathrooms: 4
- 1/2 bathrooms: 1
Primary bedroom
- Features: Ceiling Fan(s), Walk-In Closet(s)
- Level: First
- Dimensions: 17 x 14
Primary bedroom
- Features: Ceiling Fan(s), Walk-In Closet(s)
- Level: First
- Dimensions: 12 x 14
Bedroom
- Features: Ceiling Fan(s)
- Level: First
- Dimensions: 12 x 13
Primary bathroom
- Features: Built-in Features, Dual Sinks, Double Vanity, Granite Counters
- Level: First
- Dimensions: 1 x 1
Breakfast room nook
- Level: First
- Dimensions: 12 x 10
Dining room
- Level: First
- Dimensions: 12 x 11
Other
- Features: Built-in Features, Granite Counters
- Level: First
- Dimensions: 1 x 1
Other
- Features: Built-in Features, Granite Counters
- Level: First
- Dimensions: 1 x 1
Other
- Features: Built-in Features, Granite Counters
- Level: First
- Dimensions: 1 x 1
Game room
- Features: Ceiling Fan(s)
- Level: Second
- Dimensions: 18 x 16
Other
- Features: Ceiling Fan(s), Walk-In Closet(s)
- Level: Second
- Dimensions: 12 x 15
Half bath
- Features: Granite Counters
- Level: First
- Dimensions: 1 x 1
Kitchen
- Features: Breakfast Bar, Built-in Features, Eat-in Kitchen, Granite Counters, Kitchen Island, Pantry
- Level: First
- Dimensions: 1 x 1
Laundry
- Features: Built-in Features
- Level: First
- Dimensions: 1 x 1
Living room
- Features: Ceiling Fan(s), Fireplace
- Level: First
- Dimensions: 18 x 18
Media room
- Level: Second
- Dimensions: 17 x 13
Mud room
- Level: First
- Dimensions: 1 x 1
Office
- Features: Ceiling Fan(s)
- Level: First
- Dimensions: 12 x 15
Heating
- Central, Electric, ENERGY STAR Qualified Equipment, Fireplace(s)
Cooling
- Attic Fan, Central Air, Ceiling Fan(s), Electric, ENERGY STAR Qualified Equipment
Appliances
- Included: Dishwasher, Electric Oven, Gas Cooktop, Disposal, Microwave
- Laundry: Washer Hookup, Dryer Hookup, Laundry in Utility Room
Features
- Chandelier, Double Vanity, Eat-in Kitchen, Granite Counters, High Speed Internet, In-Law Floorplan, Kitchen Island, Multiple Master Suites, Open Floorplan, Pantry, Cable TV, Vaulted Ceiling(s), Walk-In Closet(s)
- Flooring: Carpet, Ceramic Tile, Hardwood
- Has basement: No
- Number of fireplaces: 1
- Fireplace features: Masonry
Interior area
- Total interior livable area: 3,673 sqft
Video & virtual tour
Property
Parking
- Total spaces: 3
- Parking features: Door-Single, Garage, Oversized, Tandem
- Attached garage spaces: 3
Features
- Levels: Two
- Stories: 2
- Patio & porch: Covered
- Pool features: None, Community
Lot
- Size: 8,015 Square Feet
- Features: Corner Lot
Details
- Parcel number: R725372
Construction
Type & style
- Home type: SingleFamily
- Architectural style: Detached
- Property subtype: Single Family Residence
Condition
- Year built: 2020
Utilities & green energy
- Sewer: Public Sewer
- Water: Public
- Utilities for property: Electricity Connected, Sewer Available, Water Available, Cable Available
Community & HOA
Community
- Features: Park, Pool, Trails/Paths
- Subdivision: Union Park Ph 2b
HOA
- Has HOA: Yes
- Services included: All Facilities, Maintenance Grounds
- HOA fee: $700 semi-annually
- HOA name: Union Park Hoa
- HOA phone: 972-573-8781
Location
- Region: Little Elm
Financial & listing details
- Price per square foot: $156/sqft
- Tax assessed value: $630,919
- Annual tax amount: $15,192
- Date on market: 9/8/2026
Estimated market value
$559,200
$531,000 - $587,000
$2,650/mo
Price history
| Date | Event | Price |
|---|---|---|
| 9/8/2026 | Listed for sale | $571,999$156/sqft |
Source: NTREIS #21377319 Report a problem | ||
Public tax history
| Year | Property taxes | Tax assessment |
|---|---|---|
| 2025 | $13,491 +9.3% | $613,591 +10% |
| 2024 | $12,345 +9.4% | $557,810 +10% |
| 2023 | $11,286 -5.5% | $507,100 +10% |
| 2022 | $11,945 -4.1% | $461,000 +2% |
| 2021 | $12,460 +474% | $451,922 +375.2% |
| 2020 | $2,171 -2.7% | $95,108 |
| 2019 | $2,230 +33.3% | $95,108 +66.7% |
| 2018 | $1,673 | $57,065 |
Find assessor info on the county website
Monthly payment
Est. payment
Payment breakdown
Explore the cost of this home by adjusting the details. Changes won't be saved.Climate risks
Neighborhood: 76227
Nearby schools
Schools provided by the listing agent
- Elementary: Union Park
- Middle: Navo
- High: Ray Braswell
- District: Denton ISD
Source: NTREIS. This data may not be complete. We recommend contacting the local school district to confirm school assignments for this home.
Similar homes
- $555,0005 bd4 ba3.4k sqft7212 Bird Cherry Ln, Aubrey, TX 76227For Sale
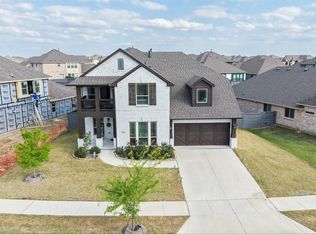 MLS ID #21382724, Bhanu Pola. NTREIS
 - $539,9004 bd4 ba2.9k sqft1020 Knoll St, Aubrey, TX 76227For Sale
 MLS ID #21294635, PAUL ILAMI. NTREIS
 - $534,9504 bd4 ba3k sqft7001 Lowbranch Trl, Aubrey, TX 76227For Sale
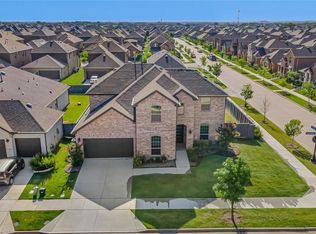 MLS ID #21357197, Ben Caballero. NTREIS
 - $564,9005 bd3 ba2.7k sqft7025 Central Ct, Aubrey, TX 76227For Sale
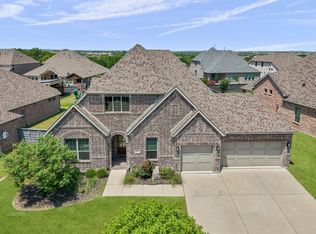 MLS ID #21320642, Brandon Hays. NTREIS
