Welcome to 2809 Grizzly Road, an inviting single-story home in the Silverado community of Aubrey, Texas, offering generous interior living space, a larger-than-average yard, and plentiful neighborhood amenities. Built in 2019, this 2,785-sqft residence offers 4 bedrooms and 3 full bathrooms, making it an excellent option for buyers seeking room to grow. With generous room sizes, this property offers flexibility for arranging your living spaces to suit your needs. The single-story layout provides versatility for a variety of lifestyles. The open floor plan helps create a natural connection between the main living areas, encouraging conversation and making everyday family life and entertaining more enjoyable. A fireplace with decorative gas logs adds a welcoming focal point to the great room, while decorative lighting, window coverings, and built-in dining-room cabinetry contribute to the home's functionality and character. High-speed internet availability also supports today's work-from-home and connected-home needs. The kitchen is designed to serve as a central gathering place, featuring a kitchen island and gas cooking appliances. The layout allows the cook to remain connected with family and guests. The primary bedroom suite provides a private retreat, with an ensuite bathroom. Three additional bedrooms and a dedicated study provide plenty of space for the entire family. The property has a covered patio, fenced backyard, landscaping, a sprinkler system, a pergola and storage shed. The large yard will accommodate a pool with room left over for children and pets. The property benefits from a community offering a pool, clubhouse, walking trails, and fishing amenities. The home is served by Aubrey ISD. If you are looking for a newer, spacious single-story home with generously sized rooms, and an expansive yard, 2809 Grizzly Road offers the space and flexibility to make a house feel like home, both indoors and out.
For sale
$499,900
2809 Grizzly Rd, Aubrey, TX 76227
4beds
2,785sqft
Single Family Residence
Built in 2019
10,367 Square Feet Lot
$493,000 Zestimate®
$179/sqft
$75/mo HOA
What's special
Open floor planGas cooking appliancesStorage shedGenerous interior living spaceDedicated studyCovered patioGenerous room sizes
- 21 days
- 453
- 7
Likely to sell faster than
Zillow last checked:
Listing updated:
Listed by:
Dan Roemer 0546714 469-234-9000,
Weichert, REALTORS Suburban 469-234-9000
Source: NTREIS,MLS#: 21402429
Facts & features
Interior
Bedrooms & bathrooms
- Bedrooms: 4
- Bathrooms: 3
- Full bathrooms: 3
Primary bedroom
- Features: En Suite Bathroom
- Level: First
- Dimensions: 16 x 20
Bedroom
- Features: En Suite Bathroom, Split Bedrooms, Walk-In Closet(s)
- Level: First
- Dimensions: 13 x 14
Bedroom
- Features: Ceiling Fan(s), Walk-In Closet(s)
- Level: First
- Dimensions: 18 x 12
Bedroom
- Features: Ceiling Fan(s), Walk-In Closet(s)
- Level: First
- Dimensions: 18 x 12
Primary bathroom
- Features: Built-in Features, Dual Sinks, En Suite Bathroom, Garden Tub/Roman Tub, Linen Closet, Separate Shower
- Level: First
- Dimensions: 14 x 12
Dining room
- Features: Built-in Features
- Level: First
- Dimensions: 20 x 12
Kitchen
- Features: Breakfast Bar, Built-in Features, Kitchen Island, Stone Counters, Walk-In Pantry
- Level: First
- Dimensions: 18 x 11
Living room
- Features: Fireplace
- Level: First
- Dimensions: 18 x 19
Office
- Features: Ceiling Fan(s)
- Level: First
- Dimensions: 11 x 13
Utility room
- Features: Built-in Features, Utility Room
- Level: First
- Dimensions: 10 x 14
Heating
- Central, Natural Gas
Cooling
- Central Air, Ceiling Fan(s), Electric
Appliances
- Included: Some Gas Appliances, Dishwasher, Electric Oven, Gas Cooktop, Disposal, Gas Water Heater, Microwave, Plumbed For Gas, Vented Exhaust Fan
- Laundry: Washer Hookup, Dryer Hookup, ElectricDryer Hookup, Laundry in Utility Room
Features
- Chandelier, Decorative/Designer Lighting Fixtures, Granite Counters, High Speed Internet, Kitchen Island, Open Floorplan, Pantry, Cable TV, Walk-In Closet(s), Wired for Sound
- Flooring: Carpet, Ceramic Tile, Wood
- Windows: Window Coverings
- Has basement: No
- Number of fireplaces: 1
- Fireplace features: Decorative, Gas, Gas Log
Interior area
- Total interior livable area: 2,785 sqft
Video & virtual tour
Property
Parking
- Total spaces: 2
- Parking features: Door-Multi, Garage Faces Front, Garage, Garage Door Opener
- Attached garage spaces: 2
Features
- Levels: One
- Stories: 1
- Patio & porch: Patio, Covered
- Exterior features: Rain Gutters
- Pool features: None, Community
- Fencing: Back Yard,Wood
Lot
- Size: 10,367 Square Feet
- Features: Back Yard, Interior Lot, Irregular Lot, Lawn, Landscaped, Level, Subdivision, Sprinkler System, Few Trees
- Residential vegetation: Grassed
Details
- Additional structures: Outbuilding, Pergola, Shed(s)
- Parcel number: R732948
Construction
Type & style
- Home type: SingleFamily
- Architectural style: Traditional,Detached
- Property subtype: Single Family Residence
Materials
- Brick, Wood Siding
- Foundation: Slab
- Roof: Composition
Condition
- Year built: 2019
Utilities & green energy
- Sewer: Public Sewer
- Water: Public
- Utilities for property: Electricity Available, Natural Gas Available, Sewer Available, Separate Meters, Underground Utilities, Water Available, Cable Available
Green energy
- Energy efficient items: Insulation
Community & HOA
Community
- Features: Clubhouse, Fishing, Pool, Trails/Paths, Curbs, Sidewalks
- Security: Security System Owned, Carbon Monoxide Detector(s), Smoke Detector(s)
- Subdivision: Silverado Ph 1a & 1b
HOA
- Has HOA: Yes
- Services included: All Facilities, Association Management, Maintenance Grounds
- HOA fee: $450 semi-annually
- HOA name: Assured Management
- HOA phone: 972-612-2303
Location
- Region: Aubrey
Financial & listing details
- Price per square foot: $179/sqft
- Tax assessed value: $478,827
- Annual tax amount: $11,352
- Date on market: 10/7/2026
- Cumulative days on market: 22 days
- Listing terms: Cash,Conventional,FHA,VA Loan
Estimated market value
$493,000
$468,000 - $518,000
$2,821/mo
Price history
| Date | Event | Price |
|---|---|---|
| 10/7/2026 | Listed for sale | $499,9000%$179/sqft |
Source: NTREIS #21402429 Report a problem | ||
| 5/26/2022 | Sold | -- |
Source: NTREIS #20021091 Report a problem | ||
| 4/27/2022 | Pending sale | $499,999$180/sqft |
Source: NTREIS #20021091 Report a problem | ||
| 4/21/2022 | Contingent | $499,999$180/sqft |
Source: NTREIS #20021091 Report a problem | ||
| 4/9/2022 | Listed for sale | $499,999$180/sqft |
Source: NTREIS #20021091 Report a problem | ||
Public tax history
| Year | Property taxes | Tax assessment |
|---|---|---|
| 2025 | $9,964 -2.6% | $478,827 +4.2% |
| 2024 | $10,233 -24.4% | $459,322 -14.3% |
| 2023 | $13,529 +51.5% | $536,137 +48.7% |
| 2022 | $8,933 +6.5% | $360,568 +10% |
| 2021 | $8,386 +8.1% | $327,789 +10% |
| 2020 | $7,758 +515.3% | $297,990 +560.2% |
| 2019 | $1,261 | $45,134 |
Find assessor info on the county website
Monthly payment
Est. payment
Payment breakdown
Explore the cost of this home by adjusting the details. Changes won't be saved.Climate risks
Neighborhood: 76227
Nearby schools
Schools provided by the listing agent
- Elementary: Jackie Fuller
- Middle: Aubrey
- High: Aubrey
- District: Aubrey ISD
Source: NTREIS. This data may not be complete. We recommend contacting the local school district to confirm school assignments for this home.
Similar homes
- $499,0004 bd3 ba2.5k sqft629 Wilmington Ln, Aubrey, TX 76227For Sale
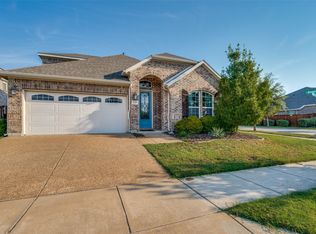 MLS ID #21395526, Jinny Kim. NTREIS
- $--4 bd3 ba2k sqft11105 Autry Ridge Ln, Aubrey, TX 76227Auction
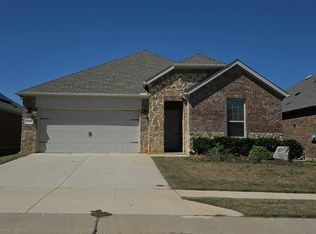 Auction.com 2
- $449,0005 bd4 ba3.2k sqft10421 Table Bluff St, Aubrey, TX 76227For Sale
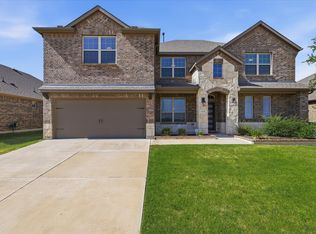 MLS ID #21341179, Kevin Andrews. NTREIS
- $499,9004 bd4 ba3.7k sqft901 Oglethorpe Ln, Aubrey, TX 76227For Sale
 MLS ID #21322697, Bob Smith. NTREIS
