Beautiful newer-built single-story home in Aubrey featuring 4 bedrooms, 3 full bathrooms, a desirable multi-generational floor plan, and a 3-car garage on a spacious corner lot. Conveniently located just a short distance from the community pool and playground, this home offers both comfort and flexibility for today's lifestyle. A standout feature is the private secondary primary suite, ideal for extended family, guests, older children, or a home office. This separate living arrangement includes its own full bathroom, walk-in closet, and a private feel that enhances functionality and independence. The open-concept design seamlessly connects the living, dining, and kitchen areas, creating an inviting space for everyday living and entertaining. The primary suite offers a spacious retreat with a large ensuite bathroom and generous walk-in closet. Thoughtfully designed with all bedrooms on one level, this home combines convenience, versatility, and modern comfort. Located in one of Aubrey's growing areas with easy access to shopping, dining, entertainment, schools, and major highways, this property is an excellent opportunity for buyers seeking a 4-bedroom, 3-bath, single-story home with a mother-in-law suite, guest suite, or multi-generational living option in the DFW area.
For sale
Price cut: $6K (8/14)
$439,000
1446 White Water Way, Aubrey, TX 76227
4beds
2,214sqft
Single Family Residence
Built in 2021
7,274 Square Feet Lot
$430,600 Zestimate®
$198/sqft
$83/mo HOA
What's special
Newer-built single-story homeDesirable multi-generational floor planSpacious corner lotPrivate secondary primary suite
- 94 days
- 95
- 1
Zillow last checked:
Listing updated:
Listed by:
Leslie Barrick 0633448 817-718-4646,
INC Realty, LLC 972-351-1095,
Payden Barrick 0761715 940-390-2011,
INC Realty, LLC
Source: NTREIS,MLS#: 21277318
Facts & features
Interior
Bedrooms & bathrooms
- Bedrooms: 4
- Bathrooms: 3
- Full bathrooms: 3
Primary bedroom
- Features: Ceiling Fan(s), Dual Sinks, En Suite Bathroom, Garden Tub/Roman Tub, Linen Closet, Walk-In Closet(s)
- Level: First
- Dimensions: 16 x 13
Bedroom
- Features: Ceiling Fan(s)
- Level: First
- Dimensions: 11 x 10
Bedroom
- Features: Ceiling Fan(s), Split Bedrooms
- Level: First
- Dimensions: 12 x 11
Bedroom
- Level: First
- Dimensions: 11 x 11
Primary bathroom
- Features: Dual Sinks, En Suite Bathroom, Garden Tub/Roman Tub, Linen Closet
- Level: First
- Dimensions: 10 x 10
Breakfast room nook
- Features: Eat-in Kitchen
- Level: First
- Dimensions: 14 x 8
Dining room
- Level: First
- Dimensions: 12 x 11
Other
- Level: First
- Dimensions: 6 x 5
Other
- Level: First
- Dimensions: 9 x 5
Kitchen
- Features: Breakfast Bar, Eat-in Kitchen, Granite Counters, Kitchen Island, Pantry, Walk-In Pantry
- Level: First
- Dimensions: 14 x 10
Living room
- Features: Ceiling Fan(s), Fireplace
- Level: First
- Dimensions: 17 x 16
Utility room
- Features: Utility Room
- Level: First
- Dimensions: 6 x 5
Heating
- Central, Fireplace(s), Natural Gas, Zoned
Cooling
- Central Air, Ceiling Fan(s), Electric, Zoned
Appliances
- Included: Some Gas Appliances, Dishwasher, Gas Cooktop, Disposal, Gas Range, Microwave, Plumbed For Gas
- Laundry: Washer Hookup, Dryer Hookup, ElectricDryer Hookup, Laundry in Utility Room
Features
- Decorative/Designer Lighting Fixtures, Eat-in Kitchen, Granite Counters, High Speed Internet, In-Law Floorplan, Kitchen Island, Open Floorplan, Pantry, Smart Home, Cable TV, Walk-In Closet(s), Wired for Sound
- Flooring: Carpet, Luxury Vinyl Plank
- Windows: Window Coverings
- Has basement: No
- Number of fireplaces: 1
- Fireplace features: Decorative, Gas, Gas Log, Gas Starter, Living Room, Masonry, Raised Hearth, Stone
Interior area
- Total interior livable area: 2,214 sqft
Video & virtual tour
Property
Parking
- Total spaces: 3
- Parking features: Concrete, Covered, Driveway, Garage Faces Front, Garage, Garage Door Opener
- Attached garage spaces: 3
Features
- Levels: One
- Stories: 1
- Patio & porch: Covered
- Exterior features: Lighting, Rain Gutters
- Pool features: None, Community
- Fencing: Wood
Lot
- Size: 7,274 Square Feet
- Features: Back Yard, Corner Lot, Backs to Greenbelt/Park, Lawn, Landscaped, Native Plants, Subdivision, Few Trees
Details
- Parcel number: R772810
Construction
Type & style
- Home type: SingleFamily
- Architectural style: Traditional,Detached
- Property subtype: Single Family Residence
- Attached to another structure: Yes
Materials
- Brick
- Foundation: Slab
- Roof: Composition
Condition
- Year built: 2021
Utilities & green energy
- Sewer: Public Sewer
- Water: Public
- Utilities for property: Electricity Connected, Natural Gas Available, Sewer Available, Separate Meters, Underground Utilities, Water Available, Cable Available
Green energy
- Energy efficient items: Appliances, Doors, HVAC, Insulation, Rain/Freeze Sensors, Thermostat, Water Heater, Windows
Community & HOA
Community
- Features: Clubhouse, Fishing, Lake, Playground, Park, Pool, Trails/Paths, Community Mailbox, Curbs, Sidewalks
- Security: Prewired, Security System Leased, Security System, Smoke Detector(s)
- Subdivision: Arrow Brooke Ph 3b
HOA
- Has HOA: Yes
- Services included: All Facilities, Association Management, Maintenance Grounds
- HOA fee: $250 quarterly
- HOA name: Ccmc
- HOA phone: 214-548-2616
Location
- Region: Aubrey
Financial & listing details
- Price per square foot: $198/sqft
- Tax assessed value: $442,572
- Annual tax amount: $10,059
- Date on market: 6/5/2026
- Cumulative days on market: 109 days
- Listing terms: Cash,Conventional,FHA,VA Loan
Estimated market value
$430,600
$409,000 - $452,000
$2,770/mo
Price history
| Date | Event | Price |
|---|---|---|
| 8/14/2026 | Price change | $439,000-1.3%$198/sqft |
Source: NTREIS #21277318 Report a problem | ||
| 6/5/2026 | Listed for sale | $445,000$201/sqft |
Source: NTREIS #21277318 Report a problem | ||
| 4/18/2026 | Listing removed | $445,000$201/sqft |
Source: NTREIS #21061388 Report a problem | ||
| 9/17/2025 | Listed for sale | $445,000$201/sqft |
Source: NTREIS #21061388 Report a problem | ||
Public tax history
| Year | Property taxes | Tax assessment |
|---|---|---|
| 2025 | $5,989 -14.8% | $442,572 +0.1% |
| 2024 | $7,026 +2.2% | $442,099 +8.9% |
| 2023 | $6,873 -15.7% | $405,900 +10% |
| 2022 | $8,154 +668.4% | $369,000 +434.1% |
| 2021 | $1,061 -1.4% | $69,082 +66.7% |
| 2020 | $1,077 | $41,449 |
Find assessor info on the county website
Monthly payment
Est. payment
Payment breakdown
Explore the cost of this home by adjusting the details. Changes won't be saved.Climate risks
Neighborhood: 76227
Nearby schools
Schools provided by the listing agent
- Elementary: Sandbrock Ranch
- Middle: Pat Hagan Cheek
- High: Ray Braswell
- District: Denton ISD
Source: NTREIS. This data may not be complete. We recommend contacting the local school district to confirm school assignments for this home.

Similar homes
- $369,9004 bd3 ba2.2k sqft1805 Gold Mine Trl, Aubrey, TX 76227For Sale
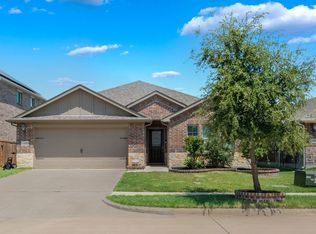 MLS ID #21364431, Marissa Brogan. NTREIS
 - $419,9994 bd4 ba3k sqft977 Adair Dr, Aubrey, TX 76227For Sale
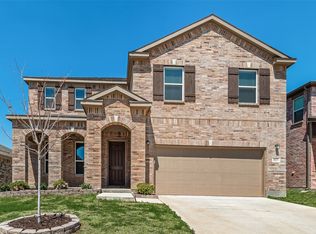 MLS ID #21235765, Nina Li. NTREIS
 - $465,0004 bd4 ba2.8k sqft5005 Salinger Dr, Aubrey, TX 76227For Sale
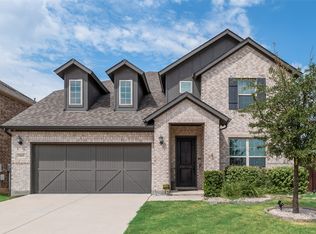 MLS ID #21371306, Dedonda Calloway. NTREIS
 - $420,0003 bd3 ba2.2k sqft1745 Elise Ln, Aubrey, TX 76227For Sale
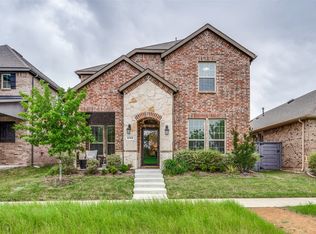 MLS ID #21239533, Jena Blake. NTREIS
