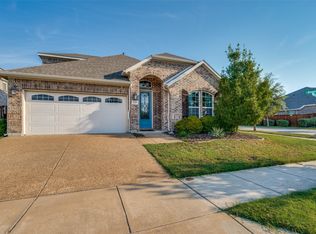
Solar panels will convey with sale (and are fully owned)! This 4 bedroom, 3.5 bath, 3-car garage Highland home with open layout is a great space for relaxing with family or entertaining friends. It offers a large study with natural light, as well as an entertainment room to watch your favorite movies. The primary bedroom features a spa-like bathroom and two walk-in closets! The kitchen has plenty of counter space and island, with extended cabinets to provide more storage. Water purification system will also stay.
For sale
$539,900
1020 Knoll St, Aubrey, TX 76227
4beds
2,954sqft
Single Family Residence
Built in 2018
7,056 Square Feet Lot
$528,400 Zestimate®
$183/sqft
$126/mo HOA
What's special
Solar panelsTwo walk-in closetsPrimary bedroomOpen layoutSpa-like bathroomEntertainment room
- 137 days
- 222
- 17
Zillow last checked:
Listing updated:
Listed by:
PAUL ILAMI 0515564 (940)535-8880,
Denton County Property Managem 940-535-8880
Source: NTREIS,MLS#: 21294635
Facts & features
Interior
Bedrooms & bathrooms
- Bedrooms: 4
- Bathrooms: 4
- Full bathrooms: 3
- 1/2 bathrooms: 1
Primary bedroom
- Features: Ceiling Fan(s), Double Vanity, Garden Tub/Roman Tub, Separate Shower, Walk-In Closet(s)
- Level: First
- Dimensions: 16 x 14
Bedroom
- Level: First
- Dimensions: 12 x 10
Bedroom
- Level: First
- Dimensions: 12 x 10
Bedroom
- Level: First
- Dimensions: 12 x 11
Den
- Level: First
- Dimensions: 14 x 10
Dining room
- Level: First
- Dimensions: 16 x 13
Kitchen
- Features: Breakfast Bar, Kitchen Island, Stone Counters, Walk-In Pantry
- Level: First
- Dimensions: 16 x 10
Living room
- Level: First
- Dimensions: 17 x 15
Living room
- Level: First
- Dimensions: 17 x 11
Utility room
- Level: First
- Dimensions: 7 x 6
Heating
- Central, Natural Gas, Zoned
Cooling
- Central Air, Electric, Zoned
Appliances
- Included: Double Oven, Dishwasher, Electric Oven, Gas Cooktop, Disposal, Microwave, Tankless Water Heater
- Laundry: Electric Dryer Hookup, Laundry in Utility Room
Features
- Decorative/Designer Lighting Fixtures, High Speed Internet, Open Floorplan, Smart Home, Cable TV, Wired for Sound
- Flooring: Carpet, Ceramic Tile, Wood
- Has basement: No
- Number of fireplaces: 1
- Fireplace features: Gas Log, Gas Starter
Interior area
- Total interior livable area: 2,954 sqft
Video & virtual tour
Property
Parking
- Total spaces: 3
- Parking features: Garage Faces Front, Garage, Garage Door Opener, Tandem
- Attached garage spaces: 3
Features
- Levels: One
- Stories: 1
- Patio & porch: Covered
- Exterior features: Rain Gutters
- Pool features: None, Community
- Fencing: Fenced,Wood
Lot
- Size: 7,056 Square Feet
- Features: Back Yard, Interior Lot, Lawn, Subdivision
Details
- Parcel number: R725369
Construction
Type & style
- Home type: SingleFamily
- Architectural style: Detached
- Property subtype: Single Family Residence
Materials
- Roof: Composition
Condition
- Year built: 2018
Utilities & green energy
- Electric: Photovoltaics Seller Owned
- Utilities for property: Underground Utilities, Cable Available
Community & HOA
Community
- Features: Clubhouse, Fitness Center, Playground, Park, Pickleball, Pool, Tennis Court(s), Trails/Paths, Curbs, Sidewalks
- Subdivision: Union Park Ph 2b
HOA
- Has HOA: Yes
- Amenities included: Maintenance Front Yard
- Services included: All Facilities, Maintenance Grounds
- HOA fee: $753 semi-annually
- HOA name: First Service Residential
- HOA phone: 214-871-9700
Location
- Region: Aubrey
Financial & listing details
- Price per square foot: $183/sqft
- Tax assessed value: $289,718
- Annual tax amount: $7,173
- Date on market: 6/11/2026
- Cumulative days on market: 137 days
Estimated market value
$528,400
$502,000 - $555,000
$2,939/mo
Price history
| Date | Event | Price |
|---|---|---|
| 6/25/2026 | Price change | $539,900-1.8%$183/sqft |
Source: NTREIS #21294635 Report a problem | ||
| 6/11/2026 | Listed for sale | $549,900$186/sqft |
Source: NTREIS #21294635 Report a problem | ||
Public tax history
| Year | Property taxes | Tax assessment |
|---|---|---|
| 2025 | $6,323 +3.5% | $289,718 +4.9% |
| 2024 | $6,107 +9.4% | $276,183 +10% |
| 2023 | $5,583 -5.6% | $251,075 +10% |
| 2022 | $5,911 +15.2% | $228,250 +6.7% |
| 2021 | $5,130 | $213,829 |
Find assessor info on the county website
Monthly payment
Est. payment
Payment breakdown
Explore the cost of this home by adjusting the details. Changes won't be saved.Climate risks
Neighborhood: 76227
Nearby schools
Schools provided by the listing agent
- Elementary: Union Park
- Middle: Navo
- High: Ray Braswell
- District: Denton ISD
Source: NTREIS. This data may not be complete. We recommend contacting the local school district to confirm school assignments for this home.
Similar homes
- $499,0004 bd3 ba2.5k sqft629 Wilmington Ln, Aubrey, TX 76227For Sale
 MLS ID #21395526, Jinny Kim. NTREIS
 - $540,0003 bd3 ba2.6k sqft829 Boardwalk Way, Little Elm, TX 76227For Sale
 MLS ID #21390743, Beaux Olaiya. NTREIS
 - $449,9003 bd3 ba2.3k sqft1200 Long Meadow Dr, Aubrey, TX 76227For Sale
 MLS ID #21298534, Geneva Feldman. NTREIS
 - $595,0004 bd3 ba2.9k sqft3917 Redbud Dr, Aubrey, TX 76227For Sale
 MLS ID #21403194, Camille White. NTREIS
