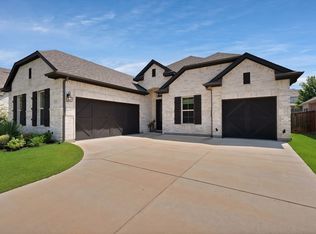
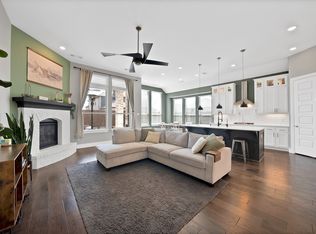
Beautiful two-story home in Little Elm with charming painted brick curb appeal and a welcoming front entry. Inside, soaring ceilings, hardwood floors, neutral paint tones, and abundant natural light create an open and inviting feel throughout the main living areas. A flexible front room makes a great office, sitting room, or formal living space. The spacious family room features impressive ceiling height, large backyard-facing windows, and a sleek modern fireplace, flowing seamlessly into the kitchen and dining area. The kitchen offers a stylish two-tone cabinet design with white upper cabinetry, dark lower cabinets, quartz-style countertops, subway tile backsplash, stainless steel appliances, built-in microwave and oven, gas cooktop, pendant lighting, and a large island. The generously sized primary suite features a spacious ensuite bath with dual sinks, vanity space, soaking tub, separate shower, and large walk-in closet. Upstairs includes a spacious game room or second living area with room for media, work, or play. Additional highlights include a built-in bench area with hooks and storage, multiple bathrooms with stylish finishes, and a large backyard with covered patio space. With modern finishes, open gathering areas, tall ceilings, and functional spaces throughout, this home offers a great blend of comfort, style, and everyday convenience.
For sale
Price cut: $94.9K (6/26)
$525,000
1720 Ordonez Dr, Little Elm, TX 75068
4beds
3,529sqft
:
Get pre-qualified$3,966/mo
Single Family Residence
Built in 2021
8,102 Square Feet Lot
$513,400 Zestimate®
$149/sqft
$52/mo HOA
What's special
Modern finishesSleek modern fireplaceTwo-story homeWelcoming front entryLarge backyardHardwood floorsAbundant natural light
- 36 days |
- 937 |
- 87 |
Likely to sell faster than
Zillow last checked:
Listing updated:
Listed by:
Ryan Cave 0503743 469-630-2099,
Keller Williams Realty Allen 972-747-5100,
Sherry Clifton 0656148 214-232-8182,
Keller Williams Realty Allen
Source: NTREIS,MLS#: 21296975
Facts & features
Interior
Bedrooms & bathrooms
- Bedrooms: 4
- Bathrooms: 4
- Full bathrooms: 3
- 1/2 bathrooms: 1
Primary bedroom
- Features: Built-in Features, Ceiling Fan(s), Dual Sinks, En Suite Bathroom, Garden Tub/Roman Tub, Separate Shower, Walk-In Closet(s)
- Level: First
- Dimensions: 21 x 14
Bedroom
- Features: Cedar Closet(s)
- Level: Second
- Dimensions: 14 x 11
Bedroom
- Features: Ceiling Fan(s)
- Level: Second
- Dimensions: 16 x 11
Bedroom
- Level: Second
- Dimensions: 15 x 11
Primary bathroom
- Features: Built-in Features, Dual Sinks, En Suite Bathroom, Garden Tub/Roman Tub, Separate Shower
- Level: First
- Dimensions: 13 x 11
Breakfast room nook
- Features: Eat-in Kitchen
- Level: First
- Dimensions: 10 x 12
Dining room
- Features: Ceiling Fan(s)
- Level: First
- Dimensions: 15 x 11
Other
- Level: Second
- Dimensions: 6 x 8
Other
- Features: Jack and Jill Bath
- Level: Second
- Dimensions: 14 x 6
Game room
- Level: Second
- Dimensions: 19 x 19
Kitchen
- Features: Built-in Features, Eat-in Kitchen, Kitchen Island, Stone Counters
- Level: First
- Dimensions: 19 x 14
Living room
- Features: Fireplace
- Level: First
- Dimensions: 17 x 16
Office
- Features: Ceiling Fan(s)
- Level: First
- Dimensions: 15 x 11
Utility room
- Level: First
- Dimensions: 15 x 6
Heating
- Central, Natural Gas
Cooling
- Central Air, Ceiling Fan(s), Electric
Appliances
- Included: Built-In Gas Range, Double Oven, Dishwasher, Electric Oven, Disposal, Gas Oven, Gas Range, Microwave, Vented Exhaust Fan
- Laundry: Washer Hookup, Dryer Hookup, ElectricDryer Hookup, Laundry in Utility Room
Features
- Built-in Features, Chandelier, Double Vanity, Eat-in Kitchen, High Speed Internet, Kitchen Island, Pantry, Cable TV, Walk-In Closet(s), Wired for Sound
- Flooring: Carpet, Ceramic Tile, Wood
- Windows: Window Coverings
- Has basement: No
- Number of fireplaces: 1
- Fireplace features: Electric
Interior area
- Total interior livable area: 3,529 sqft
Property
Parking
- Total spaces: 3
- Parking features: Door-Single, Driveway, Garage Faces Front, Garage, Inside Entrance, Kitchen Level, Lighted, Tandem
- Attached garage spaces: 3
Features
- Levels: Two
- Stories: 2
- Patio & porch: Patio, Covered
- Exterior features: Private Yard, Rain Gutters
- Pool features: None, Community
- Fencing: Back Yard,Fenced,Front Yard,Wood
Lot
- Size: 8,102 Square Feet
- Features: Back Yard, Interior Lot, Lawn, Sprinkler System, Few Trees
Details
- Parcel number: R963884
Construction
Type & style
- Home type: SingleFamily
- Architectural style: Traditional,Detached
- Property subtype: Single Family Residence
Materials
- Brick
- Foundation: Slab
- Roof: Composition
Condition
- Year built: 2021
Utilities & green energy
- Sewer: Public Sewer
- Water: Public
- Utilities for property: Electricity Available, Electricity Connected, Natural Gas Available, Sewer Available, Separate Meters, Water Available, Cable Available
Community & HOA
Community
- Features: Playground, Pool, Sidewalks, Curbs
- Security: Security System Leased, Security System, Carbon Monoxide Detector(s), Fire Alarm, Smoke Detector(s)
- Subdivision: Northlake Estates
HOA
- Has HOA: Yes
- Services included: All Facilities, Association Management
- HOA fee: $620 annually
- HOA name: Essex Association Management
- HOA phone: 972-105-2030
Location
- Region: Little Elm
Financial & listing details
- Price per square foot: $149/sqft
- Tax assessed value: $685,553
- Annual tax amount: $14,696
- Date on market: 6/26/2026
- Cumulative days on market: 37 days
- Listing terms: Cash,Conventional,FHA,Texas Vet,VA Loan
- Exclusions: Curtains & Rods, TV & Wall Mounts, Rose Bush, Ballet Bar
Estimated market value
$513,400
$488,000 - $539,000
$3,253/mo
Price history
| Date | Event | Price |
|---|---|---|
| 6/26/2026 | Price change | $525,000-15.3%$149/sqft |
Source: NTREIS #21296975 Report a problem | ||
| 4/24/2025 | Listed for sale | $619,900-8.1%$176/sqft |
Source: NTREIS #20895025 Report a problem | ||
| 7/11/2023 | Listing removed | $674,900$191/sqft |
Source: NTREIS #20373341 Report a problem | ||
| 7/6/2023 | Listed for sale | $674,900$191/sqft |
Source: NTREIS #20373341 Report a problem | ||
Public tax history
| Year | Property taxes | Tax assessment |
|---|---|---|
| 2025 | $12,968 -0.9% | $685,553 +5.4% |
| 2024 | $13,082 -8% | $650,728 -5.4% |
| 2023 | $14,219 +152.2% | $688,000 +194.1% |
| 2022 | $5,638 +729.6% | $233,946 +243.5% |
| 2021 | $680 | $68,098 |
Find assessor info on the county website
Monthly payment
Est. payment
Payment breakdown
Explore the cost of this home by adjusting the details. Changes won't be saved.Climate risks
Neighborhood: 75068
Nearby schools
GreatSchools rating
- 5/10Oak Point Elementary SchoolGrades: PK-5Distance: 2.4 mi
- 5/10Jerry R Walker MiddleGrades: 6-8Distance: 3.7 mi
- 5/10Little Elm High SchoolGrades: 9-12Distance: 2.3 mi
Schools provided by the listing agent
- Elementary: Oak Point
- Middle: Jerry Walker
- High: Little Elm
- District: Little Elm ISD
Source: NTREIS. This data may not be complete. We recommend contacting the local school district to confirm school assignments for this home.
- $453,8003 bd2 ba2.5k sqft1724 Ordonez Dr, Little Elm, TX 75068Off Market
- $419,9003 bd2 ba2k sqft1716 Ordonez Dr, Little Elm, TX 75068Off Market
- $561,4005 bd4 ba3.8k sqft1800 Ordonez Dr, Little Elm, TX 75036Off Market

- $654,1005 bd4 ba3.8k sqft1800 Ordonez Dr, Little Elm, TX 75068Off Market
- $--5 bd4 ba3.9k sqft1808 Wade Ct, Little Elm, TX 75068Sold
- $609,6006 bd4 ba3.9k sqft1712 Ordonez Dr, Little Elm, TX 75068Off Market
- $553,6006 bd4 ba3.9k sqft1712 Ordonez Dr, Little Elm, TX 75036Off Market
- $--4 bd3 ba3.4k sqft1804 Ordonez Dr, Little Elm, TX 75068Sold
A local agent can set up tours, give advice and negotiate with sellers.
A local lender can help you make sure your offer is ready when you are.
Similar homes
- $528,5004 bd4 ba2.6k sqft9721 Surveyor Rd, Little Elm, TX 75068For Sale
 MLS ID #21326040, LaMaria Wall. NTREIS
 - $499,0004 bd3 ba2.4k sqft205 Northern Star Ct, Little Elm, TX 75068For Sale
 MLS ID #21240823, Megan Humphrey. NTREIS
 - $499,9994 bd3 ba2.2k sqft3000 Comal Dr, Little Elm, TX 75068For Sale
 MLS ID #21198298, Amber Purcell. NTREIS
 - $559,9005 bd3 ba3.3k sqft9517 Sunset Ln, Oak Point, TX 75068For Sale
 MLS ID #21216501, Alvin Paulson. NTREIS
 - $590,0005 bd5 ba3.1k sqft4516 Egret Point, Oak Point, TX 75068For SaleMLS ID #21330860, Cathy Schooler. NTREIS
- $450,0004 bd3 ba2.5k sqft2328 Willow Garden Dr, Little Elm, TX 75068For SaleMLS ID #21338543, Tina Crisp. NTREIS
- $515,0004 bd4 ba3.4k sqft3020 Prairie Trail Ave, Aubrey, TX 76227For SaleMLS ID #21236778, Carolyn Ingrum. NTREIS
- $539,9004 bd4 ba2.9k sqft1020 Knoll St, Aubrey, TX 76227For SaleMLS ID #21294635, PAUL ILAMI. NTREIS
- $514,9994 bd4 ba3k sqft1516 Lantana Ave, Aubrey, TX 76227For SaleMLS ID #21333028, Kelly Pearson. NTREIS
- $500,0004 bd3 ba3.1k sqft1305 Mill Pl, Aubrey, TX 76227For SaleMLS ID #21287187, Christie Cannon. NTREIS
- $529,9004 bd4 ba3.6k sqft1517 Sawyer Dr, Aubrey, TX 76227For SaleMLS ID #21171568, Drew Burgess. NTREIS
- $525,0003 bd4 ba2.7k sqft1104 Bluestem Dr, Aubrey, TX 76227For SaleMLS ID #21299940, Heidi Marsh. NTREIS
- $575,0004 bd4 ba2.8k sqft2840 Eccleston St, Celina, TX 75009For SaleMLS ID #21341245, Marylee Jeske. NTREIS
- $450,0005 bd4 ba3.2k sqft10408 Table Bluff St, Aubrey, TX 76227For SaleMLS ID #21336747, Trisha Ramos. NTREIS
- $519,9004 bd3 ba2.3k sqft16116 Plum Ct, Prosper, TX 75078For SaleMLS ID #21286909, Mitchell Gropper. NTREIS
- $465,0004 bd3 ba2.5k sqft3005 Cerro Ranch Rd, Aubrey, TX 76227For SaleMLS ID #21269588, Emily Hohenstein. NTREIS
- $599,9004 bd3 ba2.8k sqft2921 Renmuir Dr, Prosper, TX 75078For SaleMLS ID #21309235, Stacey Zimmerman. NTREIS
- $615,0004 bd4 ba3.2k sqft8597 Amethyst Ln, Frisco, TX 75036For SaleMLS ID #21328305, Tanya McQueen. NTREIS
- $415,0004 bd3 ba1.9k sqft1916 Pelham Dr, Aubrey, TX 76227For SaleMLS ID #21284731, Nestor Hernandez. NTREIS
- $575,0003 bd2 ba2.2k sqft14976 Brazoria Dr, Frisco, TX 75033For SaleMLS ID #21297728, Tricia Claiborne. NTREIS
