Welcome to this beautifully upgraded 4-bedroom + office, 3-bath home offering 2,300 sq. ft. of modern comfort and thoughtful design, built in 2021. Homes with this level of upgrades and functionality in Wildridge rarely come available. The open-concept layout creates an inviting atmosphere perfect for entertaining and everyday living. The kitchen is a standout feature with custom quartz countertops, stainless steel appliances, upgraded fixtures, and abundant cabinet and counter space, flowing seamlessly into the spacious living and dining areas. The primary suite offers a relaxing retreat, featuring an upgraded spa-like bathroom with premium stone finishes and a custom-designed closet system for maximized storage. A private in-law suite with a full bath provides flexibility for guests, multi-generational living, or a private workspace. Step outside to beautifully landscaped backyard with a newly extended patio and upgraded drainage, creating an ideal setting for outdoor gatherings and relaxing evenings. Recent improvements provide added value and peace of mind, including a Class 3 impact-resistant roof (Fall 2024), new gutters (2024), restored and freshly painted fencing (2024), and a remodeled guest bathroom. Additional features include ceiling-mounted garage storage and Tesla charger readiness with a dedicated breaker installed. Located in the highly desirable Wildridge community, residents enjoy resort-style amenities including pools, clubhouses, splash pads, scenic walking trails to the lake, complimentary kayak rentals, and neighborhood events that create a strong sense of community.**Motivated sellers are offering concessions that can be applied toward closing costs or an interest rate buy-down, providing added flexibility for buyers**
With its modern upgrades, desirable floor plan, and exceptional community lifestyle, this home is truly move-in ready and one you won’t want to miss.
Schedule your private tour today before this opportunity is gone!!
For sale
$499,999
3000 Comal Dr, Little Elm, TX 75068
4beds
2,260sqft
:
Get pre-qualified$3,781/mo
Single Family Residence
Built in 2021
6,054 Square Feet Lot
$487,900 Zestimate®
$221/sqft
$90/mo HOA
What's special
Modern upgradesNew guttersBeautifully landscaped backyardNewly extended patioDesirable floor planStainless steel appliancesRemodeled guest bathroom
- 140 days |
- 124 |
- 11 |
Zillow last checked:
Listing updated:
Listed by:
Amber Purcell 0805195 760-508-6960,
Monument Realty 214-705-7827
Source: NTREIS,MLS#: 21198298
Facts & features
Interior
Bedrooms & bathrooms
- Bedrooms: 4
- Bathrooms: 3
- Full bathrooms: 3
Primary bedroom
- Features: Walk-In Closet(s)
- Level: First
- Dimensions: 13 x 16
Bedroom
- Level: First
- Dimensions: 12 x 10
Bedroom
- Level: First
- Dimensions: 13 x 10
Bedroom
- Level: First
- Dimensions: 12 x 10
Dining room
- Level: First
- Dimensions: 13 x 10
Kitchen
- Level: First
- Dimensions: 10 x 12
Living room
- Level: First
- Dimensions: 15 x 20
Living room
- Level: First
- Dimensions: 13 x 10
Utility room
- Features: Utility Room
- Level: First
- Dimensions: 7 x 6
Heating
- Central, Natural Gas
Cooling
- Central Air, Ceiling Fan(s), Electric
Appliances
- Included: Some Gas Appliances, Convection Oven, Dishwasher, Disposal, Gas Range, Microwave, Plumbed For Gas
Features
- Chandelier, Decorative/Designer Lighting Fixtures, High Speed Internet, Cable TV, Walk-In Closet(s)
- Flooring: Carpet, Ceramic Tile
- Has basement: No
- Number of fireplaces: 1
- Fireplace features: Gas Log, Heatilator, Living Room
Interior area
- Total interior livable area: 2,260 sqft
Video & virtual tour
Property
Parking
- Total spaces: 2
- Parking features: Door-Multi, Driveway, Garage Faces Front, Garage
- Attached garage spaces: 2
- Has uncovered spaces: Yes
Features
- Levels: One
- Stories: 1
- Patio & porch: Covered
- Pool features: None
- Fencing: Back Yard,Wood
Lot
- Size: 6,054 Square Feet
- Features: Interior Lot, Landscaped, Subdivision, Sprinkler System
Details
- Parcel number: R724137
Construction
Type & style
- Home type: SingleFamily
- Architectural style: Traditional,Detached
- Property subtype: Single Family Residence
- Attached to another structure: Yes
Materials
- Brick
- Foundation: Slab
- Roof: Composition
Condition
- Year built: 2021
Utilities & green energy
- Sewer: Public Sewer
- Water: Public
- Utilities for property: Sewer Available, Water Available, Cable Available
Community & HOA
Community
- Features: Sidewalks
- Security: Smoke Detector(s)
- Subdivision: Wildridge Ph 3b
HOA
- Has HOA: Yes
- Services included: All Facilities, Association Management
- HOA fee: $270 quarterly
- HOA name: Wildridge Community CCMC
- HOA phone: 469-362-9000
Location
- Region: Little Elm
Financial & listing details
- Price per square foot: $221/sqft
- Tax assessed value: $466,529
- Annual tax amount: $8,451
- Date on market: 3/6/2026
- Cumulative days on market: 141 days
- Listing terms: Cash,Conventional,FHA,VA Loan
- Exclusions: Reverse Osmosis system, Water filtration system
Estimated market value
$487,900
$464,000 - $512,000
$2,806/mo
Price history
| Date | Event | Price |
|---|---|---|
| 3/6/2026 | Listed for sale | $499,999-2.9%$221/sqft |
Source: NTREIS #21198298 Report a problem | ||
| 6/17/2025 | Listing removed | $515,000$228/sqft |
Source: NTREIS #20883126 Report a problem | ||
| 3/28/2025 | Listed for sale | $515,000+0.4%$228/sqft |
Source: NTREIS #20883126 Report a problem | ||
| 1/21/2025 | Listing removed | $513,000$227/sqft |
Source: NTREIS #20750958 Report a problem | ||
| 12/15/2024 | Price change | $513,000-1.3%$227/sqft |
Source: NTREIS #20750958 Report a problem | ||
| 11/20/2024 | Price change | $519,999-1.3%$230/sqft |
Source: NTREIS #20750958 Report a problem | ||
| 10/21/2024 | Price change | $527,000-1.4%$233/sqft |
Source: NTREIS #20750958 Report a problem | ||
| 10/11/2024 | Listed for sale | $534,450+7.1%$236/sqft |
Source: NTREIS #20750958 Report a problem | ||
| 1/17/2023 | Sold | -- |
Source: Ebby Halliday solds #20146702_75068 Report a problem | ||
| 12/23/2022 | Pending sale | $499,000$221/sqft |
Source: NTREIS #20146702 Report a problem | ||
| 12/19/2022 | Contingent | $499,000$221/sqft |
Source: NTREIS #20146702 Report a problem | ||
| 11/30/2022 | Price change | $499,000-2.2%$221/sqft |
Source: NTREIS #20146702 Report a problem | ||
| 10/28/2022 | Price change | $510,000-10.4%$226/sqft |
Source: NTREIS #20146702 Report a problem | ||
| 10/7/2022 | Price change | $569,000-1.9%$252/sqft |
Source: NTREIS #20146702 Report a problem | ||
| 9/29/2022 | Price change | $580,000+32%$257/sqft |
Source: NTREIS #20146702 Report a problem | ||
| 1/31/2021 | Pending sale | $439,241$194/sqft |
Source: NTREIS #14510059 Report a problem | ||
Public tax history
| Year | Property taxes | Tax assessment |
|---|---|---|
| 2025 | $2,728 +11.9% | $466,529 -1.9% |
| 2024 | $2,438 -8.6% | $475,597 -3.1% |
| 2023 | $2,666 -74.7% | $490,745 +20.6% |
| 2022 | $10,539 +33.8% | $406,938 +19.7% |
| 2021 | $7,875 +162.6% | $339,923 +673.3% |
| 2020 | $2,999 +1.5% | $43,958 |
| 2019 | $2,953 +23.1% | $43,958 |
| 2018 | $2,399 | $43,958 |
Find assessor info on the county website
Monthly payment
Est. payment
Payment breakdown
Explore the cost of this home by adjusting the details. Changes won't be saved.Climate risks
Neighborhood: Wildridge
Nearby schools
GreatSchools rating
- 5/10Oak Point Elementary SchoolGrades: PK-5Distance: 0.6 mi
- 5/10Jerry R Walker MiddleGrades: 6-8Distance: 1.6 mi
- 5/10Little Elm High SchoolGrades: 9-12Distance: 3.1 mi
Schools provided by the listing agent
- Elementary: Oak Point
- Middle: Jerry Walker
- High: Little Elm
- District: Little Elm ISD
Source: NTREIS. This data may not be complete. We recommend contacting the local school district to confirm school assignments for this home.
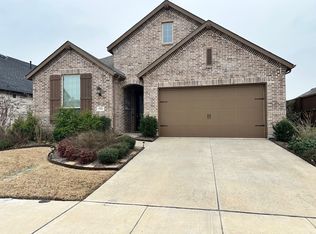
- $--3 bd2 ba1.8k sqft2912 Comal Dr, Roanoke, TX 75068Sold
- $467,7003 bd2 ba2k sqft3004 Comal Dr, Oak Pt, TX 75068Off Market

- $472,100-- bd-- ba2.8k sqft3008 Comal Dr, Little Elm, TX 75068Off Market
- $495,9003 bd2 ba2.4k sqft3012 Frontier Pl, Roanoke, TX 75068Off Market
- $546,0004 bd2 ba3k sqft3008 Frontier Pl, Little Elm, TX 75068Off Market
- $515,0004 bd3 ba2.9k sqft3100 Discovery Dr, Roanoke, TX 75068Off Market
- $386,4004 bd2 ba2k sqft3004 Frontier Pl, Oak Pt, TX 75068Off Market
- $513,3003 bd3 ba2.2k sqft2932 Winding Ridge Ct, Oak Point, TX 75068Off Market
A local agent can set up tours, give advice and negotiate with sellers.
Similar homes
- $450,0004 bd3 ba2.5k sqft2328 Willow Garden Dr, Little Elm, TX 75068For Sale
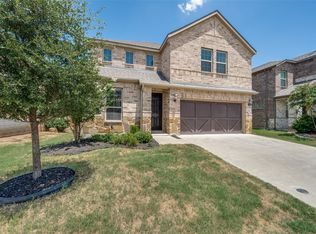 MLS ID #21338543, Tina Crisp. NTREIS
 - $415,0004 bd3 ba2.1k sqft10104 Bitterroot Dr, Oak Pt, TX 75068For Sale
 MLS ID #21203600, Timothy Harenda. NTREIS
 - $485,0004 bd4 ba2.6k sqft328 Savannah Ln, Oak Pt, TX 75068For Sale
 MLS ID #21247243, Melissa Stovall. NTREIS
 - $499,0004 bd3 ba2.4k sqft205 Northern Star Ct, Little Elm, TX 75068For Sale
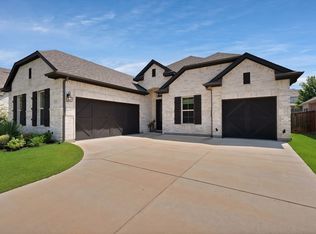 MLS ID #21240823, Megan Humphrey. NTREIS
 - $599,9004 bd3 ba2.6k sqft4213 Rocky Ridge Trl, Little Elm, TX 75068For SaleMLS ID #21273552, Megan Christensen. NTREIS
- $539,0004 bd3 ba2.2k sqft1600 Silla Dr, Little Elm, TX 75068For SaleMLS ID #21292320, Amara Bautista. NTREIS
- $579,9904 bd4 ba2.9k sqft9421 Excursion Dr, Little Elm, TX 75068For SaleMLS ID #21295646, Victor Vo. NTREIS
- $589,0004 bd4 ba2.6k sqft200 Lakeview Dr, Oak Point, TX 75068For SaleMLS ID #21300210, Michael Greiner. NTREIS
- $599,9904 bd4 ba2.9k sqft3316 Honey Suckle Ln, Little Elm, TX 75068For SaleMLS ID #21180998, Isaias Mercado. NTREIS
- $514,0004 bd3 ba2.9k sqft829 Pier St, Aubrey, TX 76227For SaleMLS ID #21193457, Hannah Wallace. NTREIS
- $570,0003 bd3 ba2.3k sqft2233 Corbera Dr, Little Elm, TX 75068For SaleMLS ID #21276926, Anastasia Riley. NTREIS
- $456,0005 bd4 ba3.2k sqft10408 Table Bluff St, Aubrey, TX 76227For SaleMLS ID #21336747, Trisha Ramos. NTREIS
- $498,0004 bd3 ba2.2k sqft1201 Bluestem Dr, Aubrey, TX 76227For SaleMLS ID #21205282, Richard Campbell. NTREIS
- $375,0003 bd3 ba1.8k sqft3109 Winecup Way, Little Elm, TX 75068For SaleMLS ID #21268091, Jennifer Tharp. NTREIS
- $500,0004 bd3 ba3.1k sqft1305 Mill Pl, Aubrey, TX 76227For SaleMLS ID #21287187, Christie Cannon. NTREIS
- $514,9994 bd4 ba3k sqft1516 Lantana Ave, Aubrey, TX 76227For SaleMLS ID #21333028, Kelly Pearson. NTREIS
- $468,0004 bd3 ba2.2k sqft4105 Silver Spur Ct, Aubrey, TX 76227For SaleMLS ID #21234790, Travis Hitt. NTREIS
- $495,0004 bd3 ba2.4k sqft1736 Bonsmara Dr, Northlake, TX 76247For SaleMLS ID #21338000, Jenna Eberly. NTREIS
- $519,9004 bd3 ba2.3k sqft16116 Plum Ct, Prosper, TX 75078For SaleMLS ID #21286909, Mitchell Gropper. NTREIS
- $488,9994 bd3 ba2.8k sqft7604 Cherry Blossom Ln, Aubrey, TX 76227For SaleMLS ID #21211382, Jo Lynn Smith. NTREIS
