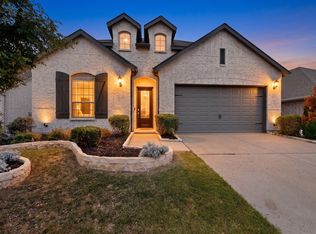
Welcome to this beautifully maintained Highland home on an oversized interior lot with upgrades throughout. Featuring a sought-after floor plan no longer available on a 60-foot lot, this home offers a rare opportunity in Sandbrock Ranch.
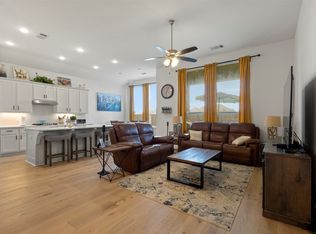
This spacious 4-bedroom, 2.5-bath home includes a dedicated office and two dining areas. The chef’s kitchen features an oversized quartz island, abundant prep space, and opens seamlessly to the large living area with a stunning stone-and-tile fireplace. Tall windows fill the home with natural light, while automatic shades add comfort and convenience.
The private primary suite offers a charming bay window and a luxurious ensuite bath with dual vanities, soaking tub, separate shower, and walk-in closet. Three additional bedrooms provide flexibility for family, guests, or hobbies.
Enjoy exceptional backyard privacy with a unique 4-foot retaining wall paired with a 6-foot fence. Outdoor features include a covered patio, extended pergola, raised garden beds, lush landscaping, and a hot tub that conveys.
Additional upgrades include a whole-home water softener, surge protection system, lightning rod system, insulated garage door, and Jellyfish exterior lighting.
Located in award-winning Sandbrock Ranch, residents enjoy a fitness center, walking trails, playgrounds, two dog parks, fishing ponds, an on-site elementary school, and a signature three-story treehouse.
A rare opportunity to own a highly upgraded, move-in ready home with lot sizing and features that can no longer be built.
For sale
Price cut: $14K (7/23)
$498,000
1201 Bluestem Dr, Aubrey, TX 76227
4beds
2,266sqft
:
Get pre-qualified$3,765/mo
Single Family Residence
Built in 2020
7,840 Square Feet Lot
$488,200 Zestimate®
$220/sqft
$89/mo HOA
What's special
Insulated garage doorDedicated officeOversized interior lot
- 140 days |
- 133 |
- 4 |
Zillow last checked:
Listing updated:
Listed by:
Richard Campbell 0805322 214-790-7500,
Jones-Papadopoulos & Co 214-790-7500
Source: NTREIS,MLS#: 21205282
Facts & features
Interior
Bedrooms & bathrooms
- Bedrooms: 4
- Bathrooms: 3
- Full bathrooms: 2
- 1/2 bathrooms: 1
Primary bedroom
- Features: Ceiling Fan(s), En Suite Bathroom
- Level: First
- Dimensions: 13 x 20
Bedroom
- Features: Ceiling Fan(s), Walk-In Closet(s)
- Level: First
- Dimensions: 13 x 10
Bedroom
- Features: Ceiling Fan(s), Walk-In Closet(s)
- Level: First
- Dimensions: 13 x 15
Bedroom
- Features: Ceiling Fan(s), Walk-In Closet(s)
- Level: First
- Dimensions: 14 x 11
Primary bathroom
- Features: Dual Sinks, Double Vanity, En Suite Bathroom, Garden Tub/Roman Tub, Linen Closet, Solid Surface Counters, Separate Shower
- Level: First
- Dimensions: 10 x 12
Breakfast room nook
- Level: First
- Dimensions: 11 x 10
Dining room
- Level: First
- Dimensions: 15 x 13
Other
- Level: First
- Dimensions: 5 x 8
Half bath
- Level: First
- Dimensions: 5 x 6
Kitchen
- Features: Built-in Features, Eat-in Kitchen, Kitchen Island, Stone Counters, Walk-In Pantry
- Level: First
- Dimensions: 11 x 15
Living room
- Features: Ceiling Fan(s), Fireplace
- Level: First
- Dimensions: 18 x 17
Office
- Features: Fireplace
- Level: First
- Dimensions: 11 x 12
Utility room
- Features: Built-in Features, Utility Room
- Level: First
- Dimensions: 8 x 8
Heating
- Central, Natural Gas
Cooling
- Central Air, Ceiling Fan(s), Electric
Appliances
- Included: Dishwasher, Electric Oven, Gas Cooktop, Disposal, Microwave, Water Softener, Tankless Water Heater, Water Purifier
- Laundry: Washer Hookup, Dryer Hookup, ElectricDryer Hookup, Laundry in Utility Room
Features
- Decorative/Designer Lighting Fixtures, Eat-in Kitchen, High Speed Internet, Kitchen Island, Open Floorplan, Pantry, Smart Home, Walk-In Closet(s), Wired for Sound
- Flooring: Carpet, Ceramic Tile, Luxury Vinyl Plank
- Windows: Window Coverings
- Has basement: No
- Number of fireplaces: 1
- Fireplace features: Electric, Family Room, Gas
Interior area
- Total interior livable area: 2,266 sqft
Video & virtual tour
Property
Parking
- Total spaces: 2
- Parking features: Garage Faces Front, Garage, Garage Door Opener
- Attached garage spaces: 2
Features
- Levels: One
- Stories: 1
- Patio & porch: Covered
- Exterior features: Garden, Lighting, Rain Gutters
- Pool features: None, Community
- Has spa: Yes
- Spa features: Hot Tub
- Fencing: Stone,Wood
Lot
- Size: 7,840 Square Feet
- Features: Interior Lot, Sprinkler System
Details
- Additional structures: Pergola
- Parcel number: R756213
Construction
Type & style
- Home type: SingleFamily
- Architectural style: Traditional,Detached
- Property subtype: Single Family Residence
Materials
- Foundation: Slab
- Roof: Composition
Condition
- Year built: 2020
Utilities & green energy
- Utilities for property: Electricity Available, Natural Gas Available, Municipal Utilities, Water Available
Community & HOA
Community
- Features: Fitness Center, Playground, Pool, Trails/Paths, Community Mailbox
- Security: Carbon Monoxide Detector(s), Smoke Detector(s)
- Subdivision: Sandbrock Ranch Ph 3
HOA
- Has HOA: Yes
- Services included: All Facilities
- HOA fee: $268 quarterly
- HOA name: Cmcc
- HOA phone: 469-246-3500
Location
- Region: Aubrey
Financial & listing details
- Price per square foot: $220/sqft
- Tax assessed value: $526,000
- Annual tax amount: $12,244
- Date on market: 3/13/2026
- Cumulative days on market: 140 days
- Listing terms: Cash,Conventional,FHA,VA Loan
- Exclusions: Personal Property, TV in living Room.
Estimated market value
$488,200
$464,000 - $513,000
$2,623/mo
Price history
| Date | Event | Price |
|---|---|---|
| 7/23/2026 | Price change | $498,000-2.7%$220/sqft |
Source: NTREIS #21205282 Report a problem | ||
| 7/5/2026 | Price change | $512,000-1.5%$226/sqft |
Source: NTREIS #21205282 Report a problem | ||
| 5/26/2026 | Price change | $519,900-1%$229/sqft |
Source: NTREIS #21205282 Report a problem | ||
| 4/8/2026 | Price change | $524,900-1.9%$232/sqft |
Source: NTREIS #21205282 Report a problem | ||
| 3/13/2026 | Listed for sale | $535,000+12.6%$236/sqft |
Source: NTREIS #21205282 Report a problem | ||
| 4/8/2022 | Sold | -- |
Source: Ebby Halliday solds #20001605_76227 Report a problem | ||
| 3/10/2022 | Pending sale | $475,000$210/sqft |
Source: NTREIS #20001605 Report a problem | ||
| 3/2/2022 | Listed for sale | $475,000$210/sqft |
Source: NTREIS #20001605 Report a problem | ||
Public tax history
| Year | Property taxes | Tax assessment |
|---|---|---|
| 2025 | $7,738 -10.5% | $526,000 +2.8% |
| 2024 | $8,642 -0.4% | $511,431 +1.1% |
| 2023 | $8,677 -3.7% | $506,000 +32.1% |
| 2022 | $9,015 +3.8% | $383,177 +10% |
| 2021 | $8,688 +435.4% | $348,343 +465.2% |
| 2020 | $1,623 | $61,633 |
Find assessor info on the county website
Monthly payment
Est. payment
Payment breakdown
Explore the cost of this home by adjusting the details. Changes won't be saved.Climate risks
Neighborhood: 76227
Nearby schools
GreatSchools rating
- 6/10SANDBROCK RANCHGrades: PK-5Distance: 0.5 mi
- 6/10Pat Hagan Cheek Middle SchoolGrades: 6-8Distance: 2.1 mi
- 4/10Ray E Braswell High SchoolGrades: 9-12Distance: 3.3 mi
Schools provided by the listing agent
- Elementary: Sandbrock Ranch
- Middle: Pat Hagan Cheek
- High: Ray Braswell
- District: Denton ISD
Source: NTREIS. This data may not be complete. We recommend contacting the local school district to confirm school assignments for this home.
- $447,6004 bd3 ba2.2k sqft1205 Bluestem Dr, Aubrey, TX 76227Off Market
- $431,4004 bd3 ba2.2k sqft1121 Bluestem Dr, Aubrey, TX 76227Off Market
- $533,9003 bd3 ba2.3k sqft1120 Claiborne Dr, Aubrey, TX 76227Off Market

- $410,300-- bd-- ba2k sqft1209 Bluestem Dr, Aubrey, TX 76227Off Market
- $461,700-- bd-- ba2.2k sqft1117 Bluestem Dr, Aubrey, TX 76227Off Market
- $443,6004 bd3 ba2k sqft1116 Claiborne Dr, Aubrey, TX 76227Off Market
- $491,9003 bd2 ba2.3k sqft1200 Claiborne Dr, Aubrey, TX 76227Off Market
- $509,0004 bd4 ba2.5k sqft1204 Bluestem Dr, Aubrey, TX 76227Off Market
A local agent can set up tours, give advice and negotiate with sellers.
Similar homes
- $448,0004 bd3 ba2.2k sqft1600 Shetland Rd, Aubrey, TX 76227For Sale
 MLS ID #21198194, Richard Campbell. NTREIS
 - $450,0004 bd3 ba2.2k sqft1609 Canter Ct, Sanger, TX 76227For Sale
 MLS ID #21185648, Richard Campbell. NTREIS
 - $415,0004 bd3 ba2.2k sqft3825 Primrose Dr, Aubrey, TX 76227For Sale
 MLS ID #21267613, Adrianne Hooker. NTREIS
 - $500,0004 bd3 ba3.1k sqft1305 Mill Pl, Aubrey, TX 76227For Sale
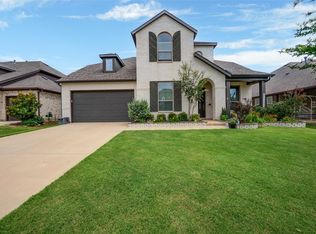 MLS ID #21287187, Christie Cannon. NTREIS
 - $395,0004 bd3 ba1.9k sqft1109 Shire Dr, Aubrey, TX 76227For SaleMLS ID #21315819, Karla Cedillos. NTREIS
- $449,9004 bd3 ba2.2k sqft1929 Campground Way, Aubrey, TX 76227For SaleEbby Halliday Realtors
- $409,0004 bd3 ba2.3k sqft1132 Friesian Ln, Providence Village, TX 76227For SaleMLS ID #21251748, Karla Cedillos. NTREIS
- $449,9004 bd3 ba2.2k sqft1929 Campground Way, Roanoke, TX 76227For SaleMLS ID #21266629, Kara Winans. NTREIS
- $520,0004 bd4 ba2.8k sqft4731 Firewheel Ct, Aubrey, TX 76227For SaleMLS ID #21289662, Stefany Nau. NTREIS
- $539,9004 bd4 ba2.9k sqft1020 Knoll St, Aubrey, TX 76227For SaleMLS ID #21294635, PAUL ILAMI. NTREIS
- $550,0003 bd3 ba2.7k sqft1125 Cornerstone Dr, Aubrey, TX 76227For SaleMLS ID #21310018, Page Ralston. NTREIS
- $379,5234 bd2 ba2k sqft1409 Summit View Ln, Little Elm, TX 76227For SaleMLS ID #21308148, Mary Mccauley. NTREIS
- $400,0005 bd3 ba2.3k sqft6127 Heron Dr, Celina, TX 76227For SaleMLS ID #21293274, Ashley DeLeon. NTREIS
- $367,0004 bd2 ba2k sqft5829 Pensby Dr, Aubrey, TX 76227For SaleMLS ID #21281990, Stephany Smith. NTREIS
- $559,9004 bd4 ba2.7k sqft3107 Turkey Creek Trl, Prosper, TX 75078For SaleMLS ID #21341037, Tom White. NTREIS
- $519,9004 bd3 ba2.3k sqft16116 Plum Ct, Prosper, TX 75078For SaleMLS ID #21286909, Mitchell Gropper. NTREIS
- $500,0003 bd3 ba2.2k sqft2029 Long Park Ave, Prosper, TX 75078For SaleMLS ID #21266581, Pamela Cotter. NTREIS
- $500,0004 bd3 ba2.9k sqft925 Spring Falls Dr, McKinney, TX 75071For SaleMLS ID #21342043, Denise Milliken. NTREIS
- $489,8254 bd3 ba2.4k sqft3732 Trail Creek Dr, Little Elm, TX 75068For SaleMLS ID #21243042, Justin Henry. NTREIS
- $525,0004 bd3 ba2.5k sqft4136 Winslow Dr, Celina, TX 75009For SaleMLS ID #21306972, Heather Baker. NTREIS
