This beautifully appointed two-story home offers 2,895sqft of thoughtfully designed living space. Featuring 4 spacious bedrooms, 4 full bathrooms, a versatile game room, and a dedicated home office. Inside, soaring ceilings, abundant natural light, and designer finishes set the tone. The chef-inspired kitchen showcases sleek quartz countertops, stainless steel appliances, a gas cooktop, extensive cabinetry, and a stunning built-in buffet with glass-front upper cabinets for added style and storage. The kitchen seamlessly opens to the dining and living areas, creating the perfect gathering space. Large sliding glass doors connect the interior living spaces to the covered back patio, creating effortless indoor-outdoor living.
This floorplan includes a primary suite located downstairs, along with a convenient guest bedroom and full bath, providing comfort and flexibility for multi-generational living or hosting guests. The open-concept layout ideal for both everyday living and entertaining. Secondary bedrooms are thoughtfully positioned throughout the home, providing privacy and flexibility for family members or guests. Upstairs, the expansive game room offers endless possibilities for a media space, playroom, or additional living area.
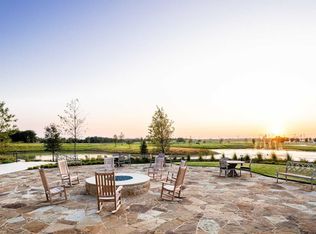
Residents of Sandbrock Ranch enjoy an award-winning lifestyle with exceptional amenities including the Carriage House Amenity Center, resort-style pool and splash pad, state-of-the-art fitness center, stocked fishing lakes, miles of walking and biking trails, dog park, playgrounds, recreation fields, event lawn, community fire pits, and a unique multi-story treehouse. The community also hosts year-round events curated by an on-site lifestyle director, fostering a true sense of connection among neighbors.
Conveniently located near major commuting routes, shopping, dining, and entertainment, 4731 FireWheel Court offers the perfect blend of modern comfort, community, and North Texas living.
For sale
Price cut: $10K (7/18)
$520,000
4731 Firewheel Ct, Aubrey, TX 76227
4beds
2,895sqft
:
Get pre-qualified$3,920/mo
Single Family Residence
Built in 2023
5,445 Square Feet Lot
$-- Zestimate®
$180/sqft
$82/mo HOA
What's special
Designer finishesDedicated home officeAbundant natural lightStainless steel appliancesPrimary suite located downstairsCovered back patioSleek quartz countertops
- 52 days |
- 85 |
- 8 |
Zillow last checked:
Listing updated:
Listed by:
Stefany Nau 0753795 214-351-7100,
Briggs Freeman Sotheby's Int'l 972-202-5900
Source: NTREIS,MLS#: 21289662
Facts & features
Interior
Bedrooms & bathrooms
- Bedrooms: 4
- Bathrooms: 4
- Full bathrooms: 4
Primary bedroom
- Features: Closet Cabinetry, Ceiling Fan(s), En Suite Bathroom, Linen Closet, Walk-In Closet(s)
- Level: First
- Dimensions: 15 x 16
Bedroom
- Features: Ceiling Fan(s), Walk-In Closet(s)
- Level: First
- Dimensions: 10 x 13
Bedroom
- Features: Ceiling Fan(s), Walk-In Closet(s)
- Level: Second
- Dimensions: 13 x 11
Bedroom
- Features: Built-in Features, Ceiling Fan(s), En Suite Bathroom, Walk-In Closet(s)
- Level: Second
- Dimensions: 10 x 21
Primary bathroom
- Features: Built-in Features, Dual Sinks, En Suite Bathroom, Garden Tub/Roman Tub, Linen Closet, Separate Shower
- Level: First
- Dimensions: 10 x 12
Dining room
- Features: Built-in Features
- Level: First
- Dimensions: 20 x 9
Game room
- Level: Second
- Dimensions: 16 x 16
Kitchen
- Features: Built-in Features, Eat-in Kitchen, Galley Kitchen, Granite Counters, Kitchen Island, Pantry, Pot Filler, Walk-In Pantry
- Level: First
- Dimensions: 0 x 0
Living room
- Features: Ceiling Fan(s)
- Level: First
- Dimensions: 17 x 18
Office
- Features: Ceiling Fan(s)
- Level: First
- Dimensions: 14 x 10
Utility room
- Features: Utility Room
- Level: First
- Dimensions: 6 x 7
Heating
- Central, Zoned
Cooling
- Central Air, Ceiling Fan(s), Electric
Appliances
- Included: Some Gas Appliances, Dryer, Dishwasher, Electric Oven, Gas Cooktop, Disposal, Ice Maker, Microwave, Plumbed For Gas, Refrigerator, Water Softener, Tankless Water Heater, Washer
- Laundry: Laundry in Utility Room
Features
- Built-in Features, Chandelier, Decorative/Designer Lighting Fixtures, Eat-in Kitchen, Granite Counters, In-Law Floorplan, Kitchen Island, Open Floorplan, Pantry, Vaulted Ceiling(s), Wired for Data, Walk-In Closet(s), Wired for Sound
- Flooring: Carpet, Combination, Ceramic Tile, Luxury Vinyl Plank, Tile
- Windows: Bay Window(s), Window Coverings
- Has basement: No
- Has fireplace: No
Interior area
- Total interior livable area: 2,895 sqft
Video & virtual tour
Property
Parking
- Total spaces: 2
- Parking features: Concrete, Direct Access, Door-Single, Driveway, Garage Faces Front, Garage, Garage Door Opener, Inside Entrance, Lighted, Private
- Attached garage spaces: 2
Features
- Levels: Two
- Stories: 2
- Patio & porch: Rear Porch, Front Porch, Patio, Covered
- Exterior features: Lighting, Private Yard, Rain Gutters
- Pool features: None, Community
- Fencing: Back Yard,Fenced,Wood
Lot
- Size: 5,445 Square Feet
- Features: Cul-De-Sac, Landscaped, Few Trees
Details
- Parcel number: R1005111
Construction
Type & style
- Home type: SingleFamily
- Architectural style: Contemporary/Modern,Detached
- Property subtype: Single Family Residence
Materials
- Brick
- Foundation: Slab
- Roof: Composition
Condition
- Year built: 2023
Utilities & green energy
- Utilities for property: Electricity Available, Electricity Connected, Natural Gas Available, Municipal Utilities, Sewer Available, Separate Meters, Water Available
Community & HOA
Community
- Features: Clubhouse, Fitness Center, Fishing, Other, Playground, Park, Pool, Trails/Paths, Community Mailbox
- Security: Security System Owned, Carbon Monoxide Detector(s), Smoke Detector(s)
- Subdivision: Sandbrock Ranch Ph 8
HOA
- Has HOA: Yes
- Services included: All Facilities, Association Management, Maintenance Grounds
- HOA fee: $245 quarterly
- HOA name: Sandbrock Ranch
- HOA phone: 214-952-4971
Location
- Region: Aubrey
Financial & listing details
- Price per square foot: $180/sqft
- Tax assessed value: $489,456
- Annual tax amount: $11,055
- Date on market: 6/5/2026
- Cumulative days on market: 53 days
- Listing terms: Cash,Conventional,1031 Exchange,FHA,VA Loan
Estimated market value
Not available
Estimated sales range
Not available
Not available
Price history
| Date | Event | Price |
|---|---|---|
| 7/18/2026 | Price change | $520,000-1.9%$180/sqft |
Source: NTREIS #21289662 Report a problem | ||
| 6/24/2026 | Price change | $530,000-1.9%$183/sqft |
Source: NTREIS #21289662 Report a problem | ||
| 6/5/2026 | Listed for sale | $540,000+4.9%$187/sqft |
Source: NTREIS #21289662 Report a problem | ||
| 9/11/2023 | Sold | -- |
Source: NTREIS #20397897 Report a problem | ||
| 8/3/2023 | Pending sale | $514,862$178/sqft |
Source: NTREIS #20397897 Report a problem | ||
Public tax history
| Year | Property taxes | Tax assessment |
|---|---|---|
| 2025 | $9,695 -8.1% | $489,456 -4.8% |
| 2024 | $10,551 +602.5% | $514,000 +686.7% |
| 2023 | $1,502 | $65,340 |
Find assessor info on the county website
Monthly payment
Est. payment
Payment breakdown
Explore the cost of this home by adjusting the details. Changes won't be saved.Climate risks
Neighborhood: 76227
Nearby schools
GreatSchools rating
- 6/10SANDBROCK RANCHGrades: PK-5Distance: 1 mi
- 6/10Pat Hagan Cheek Middle SchoolGrades: 6-8Distance: 2.5 mi
- 4/10Ray E Braswell High SchoolGrades: 9-12Distance: 4.1 mi
Schools provided by the listing agent
- Elementary: Sandbrock Ranch
- Middle: Rodriguez
- High: Ray Braswell
- District: Denton ISD
Source: NTREIS. This data may not be complete. We recommend contacting the local school district to confirm school assignments for this home.
- $417,1004 bd3 ba2.3k sqft4725 Firewheel Ct, Aubrey, TX 76227Off Market
- $445,7004 bd3 ba2.6k sqft4737 Firewheel Ct, Aubrey, TX 76227Off Market
- $--4 bd3 ba1.9k sqft4719 Firewheel Ct, Aubrey, TX 76227Sold
- $420,4004 bd3 ba2.4k sqft4743 Firewheel Ct, Aubrey, TX 76227Off Market
- $395,2004 bd3 ba1.9k sqft4724 Pin Oak Ct, Aubrey, TX 76227Off Market
- $--4 bd3 ba2.7k sqft4713 Firewheel Ct, Aubrey, TX 76227Sold
- $--4 bd3 ba2.3k sqft4736 Pin Oak Ct, Aubrey, TX 76227Sold
- $--4 bd4 ba2.8k sqft4712 Pin Oak Ct, Aubrey, TX 76227Sold
A local agent can set up tours, give advice and negotiate with sellers.
Similar homes
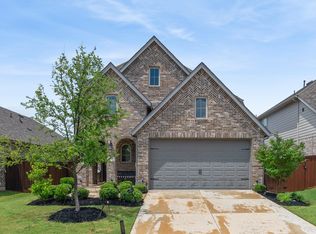
- $514,9994 bd4 ba3k sqft1516 Lantana Ave, Aubrey, TX 76227For Sale
 MLS ID #21333028, Kelly Pearson. NTREIS
 - $550,0004 bd3 ba2.4k sqft2013 Jumper Fields Dr, Aubrey, TX 76227For Sale
 MLS ID #21283598, Bethany Rowan. NTREIS
 - $549,9004 bd4 ba3.4k sqft7308 Bird Cherry Ln, Aubrey, TX 76227For Sale
 MLS ID #21320354, Ram Gubbala. NTREIS
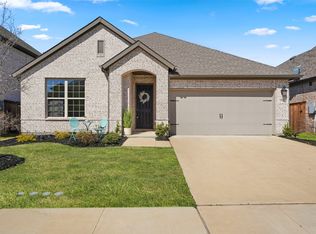
 - $597,0004 bd3 ba2.2k sqft1921 Braided Mane Ave, Aubrey, TX 76227For Sale
 MLS ID #20781511, Trisha Ramos. NTREIS
 - $440,0004 bd3 ba2.3k sqft3601 Palmetto Ave, Aubrey, TX 76227For SaleMLS ID #21330362, Crystal Rabara. NTREIS
- $469,9994 bd3 ba2.4k sqft6012 Mapleshade Way, Aubrey, TX 76227For SaleMLS ID #21303617, Andrea Chavarria. NTREIS
- $400,0004 bd3 ba2.3k sqft3609 Palmetto Ave, Aubrey, TX 76227For SaleMLS ID #21293781, Kam Gill. NTREIS
- $574,9005 bd3 ba2.7k sqft7025 Central Ct, Aubrey, TX 76227For SaleMLS ID #21320642, Brandon Hays. NTREIS
- $639,9005 bd6 ba3.2k sqft1729 Boxwood Row Dr, Aubrey, TX 76227For SaleMLS ID #21292535, Terri Phillips. NTREIS
- $449,0004 bd3 ba2.2k sqft1717 Buttercup Ave, Aubrey, TX 76227For SaleMLS ID #21301890, Sai Katuri. NTREIS
- $425,0004 bd3 ba2.6k sqft533 Cedarwood St, Little Elm, TX 76227For SaleMLS ID #21331003, Russell Rhodes. NTREIS
- $454,5004 bd3 ba2.7k sqft4008 Prickly Pear Ave, Aubrey, TX 76227For SaleMLS ID #21109527, Karla Cedillos. NTREIS
- $610,0004 bd3 ba3.3k sqft820 Filly Fld, Aubrey, TX 76227For SaleMLS ID #21308500, Erin Duffey. NTREIS
- $415,0004 bd3 ba2.3k sqft6008 Fairholme Dr, Aubrey, TX 76227For SaleMLS ID #21286383, Everett Shell. NTREIS
- $400,0005 bd3 ba2.3k sqft6127 Heron Dr, Celina, TX 76227For SaleMLS ID #21293274, Ashley DeLeon. NTREIS
- $570,0004 bd3 ba3.3k sqft616 Evergreen Rd, Aubrey, TX 76227For SaleMLS ID #20942050, Raghuveer Simhachalam. NTREIS
- $399,9994 bd3 ba2.5k sqft10916 Glover Ln, Aubrey, TX 76227For SaleMLS ID #21273844, Itzel McGregor. NTREIS
- $389,9904 bd3 ba1.9k sqft1316 Friesian Ln, Aubrey, TX 76227For SaleMLS ID #21299577, Arvind Reddy Pothuganti. NTREIS
- $530,0004 bd3 ba2.6k sqft3904 Starlight Creek Dr, Celina, TX 75009For SaleMLS ID #21292768, Danielle Durbin. NTREIS
- $534,0004 bd4 ba2.7k sqft16501 Stillhouse Hollow Ct, Prosper, TX 75078For SaleMLS ID #21310958, Alexander Taylor. NTREIS
