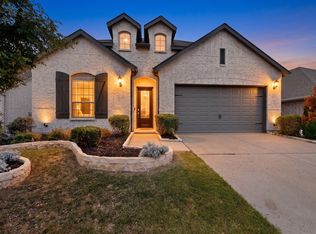
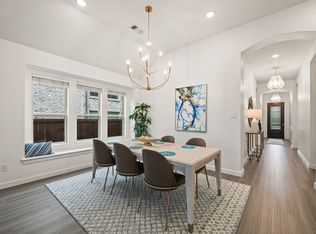
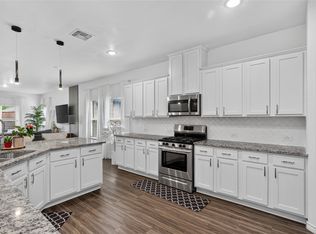
Elevated with custom finishes and designer upgrades throughout, this Sandbrock Ranch property stands apart. Positioned across from a peaceful greenbelt, with the added privacy of open land behind (home to a school, not neighbors), the backyard becomes an outdoor oasis. Perfect for evening entertaining with sunset views that make this space truly special. Outdoor living is built for entertaining: travertine patio with fireplace pavers, custom outdoor fireplace, custom outdoor lighting, extended patio with turf playground. Inside, custom primary closet by design with exceptional built-in organization, custom library nook in primary bedroom, built-in speakers throughout, polyurethane flooring in garage. Designer finishes, vaulted ceilings, elegant wainscoting, and rich plank hardwood set the tone. The open-concept kitchen boasts an oversized island, quartz countertops, and gas cooktop. The primary suite features a spa-like ensuite with dual sinks, garden tub, and striking wood accent wall. Sandbrock Ranch Elementary is within the community for walkable school access. Full access to The Carriage House resort-style pool, splash pad, fitness center, stocked fishing lakes, hiking and bike trails, dog park, and recreation fields. All utilities available. Custom landscaping, professional sprinkler system, covered garage with epoxy flooring and direct kitchen access. This is finished living done right.
For sale
Price cut: $10K (7/28)
$430,000
3601 Palmetto Ave, Aubrey, TX 76227
4beds
2,306sqft
:
Get pre-qualified$3,321/mo
Single Family Residence
Built in 2021
5,880 Square Feet Lot
$421,700 Zestimate®
$186/sqft
$89/mo HOA
What's special
Designer finishesCustom outdoor lightingCustom outdoor fireplacePolyurethane flooring in garageQuartz countertopsVaulted ceilingsOpen-concept kitchen
- 19 days |
- 288 |
- 20 |
Likely to sell faster than
Zillow last checked:
Listing updated:
Listed by:
Crystal Rabara 0667125 214-862-1379,
OnDemand Realty 214-766-5833
Source: NTREIS,MLS#: 21330362
Facts & features
Interior
Bedrooms & bathrooms
- Bedrooms: 4
- Bathrooms: 3
- Full bathrooms: 2
- 1/2 bathrooms: 1
Primary bedroom
- Features: Built-in Features, Ceiling Fan(s), Dual Sinks, En Suite Bathroom, Garden Tub/Roman Tub, Sitting Area in Primary, Separate Shower, Walk-In Closet(s)
- Level: First
- Dimensions: 15 x 12
Bedroom
- Features: Walk-In Closet(s)
- Level: Second
- Dimensions: 11 x 11
Bedroom
- Features: Walk-In Closet(s)
- Level: Second
- Dimensions: 11 x 10
Bedroom
- Features: Walk-In Closet(s)
- Level: Second
- Dimensions: 13 x 11
Primary bathroom
- Features: Built-in Features, Dual Sinks, En Suite Bathroom, Garden Tub/Roman Tub, Sitting Area in Primary, Separate Shower
- Level: First
- Dimensions: 12 x 10
Dining room
- Level: First
- Dimensions: 12 x 9
Other
- Features: Built-in Features, Dual Sinks
- Level: Second
- Dimensions: 10 x 8
Game room
- Level: Second
- Dimensions: 18 x 12
Half bath
- Level: First
- Dimensions: 5 x 5
Kitchen
- Features: Breakfast Bar, Built-in Features, Eat-in Kitchen, Kitchen Island, Pantry, Stone Counters, Walk-In Pantry
- Level: First
- Dimensions: 13 x 12
Living room
- Features: Ceiling Fan(s)
- Level: First
- Dimensions: 16 x 15
Utility room
- Features: Utility Room
- Level: First
- Dimensions: 8 x 6
Heating
- Central, Natural Gas, Zoned
Cooling
- Central Air, Ceiling Fan(s), Electric, Zoned
Appliances
- Included: Some Gas Appliances, Convection Oven, Dishwasher, Gas Cooktop, Disposal, Gas Oven, Gas Range, Microwave, Plumbed For Gas, Tankless Water Heater
Features
- Built-in Features, Chandelier, Decorative/Designer Lighting Fixtures, Double Vanity, Eat-in Kitchen, High Speed Internet, Kitchen Island, Open Floorplan, Pantry, Paneling/Wainscoting, Cable TV, Vaulted Ceiling(s), Natural Woodwork, Walk-In Closet(s)
- Flooring: Carpet, Ceramic Tile, Tile, Wood
- Has basement: No
- Has fireplace: No
Interior area
- Total interior livable area: 2,306 sqft
Video & virtual tour
Property
Parking
- Total spaces: 2
- Parking features: Concrete, Covered, Direct Access, Door-Single, Driveway, Epoxy Flooring, Garage Faces Front, Garage, Garage Door Opener, Inside Entrance, Kitchen Level, Lighted, Storage
- Attached garage spaces: 2
Features
- Levels: Two
- Stories: 2
- Patio & porch: Covered
- Exterior features: Lighting, Private Yard, Rain Gutters
- Pool features: None
- Fencing: Back Yard,Fenced,Full,Gate,Privacy,Wood
Lot
- Size: 5,880 Square Feet
- Features: Interior Lot, Landscaped, Subdivision, Sprinkler System, Few Trees
- Residential vegetation: Grassed
Details
- Parcel number: R956765
Construction
Type & style
- Home type: SingleFamily
- Architectural style: Traditional,Detached
- Property subtype: Single Family Residence
Materials
- Brick, Wood Siding
- Foundation: Slab
- Roof: Composition,Shingle
Condition
- Year built: 2021
Utilities & green energy
- Utilities for property: Electricity Available, Electricity Connected, Natural Gas Available, Municipal Utilities, Phone Available, Sewer Available, Separate Meters, Underground Utilities, Water Available, Cable Available
Community & HOA
Community
- Features: Curbs, Sidewalks
- Security: Prewired, Security System, Carbon Monoxide Detector(s), Smoke Detector(s), Security Lights
- Subdivision: Sandbrock Ranch Ph 7
HOA
- Has HOA: Yes
- Services included: All Facilities, Association Management
- HOA fee: $267 quarterly
- HOA name: Ccmc
- HOA phone: 480-921-7500
Location
- Region: Aubrey
Financial & listing details
- Price per square foot: $186/sqft
- Tax assessed value: $416,570
- Annual tax amount: $9,697
- Date on market: 7/14/2026
- Cumulative days on market: 45 days
- Listing terms: Cash,Conventional,FHA,VA Loan
Estimated market value
$421,700
$401,000 - $443,000
$2,620/mo
Price history
| Date | Event | Price |
|---|---|---|
| 7/28/2026 | Price change | $430,000-2.3%$186/sqft |
Source: NTREIS #21330362 Report a problem | ||
| 7/14/2026 | Listed for sale | $440,000-6.4%$191/sqft |
Source: NTREIS #21330362 Report a problem | ||
| 7/14/2026 | Listing removed | $470,000$204/sqft |
Source: NTREIS #21305042 Report a problem | ||
| 6/18/2026 | Listed for sale | $470,000+6.8%$204/sqft |
Source: NTREIS #21305042 Report a problem | ||
| 12/15/2023 | Sold | -- |
Source: NTREIS #20454275 Report a problem | ||
| 11/21/2023 | Pending sale | $440,000$191/sqft |
Source: NTREIS #20454275 Report a problem | ||
| 10/26/2023 | Price change | $440,000-2.2%$191/sqft |
Source: NTREIS #20454275 Report a problem | ||
| 10/14/2023 | Price change | $450,000+9.5%$195/sqft |
Source: NTREIS #20454275 Report a problem | ||
| 5/15/2021 | Pending sale | $411,088$178/sqft |
Source: NTREIS #14513388 Report a problem | ||
| 5/5/2021 | Listed for sale | $411,088+5.1%$178/sqft |
Source: NTREIS #14513388 Report a problem | ||
| 3/6/2021 | Listing removed | $391,088$170/sqft |
Source: NTREIS #14513388 Report a problem | ||
| 2/13/2021 | Price change | $391,088+2.6%$170/sqft |
Source: NTREIS #14513388 Report a problem | ||
| 2/8/2021 | Price change | $381,088+1.3%$165/sqft |
Source: NTREIS #14513388 Report a problem | ||
| 2/4/2021 | Listed for sale | $376,088$163/sqft |
Source: NTREIS #14513388 Report a problem | ||
Public tax history
| Year | Property taxes | Tax assessment |
|---|---|---|
| 2025 | $7,998 -22% | $416,570 -7.4% |
| 2024 | $10,256 -1.9% | $449,852 -1% |
| 2023 | $10,450 +16.1% | $454,597 +29.4% |
| 2022 | $9,002 +580.6% | $351,344 +323.7% |
| 2021 | $1,323 | $82,916 |
Find assessor info on the county website
Monthly payment
Est. payment
Payment breakdown
Explore the cost of this home by adjusting the details. Changes won't be saved.Climate risks
Neighborhood: 76227
Nearby schools
GreatSchools rating
- 6/10SANDBROCK RANCHGrades: PK-5Distance: 0.1 mi
- 6/10Pat Hagan Cheek Middle SchoolGrades: 6-8Distance: 1.6 mi
- 4/10Ray E Braswell High SchoolGrades: 9-12Distance: 3.1 mi
Schools provided by the listing agent
- Elementary: Sandbrock Ranch
- Middle: Pat Hagan Cheek
- High: Ray Braswell
- District: Denton ISD
Source: NTREIS. This data may not be complete. We recommend contacting the local school district to confirm school assignments for this home.
- $388,1003 bd3 ba2.4k sqft3521 Palmetto Ave, Aubrey, TX 76227Off Market
- $355,9004 bd2 ba1.9k sqft3605 Palmetto Ave, Aubrey, TX 76227Off Market
- $364,2004 bd3 ba1.9k sqft3517 Palmetto Ave, Aubrey, TX 76227Off Market

- $400,0004 bd3 ba2.3k sqft3609 Palmetto Ave, Aubrey, TX 76227For Sale

- $--4 bd3 ba1.9k sqft3524 Hunter St, Aubrey, TX 76227Sold
- $335,0003 bd2 ba1.6k sqft3513 Palmetto Ave, Aubrey, TX 76227Off Market
- $383,6003 bd3 ba2.3k sqft3520 Hunter St, Aubrey, TX 76227Off Market
- $404,6004 bd2 ba2.6k sqft3613 Palmetto Ave, Aubrey, TX 76227Off Market
A local agent can set up tours, give advice and negotiate with sellers.
Similar homes
- $415,0004 bd3 ba2.2k sqft3825 Primrose Dr, Aubrey, TX 76227For Sale
 MLS ID #21267613, Adrianne Hooker. NTREIS
 - $389,9904 bd3 ba1.9k sqft1316 Friesian Ln, Aubrey, TX 76227For Sale
 MLS ID #21299577, Arvind Reddy Pothuganti. NTREIS
 - $405,0004 bd3 ba2k sqft1501 Pleasant Knoll Trl, Aubrey, TX 76227For Sale
 MLS ID #21265702, Kristen Mackey. NTREIS
 - $419,9004 bd3 ba2.7k sqft6404 Cheshire St, Aubrey, TX 76227For Sale
 MLS ID #21293431, Janie Nieto. NTREIS
 - $474,0004 bd3 ba2.4k sqft7213 Cherry Blossom Ln, Aubrey, TX 76227For SaleMLS ID #21344652, Victoria DeLaCruz. NTREIS
- $350,0004 bd2 ba2k sqft4148 Agatha Ln, Aubrey, TX 76227For SaleMLS ID #21343390, Ericka Criner. NTREIS
- $425,0004 bd3 ba2.6k sqft533 Cedarwood St, Little Elm, TX 76227For SaleMLS ID #21331003, Russell Rhodes. NTREIS
- $464,9004 bd3 ba1.9k sqft4737 Pin Oak Ct, Aubrey, TX 76227For SaleMLS ID #21284888, Emily Hohenstein. NTREIS
- $400,0005 bd3 ba2.3k sqft6127 Heron Dr, Celina, TX 76227For SaleMLS ID #21293274, Ashley DeLeon. NTREIS
- $399,9994 bd3 ba2.5k sqft10916 Glover Ln, Aubrey, TX 76227For SaleMLS ID #21273844, Itzel McGregor. NTREIS
- $415,0004 bd2 ba2k sqft3601 Arabella Way, Aubrey, TX 76227For SaleMLS ID #21300213, Amy Underwood. NTREIS
- $419,0003 bd2 ba1.7k sqft1704 Elise Ln, Aubrey, TX 76227For SaleMLS ID #21306476, Amanda Christensen. NTREIS
- $389,9004 bd3 ba2.7k sqft11208 Canyon Mine Dr, Aubrey, TX 76227For SaleMLS ID #21253039, Lesley Maramba. NTREIS
- $459,0003 bd2 ba2.3k sqft1000 Memorial Dr, Little Elm, TX 76227For SaleMLS ID #21241345, Christie Cannon. NTREIS
- $417,0004 bd4 ba2.8k sqft11221 Camelot Ct, Aubrey, TX 76227For SaleMLS ID #20898898, Charles Doherty. NTREIS
- $450,0004 bd3 ba2.2k sqft2517 Galisto Ln, Aubrey, TX 76227For SaleMLS ID #21034418, Matthew Solimine. NTREIS
- $500,0004 bd3 ba3.1k sqft1305 Mill Pl, Aubrey, TX 76227For SaleMLS ID #21287187, Christie Cannon. NTREIS
- $470,0005 bd4 ba3.4k sqft10608 Plumlee Ln, Aubrey, TX 76227For SaleMLS ID #21343057, Alicia Mendoza. NTREIS
- $449,0005 bd4 ba3.3k sqft10415 Lone Star Way, Aubrey, TX 76227For SaleMLS ID #21289002, Leah Shelton. NTREIS
- $550,0004 bd3 ba2.4k sqft2013 Jumper Fields Dr, Aubrey, TX 76227For SaleMLS ID #21283598, Bethany Rowan. NTREIS
