Welcome to 7213 Cherry Blossom Lane, where timeless architecture, designer finishes, and exceptional indoor-outdoor living come together in the award-winning Union Park master-planned community. This impeccably maintained 4-bedroom, 3-bath home offers 2,459 square feet of thoughtfully designed living spaces that blend luxury, comfort, and everyday convenience.
Natural light fills the open-concept floor plan, where the gourmet kitchen features a gas cooktop, expansive walk-in pantry, extended coffee bar with buffet cabinetry, designer lighting, upgraded fixtures, and abundant storage, flowing seamlessly into the spacious living and dining areas.
The private owner's retreat offers a peaceful escape with a custom built-in dresser and plantation shutters, while luxury vinyl plank flooring, designer wallpaper, upgraded hardware, and curated finishes enhance every room. Spacious secondary bedrooms provide flexibility for guests, family, or a home office.
A standout feature is the enclosed screened patio, creating a true four-season outdoor living space perfect for morning coffee, entertaining, or relaxing. A separate grilling patio extends the outdoor experience, while the extended garage provides exceptional storage.
Residents enjoy resort-style pools, a fitness center, clubhouse, miles of walking and biking trails, parks, playgrounds, green spaces, and year-round community events. Conveniently located minutes from H-E-B, premier shopping, dining, medical facilities, and the PGA Frisco entertainment district, this home offers an exceptional lifestyle in one of North Texas' most sought-after communities.
For sale
$474,000
7213 Cherry Blossom Ln, Aubrey, TX 76227
4beds
2,461sqft
:
Get pre-qualified$3,621/mo
Single Family Residence
Built in 2023
6,751 Square Feet Lot
$-- Zestimate®
$193/sqft
$123/mo HOA
What's special
Timeless architectureDesigner finishesSeparate grilling patioCustom built-in dresserLuxury vinyl plank flooringAbundant storageDesigner lighting
- 11 days |
- 225 |
- 13 |
Likely to sell faster than
Zillow last checked:
Listing updated:
Listed by:
Victoria DeLaCruz 0734572 760-525-7378,
Coldwell Banker Realty Frisco 972-712-8500
Source: NTREIS,MLS#: 21344652
Facts & features
Interior
Bedrooms & bathrooms
- Bedrooms: 4
- Bathrooms: 3
- Full bathrooms: 3
Primary bedroom
- Features: Built-in Features, Ceiling Fan(s), En Suite Bathroom
- Level: First
- Dimensions: 0 x 0
Bedroom
- Level: First
- Dimensions: 0 x 0
Bedroom
- Level: First
- Dimensions: 0 x 0
Bedroom
- Level: Second
- Dimensions: 0 x 0
Primary bathroom
- Level: First
- Dimensions: 0 x 0
Family room
- Level: Second
- Dimensions: 0 x 0
Kitchen
- Level: First
- Dimensions: 0 x 0
Living room
- Level: First
- Dimensions: 0 x 0
Office
- Level: First
- Dimensions: 0 x 0
Utility room
- Level: First
- Dimensions: 0 x 0
Heating
- Central, Electric
Cooling
- Central Air, Ceiling Fan(s), Electric
Appliances
- Included: Dishwasher, Gas Cooktop, Disposal, Gas Oven, Microwave
- Laundry: Washer Hookup, Dryer Hookup, Laundry in Utility Room
Features
- Built-in Features, Double Vanity, Eat-in Kitchen, Kitchen Island, Open Floorplan, Walk-In Closet(s)
- Flooring: Carpet, Luxury Vinyl Plank, Tile
- Windows: Shutters, Window Coverings
- Has basement: No
- Has fireplace: No
Interior area
- Total interior livable area: 2,461 sqft
Video & virtual tour
Property
Parking
- Total spaces: 2
- Parking features: Door-Single, Driveway, Garage Faces Front, Garage, Garage Door Opener, Inside Entrance, Kitchen Level, Lighted
- Attached garage spaces: 2
Features
- Levels: Two
- Stories: 2
- Patio & porch: Covered, Patio, Screened
- Pool features: None
- Fencing: Back Yard,Fenced,Wood
Lot
- Size: 6,751 Square Feet
- Features: Interior Lot, Landscaped, Subdivision, Sprinkler System
Details
- Parcel number: R1004893
Construction
Type & style
- Home type: SingleFamily
- Architectural style: Traditional,Detached
- Property subtype: Single Family Residence
Materials
- Brick, Fiber Cement
- Foundation: Slab
- Roof: Composition
Condition
- Year built: 2023
Utilities & green energy
- Utilities for property: Electricity Connected, Municipal Utilities, Sewer Available, Water Available
Community & HOA
Community
- Features: Curbs, Sidewalks
- Subdivision: Union Park Ph 6b-2
HOA
- Has HOA: Yes
- Amenities included: Maintenance Front Yard
- Services included: All Facilities, Association Management, Maintenance Grounds
- HOA fee: $735 semi-annually
- HOA name: Union Park Hoa
- HOA phone: 972-535-4567
Location
- Region: Aubrey
Financial & listing details
- Price per square foot: $193/sqft
- Tax assessed value: $504,449
- Annual tax amount: $12,490
- Date on market: 7/29/2026
- Cumulative days on market: 99 days
- Listing terms: Cash,Conventional,FHA,VA Loan
- Exclusions: Refrigerator, all personal items and Staging.
Estimated market value
Not available
Estimated sales range
Not available
Not available
Price history
| Date | Event | Price |
|---|---|---|
| 7/29/2026 | Listed for sale | $474,000+0.1%$193/sqft |
Source: NTREIS #21344652 Report a problem | ||
| 7/23/2026 | Listing removed | $473,500$192/sqft |
Source: NTREIS #21243373 Report a problem | ||
| 7/9/2026 | Price change | $473,500-0.1%$192/sqft |
Source: NTREIS #21243373 Report a problem | ||
| 6/22/2026 | Price change | $474,000-1%$193/sqft |
Source: NTREIS #21243373 Report a problem | ||
| 5/8/2026 | Price change | $479,000-2%$195/sqft |
Source:  Unlock MLS #7209973 Report a problem Unlock MLS #7209973 Report a problem | ||
| 4/21/2026 | Price change | $489,000-2.2%$199/sqft |
Source: NTREIS #21243373 Report a problem | ||
| 4/10/2026 | Listed for sale | $499,900-1.8%$203/sqft |
Source: Unlock MLS #7209973 Report a problem | ||
| 3/15/2024 | Sold | -- |
Source: NTREIS #20393139 Report a problem | ||
| 1/30/2024 | Pending sale | $509,000$207/sqft |
Source: NTREIS #20393139 Report a problem | ||
| 1/15/2024 | Price change | $509,000-1%$207/sqft |
Source: NTREIS #20393139 Report a problem | ||
| 11/28/2023 | Price change | $514,000+3%$209/sqft |
Source: NTREIS #20393139 Report a problem | ||
| 10/16/2023 | Price change | $499,000-5%$203/sqft |
Source: NTREIS #20393139 Report a problem | ||
| 10/3/2023 | Price change | $525,000-2.6%$213/sqft |
Source: NTREIS #20393139 Report a problem | ||
| 9/18/2023 | Price change | $539,000-0.7%$219/sqft |
Source: NTREIS #20393139 Report a problem | ||
| 7/28/2023 | Listed for sale | $543,000$221/sqft |
Source: NTREIS #20393139 Report a problem | ||
Public tax history
| Year | Property taxes | Tax assessment |
|---|---|---|
| 2025 | $10,791 +63.3% | $504,449 +46.9% |
| 2024 | $6,607 +394.9% | $343,337 +398.5% |
| 2023 | $1,335 | $68,868 |
Find assessor info on the county website
Monthly payment
Est. payment
Payment breakdown
Explore the cost of this home by adjusting the details. Changes won't be saved.Climate risks
Neighborhood: 76227
Nearby schools
GreatSchools rating
- 8/10Union Park Elementary SchoolGrades: PK-5Distance: 0.6 mi
- 5/10Navo Middle SchoolGrades: 6-8Distance: 0.9 mi
- 4/10Ray E Braswell High SchoolGrades: 9-12Distance: 1.3 mi
Schools provided by the listing agent
- Elementary: Union Park
- Middle: Navo
- High: Ray Braswell
- District: Denton ISD
Source: NTREIS. This data may not be complete. We recommend contacting the local school district to confirm school assignments for this home.
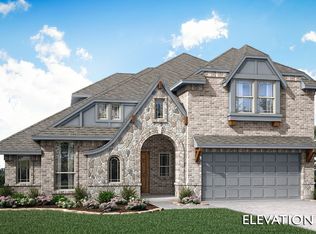
- $--4 bd3 ba3.2k sqft7209 Cherry Blossom Ln, Aubrey, TX 76227Sold
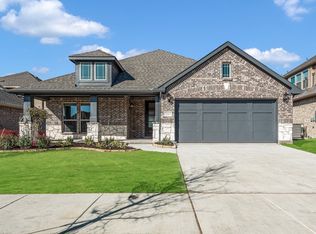
- $--3 bd2 ba1.6k sqft7217 Cherry Blossom Ln, Aubrey, TX 76227Sold
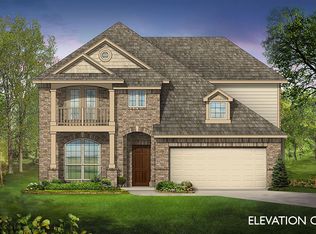
- $455,1005 bd2 ba2k sqft7221 Cherry Blossom Ln, Aubrey, TX 76227Off Market
- $525,8005 bd3 ba3.4k sqft7205 Cherry Blossom Ln, Aubrey, TX 76227Off Market
- $--4 bd4 ba3.4k sqft844 Blue Yucca Ln, Aubrey, TX 76227Sold
- $429,0004 bd3 ba2.3k sqft7225 Cherry Blossom Ln, Aubrey, TX 76227Off Market
- $415,3004 bd2 ba2k sqft7201 Cherry Blossom Ln, Aubrey, TX 76227Off Market
- $--4 bd4 ba3k sqft7208 Cherry Blossom Ln, Aubrey, TX 76227Sold
A local agent can set up tours, give advice and negotiate with sellers.
Similar homes
- $488,9994 bd3 ba2.8k sqft7604 Cherry Blossom Ln, Aubrey, TX 76227For Sale
 MLS ID #21211382, Jo Lynn Smith. NTREIS
 - $539,9004 bd4 ba3.4k sqft7308 Bird Cherry Ln, Aubrey, TX 76227For Sale
 MLS ID #21320354, Ram Gubbala. NTREIS
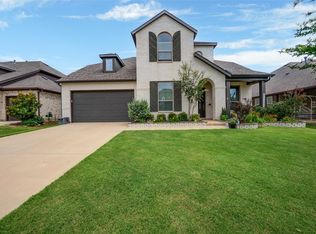
 - $500,0004 bd3 ba3.1k sqft1305 Mill Pl, Aubrey, TX 76227For Sale
 MLS ID #21287187, Christie Cannon. NTREIS
 - $425,0004 bd3 ba2.6k sqft533 Cedarwood St, Little Elm, TX 76227For Sale
 MLS ID #21331003, Russell Rhodes. NTREIS
 - $574,9005 bd3 ba2.7k sqft7025 Central Ct, Aubrey, TX 76227For SaleMLS ID #21320642, Brandon Hays. NTREIS
- $380,0004 bd3 ba2k sqft10228 Fountain Gate St, Aubrey, TX 76227For SaleMLS ID #21352145, Glenda Fabregas. NTREIS
- $599,9004 bd4 ba3.4k sqft628 Florence Trl, Aubrey, TX 76227For SaleMLS ID #21340132, Cami Hobbs Riley. NTREIS
- $399,0004 bd3 ba2.2k sqft5117 Ember Pl, Aubrey, TX 76227For SaleMLS ID #21296713, Tonya Peek. NTREIS
- $439,9504 bd3 ba2.3k sqft813 Lake Cove Dr, Little Elm, TX 75068For SaleMLS ID #21349165, Ty Treadway. NTREIS
- $415,0004 bd3 ba2.2k sqft3825 Primrose Dr, Aubrey, TX 76227For SaleMLS ID #21267613, Adrianne Hooker. NTREIS
- $525,0003 bd4 ba2.7k sqft1104 Bluestem Dr, Aubrey, TX 76227For SaleMLS ID #21299940, Heidi Marsh. NTREIS
- $400,0004 bd3 ba2.3k sqft3609 Palmetto Ave, Aubrey, TX 76227For SaleMLS ID #21293781, Kam Gill. NTREIS
- $520,0004 bd4 ba2.8k sqft4731 Firewheel Ct, Aubrey, TX 76227For SaleMLS ID #21289662, Stefany Nau. NTREIS
- $419,0003 bd2 ba1.7k sqft1704 Elise Ln, Aubrey, TX 76227For SaleMLS ID #21306476, Amanda Christensen. NTREIS
- $350,0004 bd2 ba2k sqft4148 Agatha Ln, Aubrey, TX 76227For SaleMLS ID #21343390, Ericka Criner. NTREIS
- $597,0004 bd3 ba2.2k sqft1921 Braided Mane Ave, Aubrey, TX 76227For SaleMLS ID #20781511, Trisha Ramos. NTREIS
- $649,9004 bd3 ba2.9k sqft3917 Redbud Dr, Aubrey, TX 76227For SaleMLS ID #21248042, Iryna Mitchell. NTREIS
- $369,9993 bd2 ba1.7k sqft11200 Culberson Dr, Aubrey, TX 76227For SaleMLS ID #21293094, Joe Ruiz. NTREIS
- $530,0004 bd4 ba3k sqft1748 Boxwood Row Dr, Aubrey, TX 76227For SaleMLS ID #21206321, Katherine Niesman. NTREIS
- $539,0004 bd3 ba2.2k sqft1600 Silla Dr, Little Elm, TX 75068For SaleMLS ID #21292320, Amara Bautista. NTREIS
