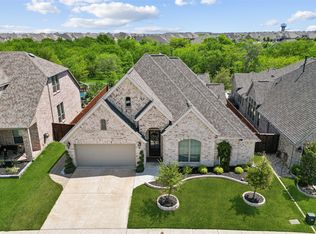
PLUS A 10K CC CREDIT* Have you Ever dreamed of living in a treehouse…but with quartz countertops, soaring ceilings, and a 3 car garage? Welcome to 1104 Bluestem in the award-winning Sandbrock Ranch community, where Highland Quality meets a breathtaking greenbelt setting that feels like your own private nature preserve. Backing to a canopy of mature trees and scenic walking trails, this rare homesite offers the peaceful feeling of being tucked away in nature while remaining minutes from everything North Texas has to offer. This beautifully designed meticulously maintained home features the Fleetwood floor plan with expansive open-concept living, abundant natural light, elegant finishes, and thoughtfully designed spaces for everyday living and entertaining. Tree gaze from the stunning chef’s kitchen featuring an oversized island, quartz countertops, abundant cabinetry, stainless appliances, and seamless flow into the spacious family room with fireplace. Need flexibility? You’ll love the private study with French doors, dedicated media or spa room, and split-bedroom design that provides comfort and privacy for family and guests alike.The luxurious primary retreat offers a GORGEOUS bath and peaceful views, while the extended covered patio creates the perfect place to enjoy morning coffee, evening sunsets, and the beauty of the surrounding greenbelt. Front bedroom is ensuite and sits privately off a hallway in front of home. And then there’s Sandbrock Ranch. This owner-occupied community is known for its wider winding streets, miles of walking trails, resort-style pools, fitness center, fishing ponds, dog parks, community events, and the iconic three-story treehouse that’s a favorite for kids and grandkids alike.Whether you’re looking for luxury, community, nature, or simply a place that feels like home the moment you arrive, you’ll find it here.Come see why so many people fall in love with Sandbrock Ranch—and why this greenbelt lot may be one of its best-kept secrets.
For sale
Price cut: $5K (7/18)
$540,000
1104 Bluestem Dr, Aubrey, TX 76227
3beds
2,720sqft
:
Get pre-qualified$4,078/mo
Single Family Residence
Built in 2020
7,274 Square Feet Lot
$527,900 Zestimate®
$199/sqft
$89/mo HOA
What's special
Elegant finishesExtended covered patioIconic three-story treehouseAbundant natural lightStainless appliancesLuxurious primary retreatQuartz countertops
- 37 days |
- 267 |
- 7 |
Zillow last checked:
Listing updated:
Listed by:
Heidi Marsh 0621828 972-841-7672,
EXP REALTY 888-519-7431
Source: NTREIS,MLS#: 21299940
Facts & features
Interior
Bedrooms & bathrooms
- Bedrooms: 3
- Bathrooms: 4
- Full bathrooms: 3
- 1/2 bathrooms: 1
Primary bedroom
- Features: Ceiling Fan(s), Dual Sinks, En Suite Bathroom, Sitting Area in Primary, Walk-In Closet(s)
- Level: First
- Dimensions: 18 x 13
Bedroom
- Features: En Suite Bathroom, Walk-In Closet(s)
- Level: First
- Dimensions: 15 x 11
Bedroom
- Features: Walk-In Closet(s)
- Level: First
- Dimensions: 15 x 11
Primary bathroom
- Features: Built-in Features, Dual Sinks, En Suite Bathroom, Granite Counters, Garden Tub/Roman Tub, Sitting Area in Primary, Sink, Separate Shower
- Level: First
- Dimensions: 14 x 11
Dining room
- Level: First
- Dimensions: 10 x 10
Other
- Features: Built-in Features, En Suite Bathroom, Linen Closet, Stone Counters
- Level: First
- Dimensions: 11 x 5
Other
- Features: Built-in Features, Linen Closet, Stone Counters
- Level: First
- Dimensions: 10 x 5
Half bath
- Features: Solid Surface Counters
- Level: First
- Dimensions: 5 x 5
Kitchen
- Features: Breakfast Bar, Built-in Features, Eat-in Kitchen, Kitchen Island, Pantry, Stone Counters, Walk-In Pantry
- Level: First
- Dimensions: 16 x 13
Laundry
- Features: Built-in Features, Granite Counters
- Level: First
- Dimensions: 8 x 7
Living room
- Features: Ceiling Fan(s), Fireplace
- Level: First
- Dimensions: 20 x 18
Media room
- Level: First
- Dimensions: 16 x 10
Office
- Level: First
- Dimensions: 10 x 16
Heating
- ENERGY STAR/ACCA RSI Qualified Installation, ENERGY STAR Qualified Equipment, Fireplace(s)
Cooling
- Central Air
Appliances
- Included: Built-In Gas Range, Dishwasher, Disposal, Microwave, Tankless Water Heater, Vented Exhaust Fan
- Laundry: Washer Hookup, Electric Dryer Hookup, Laundry in Utility Room, Other
Features
- Dry Bar, Decorative/Designer Lighting Fixtures, Eat-in Kitchen, High Speed Internet, In-Law Floorplan, Kitchen Island, Open Floorplan, Pantry, Cable TV, Vaulted Ceiling(s), Walk-In Closet(s)
- Flooring: Carpet, Ceramic Tile, Engineered Hardwood
- Has basement: No
- Number of fireplaces: 1
- Fireplace features: Family Room, Gas Starter
Interior area
- Total interior livable area: 2,720 sqft
Video & virtual tour
Property
Parking
- Total spaces: 5
- Parking features: Door-Multi, Driveway, Garage Faces Front, Oversized
- Attached garage spaces: 3
- Carport spaces: 2
Features
- Levels: One
- Stories: 1
- Patio & porch: Covered
- Exterior features: Private Yard, Rain Gutters
- Pool features: None, Community
- Fencing: Wood,Wrought Iron
Lot
- Size: 7,274 Square Feet
- Features: Greenbelt, Interior Lot, Landscaped
Details
- Parcel number: R756176
Construction
Type & style
- Home type: SingleFamily
- Architectural style: Traditional,Detached
- Property subtype: Single Family Residence
Materials
- Brick
- Foundation: Slab
- Roof: Composition
Condition
- Year built: 2020
Utilities & green energy
- Utilities for property: Underground Utilities, Cable Available
Green energy
- Energy efficient items: HVAC, Insulation, Water Heater
Community & HOA
Community
- Features: Clubhouse, Curbs, Fitness Center, Fishing, Lake, Playground, Park, Pool, Trails/Paths, Sidewalks
- Subdivision: Sandbrock Ranch Ph 3
HOA
- Has HOA: Yes
- Services included: All Facilities, Association Management, Maintenance Grounds, Maintenance Structure
- HOA fee: $267 quarterly
- HOA name: Ccmc
- HOA phone: 940-440-5191
Location
- Region: Aubrey
Financial & listing details
- Price per square foot: $199/sqft
- Tax assessed value: $671,900
- Annual tax amount: $15,641
- Date on market: 6/20/2026
- Cumulative days on market: 39 days
- Listing terms: Cash,Conventional,FHA,VA Loan
- Exclusions: Samsung French Door Refrigerator and LG Smart Laundry Suite
Estimated market value
$527,900
$502,000 - $554,000
$2,878/mo
Price history
| Date | Event | Price |
|---|---|---|
| 7/18/2026 | Price change | $540,000-0.9%$199/sqft |
Source: NTREIS #21299940 Report a problem | ||
| 6/20/2026 | Listed for sale | $545,000-0.9%$200/sqft |
Source: NTREIS #21299940 Report a problem | ||
| 5/13/2026 | Listing removed | $550,000$202/sqft |
Source: NTREIS #21204708 Report a problem | ||
| 4/16/2026 | Price change | $550,000-4.3%$202/sqft |
Source: NTREIS #21204708 Report a problem | ||
| 4/2/2026 | Price change | $575,000-2.5%$211/sqft |
Source: NTREIS #21204708 Report a problem | ||
| 3/20/2026 | Listed for sale | $589,900-5.6%$217/sqft |
Source: NTREIS #21204708 Report a problem | ||
| 10/25/2023 | Listing removed | -- |
Source: NTREIS #20388537 Report a problem | ||
| 10/1/2023 | Price change | $625,000-0.6%$230/sqft |
Source: NTREIS #20388537 Report a problem | ||
| 7/27/2023 | Price change | $629,000+24.7%$231/sqft |
Source: NTREIS #20388537 Report a problem | ||
| 3/3/2021 | Pending sale | $504,512$185/sqft |
Source: NTREIS #14442078 Report a problem | ||
| 2/5/2021 | Price change | $504,512+1%$185/sqft |
Source: NTREIS #14442078 Report a problem | ||
| 1/21/2021 | Price change | $499,512+2%$184/sqft |
Source: NTREIS #14442078 Report a problem | ||
| 1/13/2021 | Price change | $489,512+3.2%$180/sqft |
Source: NTREIS #14442078 Report a problem | ||
| 1/2/2021 | Listed for sale | $474,512$174/sqft |
Source: NTREIS #14442078 Report a problem | ||
Public tax history
| Year | Property taxes | Tax assessment |
|---|---|---|
| 2025 | -- | $671,900 +19.9% |
| 2024 | -- | $560,521 -3.7% |
| 2023 | -- | $582,338 +22.4% |
| 2022 | -- | $475,854 +20.7% |
| 2021 | $1,861 -29.8% | $394,181 +291.3% |
| 2020 | $2,652 | $100,725 |
Find assessor info on the county website
Monthly payment
Est. payment
Payment breakdown
Explore the cost of this home by adjusting the details. Changes won't be saved.Climate risks
Neighborhood: 76227
Nearby schools
GreatSchools rating
- 6/10SANDBROCK RANCHGrades: PK-5Distance: 0.4 mi
- 6/10Pat Hagan Cheek Middle SchoolGrades: 6-8Distance: 2.1 mi
- 4/10Ray E Braswell High SchoolGrades: 9-12Distance: 3.2 mi
Schools provided by the listing agent
- Elementary: Sandbrock Ranch
- Middle: Pat Hagan Cheek
- High: Ray Braswell
- District: Denton ISD
Source: NTREIS. This data may not be complete. We recommend contacting the local school district to confirm school assignments for this home.
- $511,5004 bd3 ba2.7k sqft1100 Bluestem Dr, Aubrey, TX 76227Off Market
- $--4 bd4 ba2.9k sqft1108 Bluestem Dr, Aubrey, TX 76227Sold

- $--4 bd4 ba2.9k sqft1112 Bluestem Dr, Aubrey, TX 76227Sold
- $447,6004 bd3 ba2.2k sqft1105 Bluestem Dr, Aubrey, TX 76227Off Market
- $430,6004 bd3 ba2k sqft1101 Bluestem Dr, Aubrey, TX 76227Off Market
- $575,6005 bd4 ba3.4k sqft1116 Bluestem Dr, Aubrey, TX 76227Off Market
- $447,9004 bd3 ba2.3k sqft1109 Bluestem Dr, Aubrey, TX 76227Off Market
- $--4 bd3 ba2k sqft1113 Bluestem Dr, Aubrey, TX 76227Sold
A local agent can set up tours, give advice and negotiate with sellers.
Similar homes
- $514,9994 bd4 ba3k sqft1516 Lantana Ave, Aubrey, TX 76227For Sale
 MLS ID #21333028, Kelly Pearson. NTREIS
 - $539,9004 bd4 ba2.9k sqft1020 Knoll St, Aubrey, TX 76227For Sale
 MLS ID #21294635, PAUL ILAMI. NTREIS
 - $420,0004 bd3 ba2.3k sqft3921 Redbud Dr, Lake Dallas, TX 76227For Sale
 MLS ID #21302965, Rene Burchell. NTREIS
 - $589,0003 bd4 ba2.9k sqft4212 Clydesdale Dr, Aubrey, TX 76227For Sale
 MLS ID #21295972, Stacey Leslie. NTREIS
 - $549,9004 bd4 ba3k sqft7001 Lowbranch Trl, Aubrey, TX 76227For SaleMLS ID #21264173, Curtis Cornelious. NTREIS
- $520,0004 bd4 ba2.8k sqft4731 Firewheel Ct, Aubrey, TX 76227For SaleMLS ID #21289662, Stefany Nau. NTREIS
- $344,9003 bd2 ba1.8k sqft1412 Eclipse Rd, Aubrey, TX 76227For SaleMLS ID #21332644, Denese Berardesco. NTREIS
- $645,0004 bd4 ba3k sqft1404 Buttercup Ave, Aubrey, TX 76227For SaleMLS ID #21306692, Heidi Marsh. NTREIS
- $465,0004 bd3 ba2.5k sqft3005 Cerro Ranch Rd, Aubrey, TX 76227For SaleMLS ID #21269588, Emily Hohenstein. NTREIS
- $639,9005 bd6 ba3.2k sqft1729 Boxwood Row Dr, Aubrey, TX 76227For SaleMLS ID #21292535, Terri Phillips. NTREIS
- $488,9994 bd3 ba2.8k sqft7604 Cherry Blossom Ln, Aubrey, TX 76227For SaleMLS ID #21211382, Jo Lynn Smith. NTREIS
- $539,0004 bd3 ba2.2k sqft1600 Silla Dr, Little Elm, TX 75068For SaleMLS ID #21292320, Amara Bautista. NTREIS
- $425,0004 bd3 ba2.3k sqft7008 Tree Stand Point, Little Elm, TX 76227For SaleMLS ID #21273365, Regina Bumagny. NTREIS
- $419,0003 bd2 ba1.7k sqft1704 Elise Ln, Aubrey, TX 76227For SaleMLS ID #21306476, Amanda Christensen. NTREIS
- $575,0004 bd3 ba2.9k sqft15500 City Garden Ln, Prosper, TX 75078For SaleMLS ID #21317921, Skyler McKinley. NTREIS
- $379,5234 bd2 ba2k sqft1409 Summit View Ln, Little Elm, TX 76227For SaleMLS ID #21308148, Mary Mccauley. NTREIS
- $419,9004 bd3 ba2.1k sqft1001 Pecos St, Aubrey, TX 76227For SaleMLS ID #21233279, Erin VonPongracz. NTREIS
- $525,0004 bd4 ba3.5k sqft1720 Ordonez Dr, Little Elm, TX 75068For SaleMLS ID #21296975, Ryan Cave. NTREIS
- $528,5004 bd4 ba2.6k sqft9721 Surveyor Rd, Little Elm, TX 75068For SaleMLS ID #21326040, LaMaria Wall. NTREIS
- $530,0004 bd3 ba2.6k sqft3904 Starlight Creek Dr, Celina, TX 75009For SaleMLS ID #21292768, Danielle Durbin. NTREIS
