MLS# 21357197 - Built by First Texas Homes - Ready Now! ~ CORNER POOL-SIZED LOT!!! Pre-existing home in Union Park with Resort Style Amenity Center with Food Truck Park. Home was built in 2021, is 3012 square feet, 2 bed-2.5 bath down, 2 bed 1 bath up with game-media sitting on an oversized corner lot. Open concept design with California Style Kitchen, Stainless Steel Appliances, pendant lights over island, quartz countertops, wood flooring in main living areas, pop up ceiling in Primary Suite, Media Room with Pre-Wiring, and was repainted with new carpet. This gem is sitting in one of the top neighborhoods in North Texas conveniently located right off Highway 380 and won't last long!!!
For sale
$534,950
7001 Lowbranch Trl, Aubrey, TX 76227
4beds
3,012sqft
Single Family Residence
Built in 2021
9,321 Square Feet Lot
$524,500 Zestimate®
$178/sqft
$125/mo HOA
What's special
Stainless steel appliancesQuartz countertopsNew carpetOversized corner lotMedia room with pre-wiringCalifornia style kitchenCorner pool-sized lot
- 25 days
- 194
- 6
Zillow last checked:
Listing updated:
Listed by:
Ben Caballero 888-872-6006,
HomesUSA.com 888-872-6006
Source: NTREIS,MLS#: 21357197
Facts & features
Interior
Bedrooms & bathrooms
- Bedrooms: 4
- Bathrooms: 4
- Full bathrooms: 3
- 1/2 bathrooms: 1
Primary bedroom
- Level: First
- Dimensions: 4 x 4
Bedroom
- Level: First
- Dimensions: 4 x 4
Bedroom
- Level: Second
- Dimensions: 4 x 4
Bedroom
- Level: Second
- Dimensions: 4 x 4
Breakfast room nook
- Level: First
- Dimensions: 4 x 4
Game room
- Level: Second
- Dimensions: 4 x 4
Kitchen
- Features: Built-in Features, Kitchen Island, Stone Counters, Walk-In Pantry
- Level: First
- Dimensions: 4 x 4
Living room
- Level: First
- Dimensions: 4 x 4
Media room
- Level: Second
- Dimensions: 4 x 4
Office
- Level: First
- Dimensions: 4 x 4
Heating
- Central
Cooling
- Central Air, Ceiling Fan(s)
Appliances
- Included: Built-In Gas Range, Dishwasher, Gas Cooktop, Tankless Water Heater, Vented Exhaust Fan
Features
- Decorative/Designer Lighting Fixtures, Double Vanity, Eat-in Kitchen, Granite Counters, High Speed Internet, Kitchen Island, Open Floorplan, Pantry, Smart Home, Cable TV, Vaulted Ceiling(s), Walk-In Closet(s), Wired for Sound
- Flooring: Carpet, Tile, Wood
- Has basement: No
- Number of fireplaces: 1
- Fireplace features: Gas
Interior area
- Total interior livable area: 3,012 sqft
Video & virtual tour
Property
Parking
- Total spaces: 2
- Parking features: Garage Faces Front
- Attached garage spaces: 2
Features
- Levels: Two
- Stories: 2
- Patio & porch: Covered
- Exterior features: Rain Gutters
- Pool features: None, Community
- Fencing: Back Yard
Lot
- Size: 9,321 Square Feet
- Features: Corner Lot, Landscaped
Details
- Parcel number: R962419
Construction
Type & style
- Home type: SingleFamily
- Architectural style: Traditional,Detached
- Property subtype: Single Family Residence
Materials
- Brick
- Foundation: Slab
- Roof: Composition,Shingle
Condition
- Year built: 2021
Utilities & green energy
- Sewer: Public Sewer
- Water: Public
- Utilities for property: Sewer Available, Water Available, Cable Available
Community & HOA
Community
- Features: Clubhouse, Fitness Center, Fishing, Lake, Playground, Park, Pool, Sidewalks, Trails/Paths
- Subdivision: Union Park Ph 4b
HOA
- Has HOA: Yes
- Services included: All Facilities, Security
- HOA fee: $750 semi-annually
- HOA name: First Service Residential
- HOA phone: 972-535-4567
Location
- Region: Aubrey
Financial & listing details
- Price per square foot: $178/sqft
- Tax assessed value: $454,758
- Annual tax amount: $11,260
- Date on market: 8/11/2026
- Cumulative days on market: 105 days
Estimated market value
$524,500
$498,000 - $551,000
$3,266/mo
Price history
| Date | Event | Price |
|---|---|---|
| 8/11/2026 | Listed for sale | $534,950-2.7%$178/sqft |
Source: NTREIS #21357197 Report a problem | ||
| 8/1/2026 | Listing removed | $549,900$183/sqft |
Source: NTREIS #21264173 Report a problem | ||
| 7/10/2026 | Price change | $549,900-1.8%$183/sqft |
Source: NTREIS #21264173 Report a problem | ||
| 5/13/2026 | Listed for sale | $559,900-5.1%$186/sqft |
Source: NTREIS #21264173 Report a problem | ||
| 1/18/2026 | Listing removed | $589,900$196/sqft |
Source: NTREIS #21003328 Report a problem | ||
| 8/20/2025 | Price change | $589,900-0.8%$196/sqft |
Source: NTREIS #21003328 Report a problem | ||
| 7/23/2025 | Listed for sale | $594,900+2.9%$198/sqft |
Source: NTREIS #21003328 Report a problem | ||
| 7/1/2025 | Listing removed | $577,900$192/sqft |
Source: NTREIS #20842574 Report a problem | ||
| 4/30/2025 | Price change | $577,900-0.3%$192/sqft |
Source: NTREIS #20842574 Report a problem | ||
| 3/25/2025 | Price change | $579,900-1.7%$193/sqft |
Source: NTREIS #20842574 Report a problem | ||
| 2/21/2025 | Price change | $589,900-1.5%$196/sqft |
Source: NTREIS #20842574 Report a problem | ||
| 2/12/2025 | Listed for sale | $599,000-2.9%$199/sqft |
Source: NTREIS #20842574 Report a problem | ||
| 1/10/2025 | Sold | -- |
Source: Agent Provided Report a problem | ||
| 10/29/2024 | Listed for sale | $617,000-2.8%$205/sqft |
Source: NTREIS #20765114 Report a problem | ||
| 10/29/2024 | Listing removed | $634,900$211/sqft |
Source: NTREIS #20710775 Report a problem | ||
| 10/22/2024 | Price change | $634,900+1.6%$211/sqft |
Source: NTREIS #20710775 Report a problem | ||
| 10/8/2024 | Listed for sale | $624,900$207/sqft |
Source: NTREIS #20710775 Report a problem | ||
| 10/8/2024 | Pending sale | $624,900$207/sqft |
Source: NTREIS #20710775 Report a problem | ||
| 9/28/2024 | Price change | $624,900-3.9%$207/sqft |
Source: NTREIS #20710775 Report a problem | ||
| 8/29/2024 | Listed for sale | $650,000$216/sqft |
Source: NTREIS #20710775 Report a problem | ||
Public tax history
| Year | Property taxes | Tax assessment |
|---|---|---|
| 2025 | $11,260 -9.9% | $454,758 -19.4% |
| 2024 | $12,497 +2.3% | $564,046 +3.5% |
| 2023 | $12,221 -5.1% | $545,091 +10% |
| 2022 | $12,881 +479.2% | $495,537 +398.9% |
| 2021 | $2,224 | $99,326 |
Find assessor info on the county website
Monthly payment
Est. payment
Payment breakdown
Explore the cost of this home by adjusting the details. Changes won't be saved.Climate risks
Neighborhood: 76227
Nearby schools
Schools provided by the listing agent
- Elementary: Union Park
- Middle: Navo
- High: Ray Braswell
- District: Denton ISD
Source: NTREIS. This data may not be complete. We recommend contacting the local school district to confirm school assignments for this home.
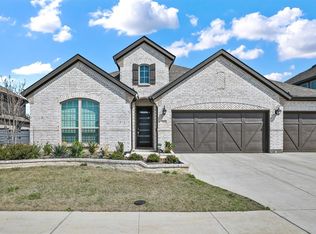
- $444,0004 bd3 ba2.4k sqft7005 Lowbranch Trl, Aubrey, TX 76227Off Market
- $477,1003 bd2 ba2.6k sqft6049 Lowbranch Trl, Aubrey, TX 76227Off Market
- $331,3003 bd2 ba1.5k sqft7000 Willow Thorne Dr, Providence Village, TX 76227Off Market
- $380,0004 bd3 ba2.2k sqft7004 Willow Thorne Dr, Providence Village, TX 76227Off Market
Similar homes
- from $624,9904 bd5 ba3.6k sqftHaskell II Plan, Sandbrock Ranch, Aubrey, TX 76227New Construction
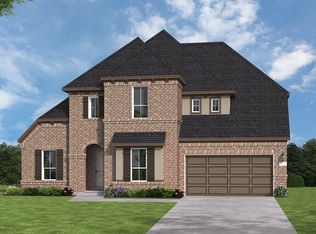 Coventry Homes
 - $525,0004 bd4 ba3.5k sqft1720 Ordonez Dr, Little Elm, TX 75068For Sale
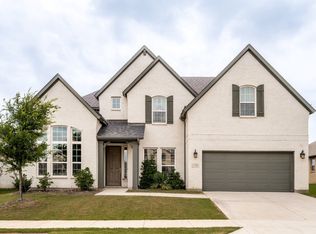 MLS ID #21296975, Ryan Cave. NTREIS
 - $524,9504 bd3 ba2.6k sqft6308 Muller Creek Dr, Celina, TX 75009New Construction
 First Texas Homes
 - $419,1144 bd3 ba2.2k sqft1124 Amaryllis Ln, Little Elm, TX 75068New Construction
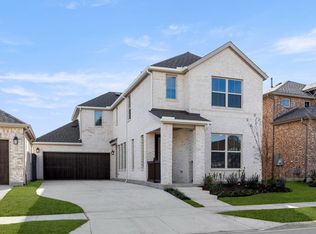 TRI Pointe Homes
