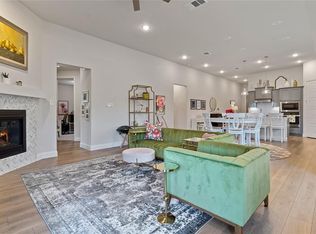
Starlight, star bright…welcome home to one of Celina’s brightest opportunities in sought-after Light Farms! Perfectly positioned with a spacious backyard, this beautifully designed 4-bedroom home offers the ideal blend of comfort, style, and functionality. A light, neutral color palette flows throughout the home, creating a timeless backdrop that complements any design style. The thoughtfully designed floorplan features a private home office ideal for remote work, a spacious game room perfect for movie nights and entertaining, and open-concept living spaces that effortlessly connect the kitchen, dining, and family room. Large windows fill the home with natural light, while the expansive backyard provides endless possibilities for outdoor living, play, pets, or even a future pool. The well-appointed kitchen serves as the heart of the home with abundant cabinetry, generous prep space, and seamless flow for both everyday living and hosting guests. The private primary suite offers a peaceful retreat, while three additional bedrooms provide flexibility for family, guests, or hobbies. Beyond your front door, enjoy the award-winning lifestyle that makes Light Farms one of North Texas’ most desirable master-planned communities. Residents enjoy resort-style pools, miles of scenic trails, tennis and pickleball courts, parks, playgrounds, fitness facilities, community events, and the beloved Barn Yard amenity center. Families will also appreciate the highly regarded schools and convenient access to shopping, dining, and major commuter routes. When your address is on Starlight, every day feels a little brighter. Come experience the perfect combination of space, style, and community in the heart of Light Farms!
For sale
Price cut: $20K (7/13)
$530,000
3904 Starlight Creek Dr, Celina, TX 75009
4beds
2,686sqft
:
Get pre-qualified$3,813/mo
Single Family Residence
Built in 2021
5,880 Square Feet Lot
$-- Zestimate®
$197/sqft
$125/mo HOA
What's special
Spacious backyardLight neutral color palette
- 53 days |
- 337 |
- 17 |
Zillow last checked:
Listing updated:
Listed by:
Danielle Durbin 0692360 214-906-9450,
SevenHaus Realty 214-906-9450,
Daniel Durbin 0712588 214-906-9450,
SevenHaus Realty
Source: NTREIS,MLS#: 21292768
Facts & features
Interior
Bedrooms & bathrooms
- Bedrooms: 4
- Bathrooms: 3
- Full bathrooms: 2
- 1/2 bathrooms: 1
Primary bedroom
- Features: En Suite Bathroom, Separate Shower, Walk-In Closet(s)
- Level: First
- Dimensions: 0 x 0
Bedroom
- Level: Second
- Dimensions: 0 x 0
Bedroom
- Level: Second
- Dimensions: 0 x 0
Bedroom
- Level: Second
- Dimensions: 0 x 0
Dining room
- Level: First
- Dimensions: 0 x 0
Game room
- Level: Second
- Dimensions: 0 x 0
Kitchen
- Features: Built-in Features, Eat-in Kitchen, Kitchen Island, Stone Counters, Walk-In Pantry
- Level: First
- Dimensions: 0 x 0
Living room
- Features: Fireplace
- Level: First
- Dimensions: 0 x 0
Office
- Level: First
- Dimensions: 0 x 0
Heating
- Central, Zoned
Cooling
- Central Air, Ceiling Fan(s), Electric, Zoned
Appliances
- Included: Dishwasher, Electric Oven, Gas Cooktop, Disposal, Microwave
- Laundry: Laundry in Utility Room
Features
- Built-in Features, Decorative/Designer Lighting Fixtures, Eat-in Kitchen, High Speed Internet, Open Floorplan, Cable TV, Walk-In Closet(s)
- Has basement: No
- Number of fireplaces: 1
- Fireplace features: Gas Starter
Interior area
- Total interior livable area: 2,686 sqft
Video & virtual tour
Property
Parking
- Total spaces: 2
- Parking features: Garage Faces Front, Garage, Garage Door Opener
- Attached garage spaces: 2
Features
- Levels: Two
- Stories: 2
- Patio & porch: Rear Porch, Front Porch, Covered
- Exterior features: Rain Gutters
- Pool features: None, Community
Lot
- Size: 5,880 Square Feet
- Features: Interior Lot, Landscaped, Subdivision, Sprinkler System, Few Trees
Details
- Parcel number: R1224800F04801
Construction
Type & style
- Home type: SingleFamily
- Architectural style: Traditional,Detached
- Property subtype: Single Family Residence
Materials
- Brick
- Roof: Composition
Condition
- Year built: 2021
Utilities & green energy
- Sewer: Public Sewer
- Water: Public
- Utilities for property: Sewer Available, Water Available, Cable Available
Community & HOA
Community
- Features: Clubhouse, Curbs, Dock, Fitness Center, Fishing, Lake, Playground, Park, Pickleball, Pool, Restaurant, Sidewalks, Tennis Court(s), Trails/Paths
- Security: Fire Alarm
- Subdivision: Light Farms The Sage Neighborhood - Ph 3
HOA
- Has HOA: Yes
- Amenities included: Maintenance Front Yard
- Services included: All Facilities, Association Management, Maintenance Grounds, Maintenance Structure
- HOA fee: $125 monthly
- HOA name: Insight Association Management
- HOA phone: 214-494-6002
Location
- Region: Celina
Financial & listing details
- Price per square foot: $197/sqft
- Tax assessed value: $453,868
- Annual tax amount: $7,906
- Date on market: 6/6/2026
- Cumulative days on market: 55 days
- Listing terms: Cash,Conventional,FHA,VA Loan
Estimated market value
Not available
Estimated sales range
Not available
Not available
Price history
| Date | Event | Price |
|---|---|---|
| 7/13/2026 | Price change | $530,000-3.6%$197/sqft |
Source: NTREIS #21292768 Report a problem | ||
| 6/6/2026 | Listed for sale | $550,000+4.8%$205/sqft |
Source: NTREIS #21292768 Report a problem | ||
| 10/27/2025 | Listing removed | $525,000$195/sqft |
Source: NTREIS #21051066 Report a problem | ||
| 9/24/2025 | Listing removed | $3,300$1/sqft |
Source: Zillow Rentals Report a problem | ||
| 9/18/2025 | Price change | $525,000-3.7%$195/sqft |
Source: NTREIS #21051066 Report a problem | ||
| 9/4/2025 | Listed for sale | $545,000-5.2%$203/sqft |
Source: NTREIS #21051066 Report a problem | ||
| 9/3/2025 | Listing removed | $575,000$214/sqft |
Source: NTREIS #21034260 Report a problem | ||
| 9/3/2025 | Listed for rent | $3,300-2.9%$1/sqft |
Source: Zillow Rentals Report a problem | ||
| 8/16/2025 | Listed for sale | $575,000$214/sqft |
Source: NTREIS #21034260 Report a problem | ||
| 8/2/2025 | Price change | $3,400-2.9%$1/sqft |
Source: Zillow Rentals Report a problem | ||
| 7/31/2025 | Listed for rent | $3,500+1.4%$1/sqft |
Source: Zillow Rentals Report a problem | ||
| 7/30/2025 | Listing removed | $3,450$1/sqft |
Source: Zillow Rentals Report a problem | ||
| 7/27/2025 | Price change | $3,450-1.4%$1/sqft |
Source: Zillow Rentals Report a problem | ||
| 7/18/2025 | Listed for rent | $3,499$1/sqft |
Source: Zillow Rentals Report a problem | ||
Public tax history
| Year | Property taxes | Tax assessment |
|---|---|---|
| 2022 | -- | $453,868 +404.3% |
| 2021 | -- | $90,000 |
Find assessor info on the county website
Monthly payment
Est. payment
Payment breakdown
Explore the cost of this home by adjusting the details. Changes won't be saved.Climate risks
Neighborhood: 75009
Nearby schools
GreatSchools rating
- 8/10Light Farms Elementary SchoolGrades: PK-5Distance: 0.6 mi
- 9/10Reynolds Middle SchoolGrades: 6-8Distance: 2.1 mi
- 7/10Prosper High SchoolGrades: 9-12Distance: 1 mi
Schools provided by the listing agent
- Elementary: Light Farms
- Middle: Reynolds
- High: Prosper
- District: Prosper ISD
Source: NTREIS. This data may not be complete. We recommend contacting the local school district to confirm school assignments for this home.
- $492,8005,898 Square Feet3904 Starlight Creek Dr, Celina, TX 75009Off Market
- $2,9004 bd2 ba2.1k sqft3908 Starlight Creek Dr, Celina, TX 75009For Rent
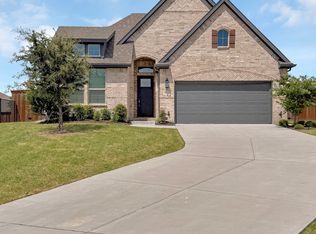
- $90,0004 bd2 ba2.1k sqft3908 Starlight Creek Dr, Celina, TX 75009Off Market
- $3,2004 bd3 ba2.2k sqft3900 Starlight Creek Dr, Celina, TX 75009For Rent
- $90,0004 bd3 ba2k sqft3912 Starlight Creek Dr, Celina, TX 75009Off Market
- $451,2004 bd3 ba2.2k sqft4000 Starlight Creek Dr, Celina, TX 75009Off Market
- $581,7005 bd3 ba3k sqft3905 Starlight Creek Dr, Celina, TX 75009Off Market
- $99,0008,019 Square Feet3905 Starlight Creek Dr, Celina, TX 75009Off Market
A local agent can set up tours, give advice and negotiate with sellers.
Similar homes
- $545,0005 bd4 ba3.2k sqft3428 Etta Ter, Celina, TX 75009For Sale
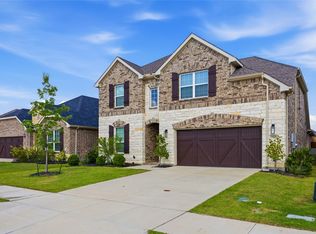 MLS ID #21267279, Tanya McQueen. NTREIS
 - $535,0004 bd3 ba3.3k sqft1528 Overlook Ct, Celina, TX 75009For Sale
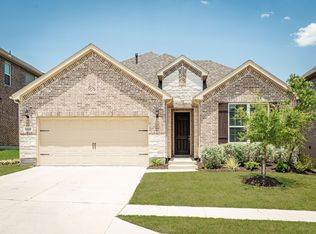 MLS ID #21321290, Angela Machin. NTREIS
 - $519,9903 bd3 ba2.6k sqft16616 Highland Dr, Celina, TX 75009For Sale
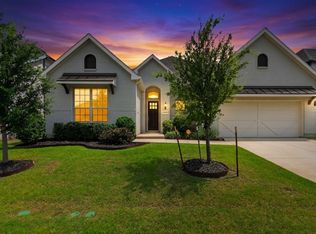 MLS ID #21312474, Peace Montgomery. NTREIS
 - $479,9904 bd3 ba2.4k sqft1916 Pecos Dr, Celina, TX 75009For Sale
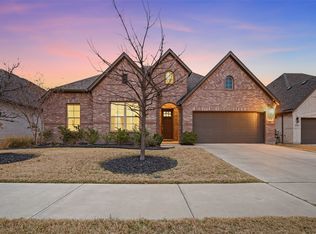 MLS ID #21204380, Ryan Rite. NTREIS
 - $475,0003 bd3 ba2.6k sqft3124 Greenbriar Dr, Celina, TX 75009For SaleMLS ID #21218039, Daniel Harker. NTREIS
- $555,0004 bd3 ba2.8k sqft16529 Hidden Cove Dr, Celina, TX 75009For SaleMLS ID #21184317, Jill Lee. NTREIS
- $599,0004 bd4 ba3.4k sqft1913 Bristol St, Celina, TX 75009For SaleMLS ID #21259190, Susan Amrhein. NTREIS
- $420,0003 bd2 ba1.8k sqft816 Cobalt Dr, Celina, TX 75009For SaleMLS ID #21252902, Christie Cannon. NTREIS
- $534,0004 bd4 ba2.7k sqft16501 Stillhouse Hollow Ct, Prosper, TX 75078For SaleMLS ID #21310958, Alexander Taylor. NTREIS
- $505,0003 bd3 ba2.9k sqft3412 Osage River Trl, Prosper, TX 75078For SaleMLS ID #21192624, Maria Mason. NTREIS
- $789,9005 bd4 ba3.5k sqft1319 Bridgewater Blvd, Celina, TX 75009For SaleMLS ID #21235644, Courtney Hugghins. NTREIS
- $489,0004 bd4 ba2.9k sqft1909 Drover Creek Rd, Aubrey, TX 76227For SaleMLS ID #21334945, David Darty. NTREIS
- $--5 bd4 ba3.4k sqft1420 Milton Ln, McKinney, TX 75071AuctionAuction.com 1
- $529,9004 bd4 ba3.5k sqft1940 Tomahawk Trl, Aubrey, TX 76227For SaleMLS ID #21211138, Carolina Dusenbery. NTREIS
- $520,0004 bd4 ba2.8k sqft4731 Firewheel Ct, Aubrey, TX 76227For SaleMLS ID #21289662, Stefany Nau. NTREIS
- $484,9995 bd4 ba2.9k sqft5020 Wilder Ave, Aubrey, TX 76227For SaleMLS ID #21299710, Melissa Ysuhuaylas. NTREIS
- $599,9925 bd4 ba3.4k sqft3633 Keechi Creek Dr, Prosper, TX 75078For SaleMLS ID #21282779, Trisha Ramos. NTREIS
- $559,2045 bd3 ba2.8k sqft1428 Bettolo Dr, Celina, TX 75009New ConstructionNTREIS
- $475,0004 bd3 ba2.4k sqft1108 Claiborne Dr, Aubrey, TX 76227For SaleMLS ID #21273325, Courtney Hugghins. NTREIS
- $500,0003 bd3 ba2.2k sqft2029 Long Park Ave, Prosper, TX 75078For SaleMLS ID #21266581, Pamela Cotter. NTREIS
