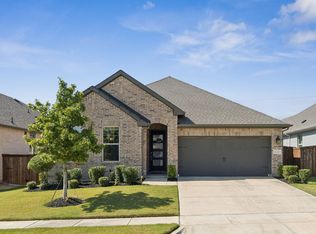
Fall in love with this gorgeous, thoughtfully designed Highland Home in the vibrant community of Sandbrock Ranch! This home was built for easy living, featuring a private primary retreat and a first floor guest bedroom with adjoining full bathroom. Great multi-generation home with a 2nd bedroom and full bathroom downstairs! The heart of the home opens up into a spacious, bright kitchen and living area with fireplace. This home also has a 3 car garage - rare at this price! Upstairs, your entertainment haven awaits with both a gameroom and a dedicated media room, alongside two additional bedrooms. Step outside to your private backyard oasis, where you can relax under the covered patio or gather friends around the fire pit. Living here offers enjoyment of the incredible Sandbrock Ranch lifestyle — resort-style pool and splash pad, walking and bike trails, fitness center, fishing in the stocked lakes, or enjoying live concerts on the event lawn. With a rare three-car garage, top-rated neighborhood schools, and local shopping and dining just minutes away, this isn't just a house—it's the home you've been waiting for!
For sale
Price cut: $10K (7/24)
$475,000
1108 Claiborne Dr, Aubrey, TX 76227
4beds
2,497sqft
Single Family Residence
Built in 2020
7,623 Square Feet Lot
$467,900 Zestimate®
$190/sqft
$89/mo HOA
What's special
Private backyard oasisPrivate primary retreatCovered patioDedicated media roomFire pit
- 113 days
- 113
- 8
Zillow last checked:
Listing updated:
Listed by:
Courtney Hugghins 0629455 972-396-9100,
RE/MAX Four Corners 972-396-9100
Source: NTREIS,MLS#: 21273325
Facts & features
Interior
Bedrooms & bathrooms
- Bedrooms: 4
- Bathrooms: 3
- Full bathrooms: 3
Primary bedroom
- Features: Ceiling Fan(s), Dual Sinks, En Suite Bathroom, Garden Tub/Roman Tub, Separate Shower, Walk-In Closet(s)
- Level: First
- Dimensions: 22 x 13
Bedroom
- Level: First
- Dimensions: 13 x 13
Bedroom
- Level: Second
- Dimensions: 13 x 11
Bedroom
- Level: Second
- Dimensions: 13 x 15
Primary bathroom
- Features: Built-in Features, Dual Sinks, En Suite Bathroom, Garden Tub/Roman Tub, Stone Counters, Separate Shower
- Level: First
- Dimensions: 12 x 9
Dining room
- Level: First
- Dimensions: 16 x 10
Game room
- Level: Second
- Dimensions: 23 x 14
Kitchen
- Features: Breakfast Bar, Built-in Features, Eat-in Kitchen, Kitchen Island, Pantry, Stone Counters, Walk-In Pantry
- Level: First
- Dimensions: 25 x 11
Living room
- Features: Ceiling Fan(s), Fireplace
- Level: First
- Dimensions: 14 x 18
Media room
- Level: Second
- Dimensions: 10 x 19
Heating
- Central, Natural Gas
Cooling
- Central Air, Ceiling Fan(s), Electric
Appliances
- Included: Dishwasher, Electric Oven, Gas Cooktop, Disposal, Microwave
- Laundry: Washer Hookup, Dryer Hookup, Laundry in Utility Room
Features
- Decorative/Designer Lighting Fixtures, Double Vanity, Eat-in Kitchen, High Speed Internet, Kitchen Island, Open Floorplan, Pantry, Cable TV, Walk-In Closet(s), Wired for Sound
- Flooring: Carpet, Luxury Vinyl Plank
- Windows: Window Coverings
- Has basement: No
- Number of fireplaces: 1
- Fireplace features: Gas, Living Room
Interior area
- Total interior livable area: 2,497 sqft
Video & virtual tour
Property
Parking
- Total spaces: 3
- Parking features: Garage Faces Front, Garage
- Attached garage spaces: 3
Features
- Levels: Two
- Stories: 2
- Patio & porch: Covered
- Exterior features: Fire Pit
- Pool features: None, Community
- Fencing: Wood
Lot
- Size: 7,623 Square Feet
- Features: Interior Lot, Landscaped, Subdivision, Sprinkler System, Few Trees
Details
- Parcel number: R756222
Construction
Type & style
- Home type: SingleFamily
- Architectural style: Traditional,Detached
- Property subtype: Single Family Residence
- Attached to another structure: Yes
Materials
- Brick
- Foundation: Slab
- Roof: Composition
Condition
- Resale
- Year built: 2020
Utilities & green energy
- Utilities for property: Electricity Connected, Natural Gas Available, Municipal Utilities, Sewer Available, Separate Meters, Underground Utilities, Water Available, Cable Available
Community & HOA
Community
- Features: Clubhouse, Fitness Center, Fishing, Lake, Playground, Pool, Trails/Paths, Curbs, Sidewalks
- Subdivision: Sandbrock Ranch Ph 3
HOA
- Has HOA: Yes
- Services included: All Facilities, Association Management
- HOA fee: $267 quarterly
- HOA name: Ccmc
- HOA phone: 469-246-3500
Location
- Region: Aubrey
Financial & listing details
- Price per square foot: $190/sqft
- Tax assessed value: $616,449
- Annual tax amount: $12,707
- Date on market: 5/19/2026
- Cumulative days on market: 114 days
- Listing terms: Cash,Conventional,1031 Exchange,FHA,VA Loan
- Exclusions: refrigerator, mounted tvs, washer and dryer
Estimated market value
$467,900
$445,000 - $491,000
$2,701/mo
Price history
| Date | Event | Price |
|---|---|---|
| 7/24/2026 | Price change | $475,000-2.1%$190/sqft |
Source: NTREIS #21273325 Report a problem | ||
| 6/23/2026 | Price change | $485,000-1%$194/sqft |
Source: NTREIS #21273325 Report a problem | ||
| 5/19/2026 | Listed for sale | $490,000$196/sqft |
Source: NTREIS #21273325 Report a problem | ||
Public tax history
| Year | Property taxes | Tax assessment |
|---|---|---|
| 2025 | -- | $545,888 +10% |
| 2024 | -- | $496,262 +10% |
| 2023 | -- | $451,147 +10% |
| 2022 | -- | $410,134 +10% |
| 2021 | -- | $372,849 +509.5% |
| 2020 | $1,610 | $61,172 |
Find assessor info on the county website
Monthly payment
Est. payment
Payment breakdown
Explore the cost of this home by adjusting the details. Changes won't be saved.Climate risks
Neighborhood: 76227
Nearby schools
Schools provided by the listing agent
- Elementary: Sandbrock Ranch
- Middle: Pat Hagan Cheek
- High: Ray Braswell
- District: Denton ISD
Source: NTREIS. This data may not be complete. We recommend contacting the local school district to confirm school assignments for this home.
Similar homes
- $468,0004 bd3 ba2.2k sqft4105 Silver Spur Ct, Aubrey, TX 76227For Sale
 MLS ID #21234790, Travis Hitt. NTREIS
 - $419,9005 bd4 ba2.5k sqft4005 Big Prairie Dr, Aubrey, TX 76227For Sale
 MLS ID #21274905, Tanya Lang. NTREIS
 - $445,0004 bd3 ba1.9k sqft4737 Pin Oak Ct, Aubrey, TX 76227For Sale
 MLS ID #21284888, Emily Hohenstein. NTREIS
 - $488,9994 bd3 ba2.8k sqft7604 Cherry Blossom Ln, Aubrey, TX 76227For Sale
 MLS ID #21211382, Jo Lynn Smith. NTREIS
