SPECIAL FINANCING INCENTIVES AVAILABLE THROUGH SEPTEMBER 30! PLUS—THE SEQUOIA WELCOME HOME PACKAGE: BUY THE HOUSE. WE’LL HANDLE THE WELCOME HOME. Purchase 10000 Sequoia St. and receive our exclusive Sequoia Welcome Home Package designed to make moving in even better. Ask agent for details!
TURNKEY LUXURY with GREENBELT VIEWS, $82K+ IN UPGRADES & NO MUD OR PID! Why wait to build when this 2025 Bloomfield Dewberry III is already finished, upgraded and ready to impress? Situated on an elevated corner lot overlooking a peaceful greenbelt and nature trail, this 3,267 sq. ft. home delivers something increasingly hard to find: space, privacy, premium upgrades and move-in-ready convenience.
The show-stopping floor plan offers TWO primary suites with ensuite baths—one on EACH level—plus 3 additional bedrooms, 1.5 baths, a private office and oversized upstairs game room with flexible nook. Step outside to a second-story balcony or extended covered patio and enjoy the open greenbelt setting with no close neighbor on one side.
Inside, $82K+ in upgrades set this home apart: ceramic wood-look flooring, stone gas-starter fireplace, designer lighting, upgraded mudroom cabinetry, exterior accent lighting, integrated security cameras and tankless water heater. The chef-inspired kitchen delivers an oversized island, 5-burner gas cooktop, abundant cabinetry and massive walk-in pantry. Refrigerator, washer & dryer CONVEY!
Located in Aubrey ISD with easy access to US-380, H-E-B, Costco, PGA Frisco, Universal Kids Resort and Lake Lewisville. Enjoy a community pool, trails and planned activities.
NEW CONSTRUCTION FEEL WITHOUT THE WAIT—plus upgrades already completed, appliances included and an exclusive Welcome Home Package waiting for you. VA assumable loan available. Ask agent about financing incentives and package details!
For sale
Price cut: $25K (9/21)
$500,000
10000 Sequoia St, Providence Village, TX 76227
5beds
3,267sqft
Single Family Residence
Built in 2025
6,969 Square Feet Lot
$489,100 Zestimate®
$153/sqft
$70/mo HOA
What's special
Stone gas-starter fireplaceSecond-story balconyExtended covered patioElevated corner lotPrivate officeCeramic wood-look flooringGreenbelt views
- 65 days
- 467
- 36
Zillow last checked:
Listing updated:
Listed by:
Jessie Rittenhouse 0749503 (855)450-0442,
Real Broker, LLC 855-450-0442
Source: NTREIS,MLS#: 21359481
Facts & features
Interior
Bedrooms & bathrooms
- Bedrooms: 5
- Bathrooms: 4
- Full bathrooms: 3
- 1/2 bathrooms: 1
Primary bedroom
- Features: Ceiling Fan(s), En Suite Bathroom, Garden Tub/Roman Tub, Linen Closet, Sitting Area in Primary, Separate Shower, Walk-In Closet(s)
- Level: First
- Dimensions: 18 x 16
Primary bedroom
- Features: Ceiling Fan(s), Dual Sinks, En Suite Bathroom, Linen Closet, Sitting Area in Primary, Separate Shower, Walk-In Closet(s)
- Level: Second
- Dimensions: 17 x 16
Bedroom
- Features: Ceiling Fan(s), Split Bedrooms, Walk-In Closet(s)
- Level: Second
- Dimensions: 13 x 14
Bedroom
- Features: Ceiling Fan(s), Split Bedrooms, Walk-In Closet(s)
- Level: Second
- Dimensions: 13 x 15
Bedroom
- Features: Ceiling Fan(s), Split Bedrooms, Walk-In Closet(s)
- Level: Second
- Dimensions: 13 x 13
Primary bathroom
- Features: Built-in Features, En Suite Bathroom, Garden Tub/Roman Tub, Linen Closet, Stone Counters, Sitting Area in Primary, Separate Shower
- Level: First
- Dimensions: 11 x 12
Primary bathroom
- Features: Built-in Features, Dual Sinks, En Suite Bathroom, Linen Closet, Stone Counters, Separate Shower
- Level: Second
- Dimensions: 12 x 10
Dining room
- Features: Built-in Features
- Level: First
- Dimensions: 12 x 12
Other
- Features: Built-in Features, Dual Sinks, Granite Counters, Separate Shower
- Level: Second
- Dimensions: 10 x 9
Half bath
- Level: First
- Dimensions: 6 x 6
Kitchen
- Features: Built-in Features, Eat-in Kitchen, Kitchen Island, Pantry, Stone Counters, Walk-In Pantry
- Level: First
- Dimensions: 15 x 14
Laundry
- Features: Built-in Features
- Level: Second
- Dimensions: 6 x 6
Living room
- Features: Ceiling Fan(s), Fireplace
- Level: First
- Dimensions: 17 x 21
Living room
- Features: Ceiling Fan(s)
- Level: Second
- Dimensions: 16 x 14
Office
- Features: Ceiling Fan(s)
- Level: First
- Dimensions: 14 x 12
Heating
- ENERGY STAR/ACCA RSI Qualified Installation, ENERGY STAR Qualified Equipment, Fireplace(s), Natural Gas, Zoned
Cooling
- Central Air, Ceiling Fan(s), Electric, ENERGY STAR Qualified Equipment
Appliances
- Included: Some Gas Appliances, Convection Oven, Dishwasher, Gas Cooktop, Disposal, Gas Water Heater, Microwave, Plumbed For Gas, Refrigerator, Tankless Water Heater, Vented Exhaust Fan
- Laundry: Washer Hookup, Dryer Hookup, ElectricDryer Hookup, Laundry in Utility Room
Features
- Built-in Features, Decorative/Designer Lighting Fixtures, Cable TV
- Flooring: Carpet, Ceramic Tile
- Windows: Bay Window(s), Window Coverings
- Has basement: No
- Number of fireplaces: 1
- Fireplace features: Blower Fan, Circulating, Gas, Gas Starter, Living Room, See Remarks, Wood Burning
Interior area
- Total interior livable area: 3,267 sqft
Video & virtual tour
Property
Parking
- Total spaces: 2
- Parking features: Door-Single, Driveway, Enclosed, Garage Faces Front, Garage, Garage Door Opener, Off Street, On Street, Secured, See Remarks
- Attached garage spaces: 2
Features
- Levels: Two
- Stories: 2
- Patio & porch: Other, Patio, See Remarks, Balcony, Covered
- Exterior features: Balcony, Lighting, Rain Gutters
- Pool features: None, Community
- Fencing: Back Yard,Fenced,Wrought Iron
Lot
- Size: 6,969 Square Feet
- Features: Back Yard, Corner Lot, Backs to Greenbelt/Park, Greenbelt, Irregular Lot, Lawn, Landscaped, Other, Subdivision, Sprinkler System
Details
- Parcel number: R1021706
- Other equipment: Other
Construction
Type & style
- Home type: SingleFamily
- Architectural style: Traditional,Detached
- Property subtype: Single Family Residence
Materials
- Board & Batten Siding, Brick, Wood Siding
- Foundation: Slab
- Roof: Composition
Condition
- Resale
- Year built: 2025
Utilities & green energy
- Sewer: Public Sewer
- Water: Public
- Utilities for property: Electricity Available, Electricity Connected, Natural Gas Available, Phone Available, Sewer Available, Separate Meters, Underground Utilities, Water Available, Cable Available
Green energy
- Energy efficient items: Appliances, Construction, Doors, HVAC, Insulation, Lighting, Thermostat, Windows
- Water conservation: Water-Smart Landscaping
Community & HOA
Community
- Features: Other, Playground, Pool, Trails/Paths, Community Mailbox, Curbs, Sidewalks
- Security: Prewired, Security System, Carbon Monoxide Detector(s), Other, Smoke Detector(s), Security Service, Wireless
- Subdivision: Woodstone Ph 2
HOA
- Has HOA: Yes
- Services included: All Facilities, Association Management
- HOA fee: $840 annually
- HOA name: Neighborhood Management, Inc.
- HOA phone: 972-359-1548
Location
- Region: Providence Village
Financial & listing details
- Price per square foot: $153/sqft
- Tax assessed value: $516,362
- Annual tax amount: $9,736
- Date on market: 8/14/2026
- Cumulative days on market: 116 days
- Listing terms: Assumable,Cash,Conventional,1031 Exchange,FHA,VA Loan
- Exclusions: All Personal items, staging furniture, decor, tv's & brackets
Estimated market value
$489,100
$465,000 - $514,000
$3,361/mo
Price history
| Date | Event | Price |
|---|---|---|
| 9/21/2026 | Price change | $500,000-4.8%$153/sqft |
Source: NTREIS #21359481 Report a problem | ||
| 8/14/2026 | Listed for sale | $525,000-0.4%$161/sqft |
Source: NTREIS #21359481 Report a problem | ||
| 8/5/2026 | Listing removed | $527,000$161/sqft |
Source: NTREIS #21301808 Report a problem | ||
| 7/9/2026 | Price change | $527,000-4%$161/sqft |
Source: NTREIS #21301808 Report a problem | ||
| 6/24/2026 | Price change | $549,000-2%$168/sqft |
Source: NTREIS #21301808 Report a problem | ||
| 6/17/2026 | Listed for sale | $560,000$171/sqft |
Source: NTREIS #21301808 Report a problem | ||
Public tax history
| Year | Property taxes | Tax assessment |
|---|---|---|
| 2025 | $644 -33.6% | $516,362 +923.6% |
| 2024 | $970 | $50,446 |
Find assessor info on the county website
Monthly payment
Est. payment
Payment breakdown
Explore the cost of this home by adjusting the details. Changes won't be saved.Climate risks
Neighborhood: Providence Village
Nearby schools
Schools provided by the listing agent
- Elementary: Jackie Fuller
- Middle: Aubrey
- High: Aubrey
- District: Aubrey ISD
Source: NTREIS. This data may not be complete. We recommend contacting the local school district to confirm school assignments for this home.
- $506,600-- bd3 ba3.5k sqft10004 Sequoia St, Providence Village, TX 76227Off Market
- $--4 bd3 ba2.6k sqft13196 Zion Dr, Providence Village, TX 76227Sold
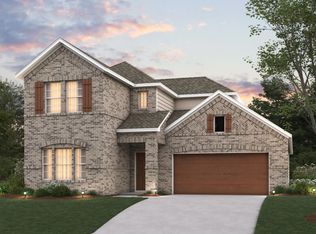
- $--4 bd4 ba2.8k sqft10008 Sequoia St, Providence Village, TX 76227Sold

- $436,500-- bd3 ba2.9k sqft10012 Sequoia St, Providence Village, TX 76227Off Market
Similar homes
- $524,9005 bd3 ba2.7k sqft7025 Central Ct, Aubrey, TX 76227For Sale
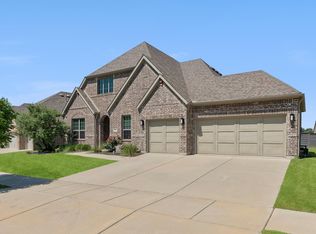 MLS ID #21393383, Brandon Hays. NTREIS
 - $519,9004 bd4 ba3.4k sqft7308 Bird Cherry Ln, Aubrey, TX 76227For Sale
 MLS ID #21320354, Ram Gubbala. NTREIS
 - $449,0005 bd4 ba3.2k sqft10421 Table Bluff St, Aubrey, TX 76227For Sale
 MLS ID #21341179, Kevin Andrews. NTREIS
 - $455,0004 bd4 ba3.4k sqft628 Florence Trl, Aubrey, TX 76227For Sale
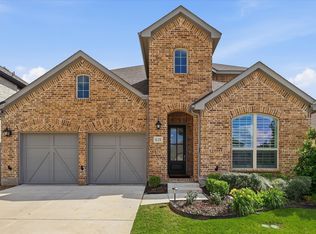 MLS ID #21340132, Cami Hobbs Riley. NTREIS
