If you’ve been searching for a home that feels brand new, this is the one. Immaculately maintained and beautifully upgraded, this stunning home is located in a highly sought-after community featuring multiple resort-style pools, parks, walking trails, and exceptional amenity centers that create a true neighborhood lifestyle. From the moment you step inside, you’ll be impressed by the soaring ceilings, designer paint, and custom finishes throughout. The open-concept floor plan flows effortlessly into a spectacular great room and gourmet kitchen, complete with premium stainless steel appliances, beautiful lighting, an oversized island, and everything today’s buyer could want for entertaining or everyday living. Walls of windows across the back of the home fill the space with natural light while overlooking a beautifully landscaped backyard that backs to a peaceful greenbelt, offering exceptional privacy on a premium lot. The luxurious primary suite is a true retreat, featuring a spa-inspired bathroom with a relaxing garden tub, oversized walk-in shower, dual vanities, and an enormous walk-in closet that is every homeowner’s dream. The thoughtful floor plan also includes a private downstairs guest suite with its own ensuite bathroom, making it ideal for multi-generational living, long-term guests, or anyone wanting extra privacy. Upstairs, you’ll find the perfect family retreat with a spacious second living area, dedicated media room, and generously sized bedrooms, all with large walk-in closets. Outside, you’ll love the professionally landscaped yard and peaceful setting. The surrounding neighborhood is vibrant and welcoming, with neighbors out walking, children playing, and families enjoying the parks, trails, and incredible community amenities. This isn’t just a beautiful home—it’s a lifestyle. Homes like this, on premium greenbelt lots with this level of care and upgrades, don’t come along often. Schedule your showing today before someone else calls it home.
For sale
Price cut: $144.9K (10/1)
$455,000
628 Florence Trl, Aubrey, TX 76227
4beds
3,499sqft
Single Family Residence
Built in 2023
6,490 Square Feet Lot
$-- Zestimate®
$130/sqft
$118/mo HOA
What's special
Designer paintImmaculately maintainedBeautifully landscaped backyardProfessionally landscaped yardOpen-concept floor planSpectacular great roomNatural light
- 79 days
- 234
- 30
Zillow last checked:
Listing updated:
Listed by:
Cami Hobbs Riley 0459845 972-382-8882,
Keller Williams Prosper Celina 972-382-8882
Source: NTREIS,MLS#: 21340132
Facts & features
Interior
Bedrooms & bathrooms
- Bedrooms: 4
- Bathrooms: 4
- Full bathrooms: 4
Primary bedroom
- Features: Dual Sinks, Garden Tub/Roman Tub, Separate Shower, Walk-In Closet(s)
- Level: First
- Dimensions: 16 x 13
Bedroom
- Level: First
- Dimensions: 13 x 11
Bedroom
- Level: Second
- Dimensions: 13 x 11
Bedroom
- Level: Second
- Dimensions: 13 x 11
Dining room
- Level: First
- Dimensions: 15 x 12
Game room
- Level: Second
- Dimensions: 20 x 17
Kitchen
- Features: Built-in Features, Kitchen Island, Pantry, Stone Counters
- Level: First
- Dimensions: 16 x 9
Living room
- Level: First
- Dimensions: 17 x 16
Media room
- Level: Second
- Dimensions: 17 x 13
Office
- Level: First
- Dimensions: 12 x 11
Utility room
- Level: First
- Dimensions: 8 x 8
Utility room
- Level: First
- Dimensions: 8 x 8
Heating
- Electric
Cooling
- Ceiling Fan(s), Electric
Appliances
- Included: Convection Oven, Dishwasher, Electric Oven, Gas Cooktop, Disposal, Microwave, Vented Exhaust Fan
- Laundry: Washer Hookup, Dryer Hookup
Features
- High Speed Internet, Cable TV
- Flooring: Carpet, Ceramic Tile, Wood
- Has basement: No
- Has fireplace: No
Interior area
- Total interior livable area: 3,499 sqft
Video & virtual tour
Property
Parking
- Total spaces: 2
- Parking features: Driveway, Garage Faces Front, Garage
- Attached garage spaces: 2
Features
- Levels: Two
- Stories: 2
- Patio & porch: Covered
- Exterior features: Outdoor Living Area, Rain Gutters
- Pool features: None, Community
- Fencing: Wood
- Has view: Yes
- View description: Park/Greenbelt
Lot
- Size: 6,490 Square Feet
- Features: Cul-De-Sac, Greenbelt, Interior Lot, Landscaped, Subdivision, Sprinkler System
Details
- Parcel number: R1022267
Construction
Type & style
- Home type: SingleFamily
- Architectural style: Traditional,Detached
- Property subtype: Single Family Residence
Materials
- Brick
- Foundation: Slab
- Roof: Composition
Condition
- Resale
- Year built: 2023
Utilities & green energy
- Sewer: Public Sewer
- Water: Public
- Utilities for property: Sewer Available, Water Available, Cable Available
Community & HOA
Community
- Features: Fishing, Other, Playground, Park, Pool, Trails/Paths
- Security: Security System, Carbon Monoxide Detector(s), Smoke Detector(s)
- Subdivision: Union Pk Ph 6c
HOA
- Has HOA: Yes
- Services included: All Facilities, Association Management
- HOA fee: $118 monthly
- HOA name: First Residential
- HOA phone: 972-535-4567
Location
- Region: Aubrey
Financial & listing details
- Price per square foot: $130/sqft
- Annual tax amount: $15,727
- Date on market: 7/28/2026
- Cumulative days on market: 146 days
- Listing terms: Cash,Conventional
Estimated market value
Not available
Estimated sales range
Not available
Not available
Price history
| Date | Event | Price |
|---|---|---|
| 10/1/2026 | Price change | $455,000-24.2%$130/sqft |
Source: NTREIS #21340132 Report a problem | ||
| 7/28/2026 | Listed for sale | $599,900-4.6%$171/sqft |
Source: NTREIS #21340132 Report a problem | ||
| 7/21/2026 | Listing removed | $629,000$180/sqft |
Source: NTREIS #21257280 Report a problem | ||
| 5/14/2026 | Listed for sale | $629,000-13.7%$180/sqft |
Source: NTREIS #21257280 Report a problem | ||
| 3/13/2024 | Sold | -- |
Source: NTREIS #20445795 Report a problem | ||
| 2/23/2024 | Pending sale | $728,790$208/sqft |
Source: NTREIS #20445795 Report a problem | ||
| 10/3/2023 | Listed for sale | $728,790$208/sqft |
Source: NTREIS #20445795 Report a problem | ||
Public tax history
Tax history is unavailable.
Monthly payment
Est. payment
Payment breakdown
Explore the cost of this home by adjusting the details. Changes won't be saved.Climate risks
Neighborhood: 76227
Nearby schools
Schools provided by the listing agent
- Elementary: Paloma Creek
- Middle: Navo
- High: Ray Braswell
- District: Denton ISD
Source: NTREIS. This data may not be complete. We recommend contacting the local school district to confirm school assignments for this home.
Similar homes
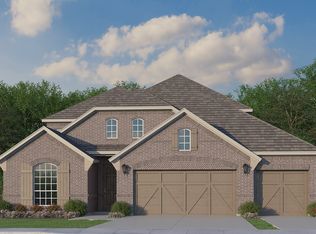
- $465,0004 bd3 ba2.4k sqft7213 Cherry Blossom Ln, Aubrey, TX 76227For Sale
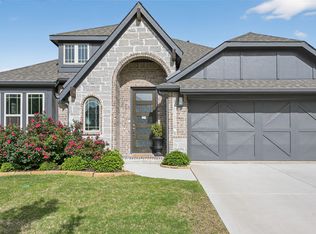 MLS ID #21344652, Victoria DeLaCruz. NTREIS
 - $425,0004 bd3 ba2.6k sqft533 Cedarwood St, Little Elm, TX 76227For Sale
 MLS ID #21331003, Russell Rhodes. NTREIS
 - $524,9005 bd3 ba2.7k sqft7025 Central Ct, Aubrey, TX 76227For Sale
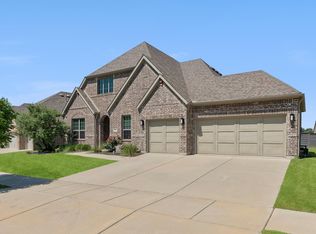 MLS ID #21393383, Brandon Hays. NTREIS
 - $539,9004 bd4 ba3.4k sqft7308 Bird Cherry Ln, Aubrey, TX 76227For Sale
 MLS ID #21320354, Ram Gubbala. NTREIS
