Temporary buydown options available to help lower the interest rate. Don’t miss this opportunity—contact the listing agent today for details!
Motivated Seller! Priced to Sell. Bring Your Best Offer! North facing American Legend home. Nestled in a serene cul-de-sac, this exquisite 4-bedroom, 3.5-bath home seamlessly blends sophistication and comfort. Boasting soaring high ceilings, the thoughtfully designed floor plan includes two bedrooms and a private study on the main level. Upstairs, discover two additional bedrooms, a media room, and a spacious game room, perfect for entertaining or unwinding.
Backing onto a picturesque backdrop of mature trees, this residence offers a tranquil covered outdoor living space, ideal for relaxation. Impeccably enhanced with designer upgrades, the home features rich wood flooring, premium appliances, and meticulous attention to detail throughout. This is truly a sanctuary of modern luxury.
For sale
Price cut: $25K (8/24)
$549,888
620 Florence Trl, Aubrey, TX 76227
4beds
3,346sqft
Single Family Residence
Built in 2024
6,490 Square Feet Lot
$541,000 Zestimate®
$164/sqft
$118/mo HOA
What's special
Soaring high ceilingsRich wood flooringPremium appliancesDesigner upgradesThoughtfully designed floor planMedia room
- 121 days
- 120
- 15
Zillow last checked:
Listing updated:
Listed by:
Hari Borra 0804268 210-289-5233,
DFW Home Helpers Realty LLC 210-289-5233
Source: NTREIS,MLS#: 21302939
Facts & features
Interior
Bedrooms & bathrooms
- Bedrooms: 4
- Bathrooms: 4
- Full bathrooms: 3
- 1/2 bathrooms: 1
Primary bedroom
- Level: First
- Dimensions: 18 x 13
Bedroom
- Level: First
- Dimensions: 12 x 11
Bedroom
- Level: Second
- Dimensions: 12 x 11
Bedroom
- Level: Second
- Dimensions: 12 x 12
Primary bathroom
- Features: Dual Sinks, Garden Tub/Roman Tub, Separate Shower
- Level: First
- Dimensions: 16 x 8
Dining room
- Level: First
- Dimensions: 14 x 11
Game room
- Level: Second
- Dimensions: 18 x 13
Kitchen
- Features: Kitchen Island, Pantry, Stone Counters, Walk-In Pantry
- Level: First
- Dimensions: 18 x 11
Living room
- Level: First
- Dimensions: 18 x 14
Media room
- Level: Second
- Dimensions: 17 x 13
Office
- Level: First
- Dimensions: 13 x 11
Utility room
- Level: First
- Dimensions: 9 x 7
Heating
- Central, Zoned
Cooling
- Central Air, Zoned
Appliances
- Included: Convection Oven, Dishwasher, Electric Oven, Gas Cooktop, Disposal, Gas Range, Vented Exhaust Fan
Features
- Decorative/Designer Lighting Fixtures, Double Vanity, High Speed Internet, Kitchen Island, Open Floorplan, Smart Home, Vaulted Ceiling(s), Walk-In Closet(s)
- Flooring: Carpet, Ceramic Tile, Wood
- Has basement: No
- Has fireplace: No
Interior area
- Total interior livable area: 3,346 sqft
Video & virtual tour
Property
Parking
- Total spaces: 2
- Parking features: Garage Faces Front, Garage, Garage Door Opener, Oversized, Tandem
- Attached garage spaces: 2
Features
- Levels: Two
- Stories: 2
- Patio & porch: Covered
- Exterior features: Outdoor Living Area, Rain Gutters
- Pool features: None
- Fencing: Wood,Wrought Iron
Lot
- Size: 6,490 Square Feet
- Features: Cul-De-Sac, Greenbelt, Landscaped, Subdivision, Sprinkler System
Details
- Parcel number: R1022269
Construction
Type & style
- Home type: SingleFamily
- Architectural style: Detached
- Property subtype: Single Family Residence
Materials
- Foundation: Slab
- Roof: Composition
Condition
- Resale
- Year built: 2024
Utilities & green energy
- Sewer: Public Sewer
- Water: Public
- Utilities for property: Cable Available, Sewer Available, Underground Utilities, Water Available
Green energy
- Energy efficient items: Appliances, HVAC, Lighting, Roof, Thermostat, Water Heater, Windows
- Indoor air quality: Ventilation
- Water conservation: Low-Flow Fixtures, Water-Smart Landscaping
Community & HOA
Community
- Features: Community Mailbox, Curbs, Sidewalks
- Security: Prewired, Security System, Carbon Monoxide Detector(s), Smoke Detector(s)
- Subdivision: Union Park Phase 6c
HOA
- Has HOA: Yes
- Services included: All Facilities, Maintenance Grounds, Security
- HOA fee: $118 monthly
- HOA name: First Residential
- HOA phone: 972-535-4567
Location
- Region: Aubrey
Financial & listing details
- Price per square foot: $164/sqft
- Date on market: 6/15/2026
- Cumulative days on market: 120 days
- Listing terms: Cash,Conventional,FHA,VA Loan
Estimated market value
$541,000
$514,000 - $568,000
$3,653/mo
Price history
| Date | Event | Price |
|---|---|---|
| 8/24/2026 | Price change | $549,888-4.4%$164/sqft |
Source: NTREIS #21302939 Report a problem | ||
| 6/15/2026 | Listed for sale | $574,900-14.8%$172/sqft |
Source: NTREIS #21302939 Report a problem | ||
| 5/25/2025 | Listing removed | $3,400$1/sqft |
Source: Zillow Rentals Report a problem | ||
| 5/13/2025 | Listed for rent | $3,400$1/sqft |
Source: Zillow Rentals Report a problem | ||
| 5/1/2025 | Listing removed | $675,000$202/sqft |
Source: NTREIS #20796730 Report a problem | ||
| 3/21/2025 | Price change | $675,000-1.5%$202/sqft |
Source: NTREIS #20796730 Report a problem | ||
| 3/8/2025 | Price change | $685,000-0.7%$205/sqft |
Source: NTREIS #20796730 Report a problem | ||
| 2/19/2025 | Price change | $690,000-1%$206/sqft |
Source: NTREIS #20796730 Report a problem | ||
| 1/16/2025 | Price change | $696,999-1.1%$208/sqft |
Source: NTREIS #20796730 Report a problem | ||
| 12/13/2024 | Listed for sale | $704,699+0.8%$211/sqft |
Source: NTREIS #20796730 Report a problem | ||
| 10/14/2024 | Listing removed | $699,390$209/sqft |
Source: NTREIS #20646383 Report a problem | ||
| 8/29/2024 | Price change | $699,390-1.8%$209/sqft |
Source: NTREIS #20646383 Report a problem | ||
| 6/14/2024 | Listed for sale | $712,390$213/sqft |
Source: NTREIS #20646383 Report a problem | ||
Public tax history
Tax history is unavailable.
Monthly payment
Est. payment
Payment breakdown
Explore the cost of this home by adjusting the details. Changes won't be saved.Climate risks
Neighborhood: 76227
Nearby schools
Schools provided by the listing agent
- Elementary: Paloma Creek
- Middle: Navo
- High: Ray Braswell
- District: Denton ISD
Source: NTREIS. This data may not be complete. We recommend contacting the local school district to confirm school assignments for this home.

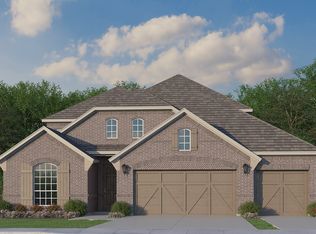
Similar homes
- $469,9975 bd4 ba2.5k sqft7224 Ladybug Ln, Aubrey, TX 76227For Sale
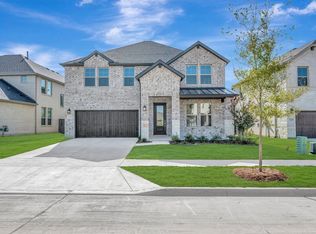 MLS ID #21347399, Ben Caballero. NTREIS
 - $440,1294 bd3 ba2.2k sqft1124 Amaryllis Ln, Little Elm, TX 76227For Sale
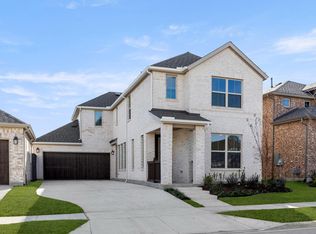 MLS ID #21218005, Ben Caballero. NTREIS
 - $570,0004 bd3 ba2.8k sqft1849 Valencia Dr, Little Elm, TX 75068For Sale
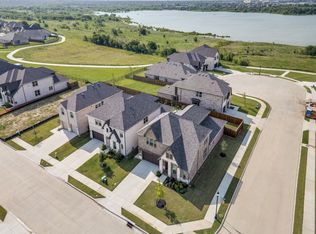 MLS ID #21310424, Kim Ford. NTREIS
 - $419,9005 bd4 ba2.5k sqft4005 Big Prairie Dr, Aubrey, TX 76227For Sale
 MLS ID #21274905, Tanya Lang. NTREIS
