Two-story Beazer home on a corner lot with lake views! Inside this 2,857 SF home, in Little Elm's Valencia on the Lake community, you will find endless upgrades and an open floor plan. A spacious great room combines living and dining to create the perfect space for family time or entertaining. The kitchen boasts a large center island with pendant lighting, upgraded cabinets, quartz countertops, gas cooktop, stainless appliances, butler's pantry, walk in pantry and ample counter space. A private primary suite offers trey ceilings and lovely lake views. The spa-like ensuite bath has dual sinks, walk-in shower, and an expansive closet. Office, guest suite, full bath, and utility room complete the main floor. Upstairs are the game room loft, 2 bedrooms, and a jack-and-jill bath. Relax on the screened covered patio or head out to enjoy all the amenities this community offers including a clubhouse, pool, fitness center, playground, park, and proximity to Lake Lewisville fun! Other Features & Upgrades Include: LVP Flooring Downstairs, Decorative Iron Balusters, Electric Fireplace, Pre-wired for 7.1 speakers & media outlets, Tankless Water Heater, Smart Thermostat and Garage Door Opener.
For sale
Price cut: $5K (7/17)
$585,000
1849 Valencia Dr, Little Elm, TX 75068
4beds
2,857sqft
:
Get pre-qualified$4,426/mo
Single Family Residence
Built in 2023
7,187 Square Feet Lot
$-- Zestimate®
$205/sqft
$65/mo HOA
What's special
Electric fireplaceOpen floor planLvp flooring downstairsStainless appliancesQuartz countertopsScreened covered patioExpansive closet
- 36 days |
- 183 |
- 10 |
Zillow last checked:
Listing updated:
Listed by:
Kim Ford 0523406 214-597-4421,
Keller Williams Realty DPR 972-732-6000
Source: NTREIS,MLS#: 21310424
Facts & features
Interior
Bedrooms & bathrooms
- Bedrooms: 4
- Bathrooms: 3
- Full bathrooms: 3
Primary bedroom
- Features: Ceiling Fan(s), Dual Sinks, En Suite Bathroom, Linen Closet, Separate Shower, Walk-In Closet(s)
- Level: First
- Dimensions: 14 x 14
Bedroom
- Features: Ceiling Fan(s), Split Bedrooms, Walk-In Closet(s)
- Level: First
- Dimensions: 11 x 11
Bedroom
- Features: Ceiling Fan(s), Split Bedrooms
- Level: Second
- Dimensions: 12 x 10
Bedroom
- Features: Ceiling Fan(s), En Suite Bathroom, Walk-In Closet(s)
- Level: Second
- Dimensions: 14 x 10
Dining room
- Level: First
- Dimensions: 11 x 10
Kitchen
- Features: Breakfast Bar, Built-in Features, Butler's Pantry, Eat-in Kitchen, Kitchen Island, Stone Counters, Walk-In Pantry
- Level: First
- Dimensions: 17 x 10
Living room
- Features: Ceiling Fan(s), Fireplace
- Level: First
- Dimensions: 16 x 20
Living room
- Features: Ceiling Fan(s)
- Level: Second
- Dimensions: 12 x 11
Office
- Features: Ceiling Fan(s)
- Level: First
- Dimensions: 11 x 10
Utility room
- Features: Built-in Features, Utility Room
- Level: First
- Dimensions: 7 x 6
Heating
- Central, Electric
Cooling
- Central Air, Ceiling Fan(s), Electric
Appliances
- Included: Some Gas Appliances, Dishwasher, Electric Oven, Gas Cooktop, Disposal, Microwave, Plumbed For Gas, Tankless Water Heater, Vented Exhaust Fan
- Laundry: Laundry in Utility Room
Features
- Decorative/Designer Lighting Fixtures, Double Vanity, Eat-in Kitchen, High Speed Internet, Kitchen Island, Open Floorplan, Pantry, Cable TV, Vaulted Ceiling(s), Walk-In Closet(s), Wired for Sound
- Flooring: Carpet, Luxury Vinyl Plank, Tile
- Windows: Window Coverings
- Has basement: No
- Number of fireplaces: 1
- Fireplace features: Electric, Family Room
Interior area
- Total interior livable area: 2,857 sqft
Video & virtual tour
Property
Parking
- Total spaces: 2
- Parking features: Driveway, Garage Faces Front, Garage, Garage Door Opener
- Attached garage spaces: 2
Features
- Levels: Two
- Stories: 2
- Patio & porch: Covered
- Exterior features: Rain Gutters
- Pool features: None, Community
- Fencing: Back Yard,Wood
Lot
- Size: 7,187 Square Feet
- Features: Corner Lot, Interior Lot, Landscaped, Subdivision, Sprinkler System, Few Trees
Details
- Parcel number: R1027860
Construction
Type & style
- Home type: SingleFamily
- Architectural style: Traditional,Detached
- Property subtype: Single Family Residence
Materials
- Brick, Rock, Stone
- Foundation: Slab
- Roof: Composition
Condition
- Year built: 2023
Utilities & green energy
- Sewer: Public Sewer
- Water: Public
- Utilities for property: Electricity Available, Natural Gas Available, Sewer Available, Separate Meters, Underground Utilities, Water Available, Cable Available
Community & HOA
Community
- Features: Fitness Center, Playground, Park, Pool, Trails/Paths, Sidewalks
- Security: Smoke Detector(s)
- Subdivision: Valencia Lk Ph 4a
HOA
- Has HOA: Yes
- Services included: All Facilities, Association Management, Maintenance Grounds
- HOA fee: $387 semi-annually
- HOA name: Essex Association Management
- HOA phone: 972-428-2030
Location
- Region: Little Elm
Financial & listing details
- Price per square foot: $205/sqft
- Tax assessed value: $574,331
- Annual tax amount: $11,263
- Date on market: 6/26/2026
- Cumulative days on market: 37 days
- Listing terms: Cash,Conventional,FHA,VA Loan
- Exclusions: Refrigerator, washer and dryer
Estimated market value
Not available
Estimated sales range
Not available
Not available
Price history
| Date | Event | Price |
|---|---|---|
| 7/17/2026 | Price change | $585,000-0.8%$205/sqft |
Source: NTREIS #21310424 Report a problem | ||
| 6/26/2026 | Listed for sale | $590,000-5.6%$207/sqft |
Source: NTREIS #21310424 Report a problem | ||
| 8/15/2024 | Sold | -- |
Source: NTREIS #20651959 Report a problem | ||
| 7/23/2024 | Pending sale | $625,000$219/sqft |
Source: NTREIS #20651959 Report a problem | ||
| 7/11/2024 | Price change | $625,000-1.6%$219/sqft |
Source: NTREIS #20651959 Report a problem | ||
| 6/20/2024 | Price change | $635,000-2.3%$222/sqft |
Source: NTREIS #20651959 Report a problem | ||
| 5/23/2024 | Listed for sale | $650,000-1.5%$228/sqft |
Source: NTREIS #20621970 Report a problem | ||
| 5/9/2024 | Listing removed | -- |
Source: Owner Report a problem | ||
| 5/9/2024 | Price change | $659,995-5.7%$231/sqft |
Source: Owner Report a problem | ||
| 5/6/2024 | Listed for sale | $699,995$245/sqft |
Source: Owner Report a problem | ||
Public tax history
| Year | Property taxes | Tax assessment |
|---|---|---|
| 2025 | $13,720 +24.7% | $574,331 +45.9% |
| 2024 | $11,001 | $393,757 |
Find assessor info on the county website
Monthly payment
Est. payment
Payment breakdown
Explore the cost of this home by adjusting the details. Changes won't be saved.Climate risks
Neighborhood: 75068
Nearby schools
GreatSchools rating
- 5/10Lakeview Elementary SchoolGrades: PK-5Distance: 0.8 mi
- 6/10Lowell H Strike MiddleGrades: 6-8Distance: 5.2 mi
- 5/10Little Elm High SchoolGrades: 9-12Distance: 1.2 mi
Schools provided by the listing agent
- Elementary: Lakeview
- Middle: Lowell Strike
- High: Little Elm
- District: Little Elm ISD
Source: NTREIS. This data may not be complete. We recommend contacting the local school district to confirm school assignments for this home.
- $--4 bd3 ba3.3k sqft1845 Valencia Dr, Little Elm, TX 75068Sold
- $572,3004 bd3 ba3k sqft1901 Valencia Dr, Little Elm, TX 75068Off Market
- $496,7004 bd3 ba2.2k sqft13905 Calles Ct, Little Elm, TX 75068Off Market
- $--5 bd4 ba3.3k sqft1905 Valencia Dr, Little Elm, TX 75068Sold
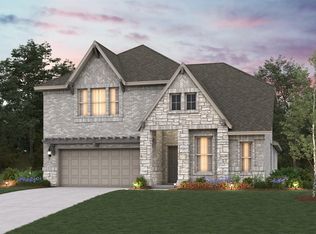
- $--4 bd3 ba3k sqft13900 Calles Dr, Little Elm, TX 75068Sold
- $467,5003 bd3 ba2.4k sqft1844 Valencia Dr, Little Elm, TX 75068Off Market
- $503,1003 bd2 ba2.7k sqft1900 Valencia Dr, Little Elm, TX 75068Off Market
- $563,1004 bd3 ba3k sqft1833 Valencia Dr, Little Elm, TX 75068Off Market
A local agent can set up tours, give advice and negotiate with sellers.
Similar homes
- $618,0004 bd3 ba3k sqft308 Magnolia St, Oak Point, TX 75068For Sale
 MLS ID #21335504, Julia Carnahan. NTREIS
 - $655,0006 bd4 ba3.5k sqft1824 Valencia Dr, Little Elm, TX 75068For Sale
 MLS ID #21316016, Aamir Sajan. NTREIS
 - $550,0004 bd3 ba2.8k sqft345 Greenbriar Rd, Little Elm, TX 75068For Sale
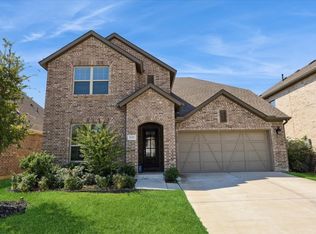 MLS ID #21034120, Christine Torres. NTREIS
 - $488,0003 bd3 ba2.4k sqft2312 Fountain Gate Dr, Little Elm, TX 75068For Sale
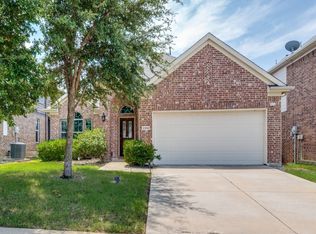 MLS ID #21308361, Khalid Islam. NTREIS
 - $410,0004 bd3 ba2.2k sqft2225 Candler Club Way, Little Elm, TX 75068For SaleMLS ID #21336975, Natalie Martinez. NTREIS
- $499,0004 bd3 ba2.8k sqft9416 Trailway Dr, Oak Pt, TX 75068For SaleMLS ID #21172945, Jessie Rittenhouse. NTREIS
- $669,0004 bd3 ba3.5k sqft1201 Sea Island Rd, Aubrey, TX 76227For SaleMLS ID #21306103, Taylor Martin. NTREIS
- $568,0004 bd3 ba2.6k sqft9948 Atlantic Ln, Frisco, TX 75035For SaleMLS ID #21245374, Susan Kennedy. NTREIS
- $625,0004 bd3 ba2.9k sqft15513 Bryant Park Ave, Prosper, TX 75078For SaleMLS ID #21305011, Kevin Andrews. NTREIS
- $360,0004 bd3 ba2.1k sqft317 Madras St, Little Elm, TX 75068For SaleMLS ID #21327975, Anh Bui. NTREIS
- $320,0003 bd2 ba1.6k sqft1217 Roadrunner Dr, Little Elm, TX 75068For SaleMLS ID #21276379, Katie Tsutsumi. NTREIS
- $644,9004 bd4 ba3k sqft4004 Fall Aster Way, Aubrey, TX 76227For SaleMLS ID #21212579, Jennie Payne. NTREIS
- $599,9003 bd3 ba2.7k sqft6105 Millie Way, McKinney, TX 75070For SaleMLS ID #21342525, Meleese Hoss. NTREIS
- $639,9904 bd3 ba2.9k sqft778 Corner Post Path, Celina, TX 75009For SaleMLS ID #21339249, Marian Porter. NTREIS
- $585,0004 bd4 ba3k sqft4861 Claire Ln, Fairview, TX 75069For SaleMLS ID #21288145, Marilyn Iness. NTREIS
- $515,0004 bd3 ba2.6k sqft10429 Old Eagle River Ln, McKinney, TX 75072For SaleMLS ID #21300725, Ted Paulmeno. NTREIS
- $475,0004 bd3 ba2.4k sqft1108 Claiborne Dr, Aubrey, TX 76227For SaleMLS ID #21273325, Courtney Hugghins. NTREIS
- $615,0004 bd3 ba3.2k sqft4132 Kyles Landing Dr, Hickory Creek, TX 75065For SaleMLS ID #21213409, Theresa De La Rosa. NTREIS
- $524,0004 bd2 ba2k sqft15959 Talamore Ln, Frisco, TX 75035For SaleMLS ID #21303590, Howard Roth. NTREIS
- $575,0003 bd3 ba2.2k sqft5825 Liberty Hill Dr, McKinney, TX 75070For SaleMLS ID #21335909, Torang Nazmi. NTREIS
