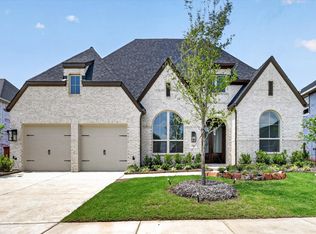
Move right into your dream home! ALL FURNITURE in this spectacular mini-castle is negotiable with the sale.Built in 2021 by the acclaimed Grand Homes, this pristine 4-bedroom, 3-bathroom residence feels entirely brand new. From the moment you step inside, the architectural brilliance takes center stage—highlighted by a breathtaking spiral staircase and a show-stopping, glass-enclosed wine display. Rich hardwood floors sweep through the main level, guiding you into a chef’s kitchen anchored by premium white quartz countertops, a striking waterfall island, and a generous butler’s pantry. This culinary space flows effortlessly into a grand living room, where soaring vaulted ceilings and a charming bay window create an atmosphere that is both dramatic and deeply inviting. The main-level primary suite serves as your private sanctuary, boasting a spa-inspired ensuite with a deep soaking tub and an oversized frameless glass shower. Upstairs, a versatile game room and a dedicated media room offer the ultimate setup for entertainment and relaxation. Positioned on the largest lot on the block, the expansive backyard is a blank canvas ready for your dream outdoor oasis. Beyond your property line, enjoy resort-style community living with access to a premier clubhouse, swimming pool, playgrounds, and sports fields. Don't miss this rare opportunity for like-new luxury—schedule your private tour today.
For sale
Price cut: $24.1K (8/12)
$644,900
1201 Sea Island Rd, Aubrey, TX 76227
4beds
3,553sqft
Single Family Residence
Built in 2021
0.31 Acres Lot
$-- Zestimate®
$182/sqft
$92/mo HOA
What's special
Rich hardwood floorsExpansive backyardSpa-inspired ensuiteStriking waterfall islandBreathtaking spiral staircaseCharming bay windowPremium white quartz countertops
- 76 days
- 231
- 17
Zillow last checked:
Listing updated:
Listed by:
Taylor Martin 0744500 972-799-1997,
Brownstone Real Estate Group 972-799-1997
Source: NTREIS,MLS#: 21306103
Facts & features
Interior
Bedrooms & bathrooms
- Bedrooms: 4
- Bathrooms: 3
- Full bathrooms: 3
Primary bedroom
- Features: Ceiling Fan(s), En Suite Bathroom, Sitting Area in Primary, Walk-In Closet(s)
- Level: First
- Dimensions: 16 x 13
Bedroom
- Features: Ceiling Fan(s)
- Level: First
- Dimensions: 11 x 10
Bedroom
- Features: Ceiling Fan(s)
- Level: Second
- Dimensions: 13 x 13
Bedroom
- Features: Ceiling Fan(s), Walk-In Closet(s)
- Level: Second
- Dimensions: 14 x 12
Primary bathroom
- Features: Double Vanity, Garden Tub/Roman Tub, Separate Shower
- Level: First
- Dimensions: 1 x 1
Breakfast room nook
- Level: First
- Dimensions: 17 x 8
Dining room
- Features: Butler's Pantry
- Level: First
- Dimensions: 11 x 11
Game room
- Level: Second
- Dimensions: 19 x 18
Kitchen
- Features: Built-in Features, Kitchen Island, Pantry, Stone Counters
- Level: First
- Dimensions: 21 x 11
Living room
- Features: Ceiling Fan(s), Fireplace
- Level: First
- Dimensions: 15 x 14
Living room
- Level: First
- Dimensions: 13 x 12
Media room
- Level: Second
- Dimensions: 17 x 12
Utility room
- Features: Utility Room
- Level: First
- Dimensions: 7 x 6
Heating
- Central, Fireplace(s), Natural Gas
Cooling
- Central Air, Ceiling Fan(s), Electric
Appliances
- Included: Some Gas Appliances, Dishwasher, Electric Oven, Gas Cooktop, Disposal, Gas Water Heater, Microwave, Plumbed For Gas, Vented Exhaust Fan
- Laundry: Washer Hookup, Electric Dryer Hookup, Laundry in Utility Room
Features
- Decorative/Designer Lighting Fixtures, High Speed Internet, Kitchen Island, Open Floorplan, Pantry, Smart Home, Cable TV, Vaulted Ceiling(s), Walk-In Closet(s), Wired for Sound
- Flooring: Carpet, Tile, Wood
- Has basement: No
- Number of fireplaces: 1
- Fireplace features: Gas Log, Living Room
Interior area
- Total interior livable area: 3,553 sqft
Video & virtual tour
Property
Parking
- Total spaces: 2
- Parking features: Door-Multi, Driveway, Epoxy Flooring, Garage Faces Front, Garage, Garage Door Opener
- Attached garage spaces: 2
Features
- Levels: Two
- Stories: 2
- Patio & porch: Patio
- Exterior features: Rain Gutters
- Pool features: None, Community
- Fencing: Back Yard,Fenced,Wood
Lot
- Size: 0.31 Acres
- Features: Interior Lot, Landscaped, Subdivision, Sprinkler System, Few Trees
Details
- Parcel number: R704858
Construction
Type & style
- Home type: SingleFamily
- Architectural style: Traditional,Detached
- Property subtype: Single Family Residence
Materials
- Brick
- Foundation: Slab
- Roof: Composition
Condition
- Resale
- Year built: 2021
Utilities & green energy
- Utilities for property: Municipal Utilities, Sewer Available, Water Available, Cable Available
Community & HOA
Community
- Features: Clubhouse, Dock, Fitness Center, Fishing, Playground, Pool, Tennis Court(s), Trails/Paths, Curbs, Sidewalks
- Security: Security System, Carbon Monoxide Detector(s), Fire Alarm, Smoke Detector(s)
- Subdivision: Oglethorpe Village A
HOA
- Has HOA: Yes
- Services included: All Facilities, Association Management, Maintenance Grounds
- HOA fee: $1,100 annually
- HOA name: Savannah Community Association
- HOA phone: 972-346-3020
Location
- Region: Aubrey
Financial & listing details
- Price per square foot: $182/sqft
- Tax assessed value: $623,326
- Annual tax amount: $14,391
- Date on market: 7/8/2026
- Cumulative days on market: 77 days
- Listing terms: Cash,Conventional,FHA,VA Loan
Estimated market value
Not available
Estimated sales range
Not available
Not available
Price history
| Date | Event | Price |
|---|---|---|
| 8/12/2026 | Price change | $644,900-3.6%$182/sqft |
Source: NTREIS #21306103 Report a problem | ||
| 7/8/2026 | Listed for sale | $669,000-3%$188/sqft |
Source: NTREIS #21306103 Report a problem | ||
| 11/7/2025 | Listing removed | $689,500$194/sqft |
Source: NTREIS #21049429 Report a problem | ||
| 9/10/2025 | Listed for sale | $689,500-0.1%$194/sqft |
Source: NTREIS #21049429 Report a problem | ||
| 6/27/2025 | Listing removed | $689,900$194/sqft |
Source:  Coldwell Banker Apex, Realtors #20868988 Report a problem Coldwell Banker Apex, Realtors #20868988 Report a problem | ||
| 5/22/2025 | Price change | $689,900-1.4%$194/sqft |
Source: NTREIS #20868988 Report a problem | ||
| 3/14/2025 | Listed for sale | $699,900-3.4%$197/sqft |
Source: Coldwell Banker Apex, Realtors #20868988 Report a problem | ||
| 2/12/2025 | Listing removed | $724,900$204/sqft |
Source: NTREIS #20811502 Report a problem | ||
| 1/7/2025 | Price change | $724,900-1.4%$204/sqft |
Source: NTREIS #20811502 Report a problem | ||
| 1/6/2025 | Listed for sale | $735,000$207/sqft |
Source: Coldwell Banker Apex, Realtors #20713921 Report a problem | ||
| 10/14/2024 | Pending sale | $735,000$207/sqft |
Source: Coldwell Banker Apex, Realtors #20713921 Report a problem | ||
| 10/14/2024 | Contingent | $735,000$207/sqft |
Source: NTREIS #20713921 Report a problem | ||
| 8/29/2024 | Listed for sale | $735,000-10.8%$207/sqft |
Source: NTREIS #20713921 Report a problem | ||
| 8/20/2024 | Listing removed | -- |
Source: NTREIS #20683254 Report a problem | ||
| 7/30/2024 | Listed for sale | $824,000$232/sqft |
Source: NTREIS #20683254 Report a problem | ||
Public tax history
| Year | Property taxes | Tax assessment |
|---|---|---|
| 2025 | $14,167 -1.6% | $623,326 -3.6% |
| 2024 | $14,391 -2.7% | $646,870 -2.2% |
| 2023 | $14,794 +30.1% | $661,714 +44.9% |
| 2022 | $11,371 +622.1% | $456,621 +362.6% |
| 2021 | $1,575 +17.2% | $98,715 +20% |
| 2020 | $1,343 +60.5% | $82,263 +66.7% |
| 2019 | $837 -3.9% | $49,358 |
| 2018 | $871 | $49,358 |
Find assessor info on the county website
Monthly payment
Est. payment
Payment breakdown
Explore the cost of this home by adjusting the details. Changes won't be saved.Climate risks
Neighborhood: Savannah
Nearby schools
Schools provided by the listing agent
- Elementary: Savannah
- Middle: Navo
- High: Ray Braswell
- District: Denton ISD
Source: NTREIS. This data may not be complete. We recommend contacting the local school district to confirm school assignments for this home.
Similar homes
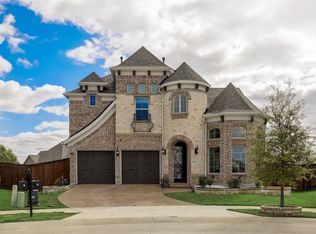
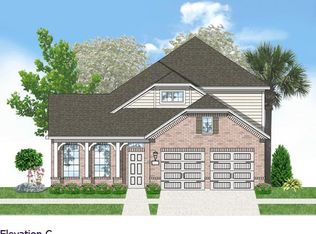
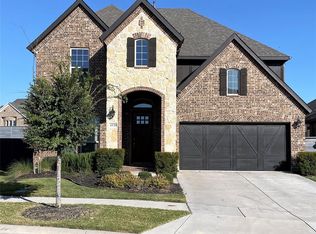
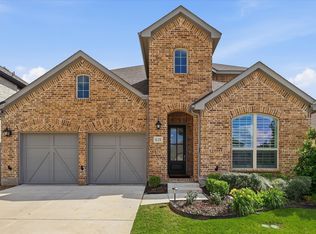
- $599,9004 bd4 ba3.4k sqft628 Florence Trl, Aubrey, TX 76227For Sale
 MLS ID #21340132, Cami Hobbs Riley. NTREIS
 - $549,5004 bd4 ba3.6k sqft833 Fireside Dr, Aubrey, TX 76227For Sale
 MLS ID #21305336, Christie Cannon. NTREIS
 - $485,0003 bd3 ba2.9k sqft701 Auburn Ct, Savannah, TX 76227For Sale
 MLS ID #21339625, Ariel Brown. NTREIS
 - $625,0004 bd4 ba3k sqft729 Bridle Path Pkwy, Aubrey, TX 76227New Construction
 NTREIS
