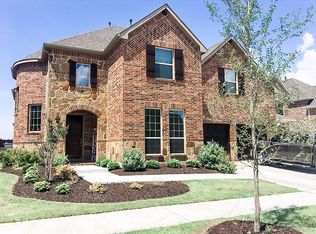
Welcome to this beautifully appointed 4-bedroom, 3.5-bath, two-story home offering approximately 3,600+ sq ft of living space in the highly sought-after Union Park master-planned community. Designed with both functionality and comfort in mind, this spacious floor plan features multiple living and dining areas, generous secondary bedrooms, a private primary suite that provides a true retreat, and a desirable mother-in-law suite on the main level, offering privacy and flexibility for multi-generational living, guests, or extended stays.
The main level offers an open-concept layout ideal for entertaining, highlighted by a well-appointed kitchen, expansive living area, and seamless flow to the dining spaces. A versatile design provides ample room for work, play, and everyday living, while abundant natural light enhances the home’s warm and inviting feel.
Located in the vibrant Union Park community, residents enjoy an unmatched lifestyle with resort-style pools, fitness center, miles of walking and biking trails, playgrounds, parks, fishing ponds, dog park, and year-round community events. The neighborhood is known for its thoughtful planning, green spaces, and family-friendly atmosphere. Even better, the home is within walking distance to a neighborhood park and community pool, offering easy access to some of the area's best amenities right outside your door.
Additional Highlight: Seller is offering a $10,000 buyer concession, providing valuable flexibility toward closing costs, a rate buy-down, or updates.
This is a rare opportunity to own a spacious home in one of North Texas' most desirable communities—offering exceptional versatility, lifestyle, and value in an unbeatable location.
For sale
$565,500
833 Fireside Dr, Aubrey, TX 76227
4beds
3,637sqft
Single Family Residence
Built in 2016
7,187 Square Feet Lot
$-- Zestimate®
$155/sqft
$132/mo HOA
What's special
Spacious floor planResort-style poolsFishing pondsDog parkGenerous secondary bedroomsWell-appointed kitchen
- 70 days
- 142
- 3
Zillow last checked:
Listing updated:
Listed by:
Christie Cannon 0456906 972-215-7747,
LPT Realty LLC 972-215-7747,
Alissa Barber 0697864 214-724-8990,
LPT Realty LLC
Source: NTREIS,MLS#: 21305336
Facts & features
Interior
Bedrooms & bathrooms
- Bedrooms: 4
- Bathrooms: 4
- Full bathrooms: 3
- 1/2 bathrooms: 1
Primary bedroom
- Features: Ceiling Fan(s), En Suite Bathroom, Sitting Area in Primary, Walk-In Closet(s)
- Level: First
- Dimensions: 1 x 1
Living room
- Features: Ceiling Fan(s), Fireplace
- Level: First
- Dimensions: 1 x 1
Heating
- Central
Cooling
- Central Air, Ceiling Fan(s)
Appliances
- Included: Some Gas Appliances, Dishwasher, Electric Oven, Gas Cooktop, Disposal, Microwave, Plumbed For Gas, Vented Exhaust Fan
- Laundry: Laundry in Utility Room
Features
- Built-in Features, Decorative/Designer Lighting Fixtures, Double Vanity, Eat-in Kitchen, Granite Counters, High Speed Internet, Kitchen Island, Loft, Open Floorplan, Pantry, Cable TV, Vaulted Ceiling(s), Walk-In Closet(s)
- Flooring: Carpet, Hardwood, Tile
- Windows: Window Coverings
- Has basement: No
- Number of fireplaces: 1
- Fireplace features: Living Room
Interior area
- Total interior livable area: 3,637 sqft
Video & virtual tour
Property
Parking
- Total spaces: 2
- Parking features: Driveway, Garage Faces Front, Garage
- Attached garage spaces: 2
Features
- Levels: Two
- Stories: 2
- Patio & porch: Patio, Covered
- Exterior features: Lighting, Private Yard, Rain Gutters
- Pool features: None, Community
- Fencing: Back Yard,Fenced,Privacy,Wood
Lot
- Size: 7,187 Square Feet
- Features: Interior Lot, Landscaped, Subdivision, Few Trees
Details
- Parcel number: R669441
Construction
Type & style
- Home type: SingleFamily
- Architectural style: Traditional,Detached
- Property subtype: Single Family Residence
Materials
- Brick, Rock, Stone
- Foundation: Slab
- Roof: Composition
Condition
- Resale
- Year built: 2016
Utilities & green energy
- Utilities for property: Electricity Available, Natural Gas Available, Municipal Utilities, Phone Available, Sewer Available, Separate Meters, Water Available, Cable Available
Community & HOA
Community
- Features: Clubhouse, Curbs, Fishing, Lake, Other, Playground, Park, Pool, Trails/Paths, Sidewalks
- Security: Smoke Detector(s)
- Subdivision: Union Park Ph I-A
HOA
- Has HOA: Yes
- Services included: All Facilities, Association Management
- HOA fee: $794 semi-annually
- HOA name: Firstservice Residential
- HOA phone: 972-535-4567
Location
- Region: Aubrey
Financial & listing details
- Price per square foot: $155/sqft
- Tax assessed value: $602,208
- Annual tax amount: $14,910
- Date on market: 6/30/2026
- Cumulative days on market: 71 days
- Listing terms: Cash,Conventional,FHA,VA Loan
Estimated market value
Not available
Estimated sales range
Not available
Not available
Price history
| Date | Event | Price |
|---|---|---|
| 6/30/2026 | Listed for sale | $565,500-4.9%$155/sqft |
Source: NTREIS #21305336 Report a problem | ||
| 1/24/2023 | Sold | -- |
Source: NTREIS #20209109 Report a problem | ||
| 1/6/2023 | Pending sale | $594,900$164/sqft |
Source: NTREIS #20209109 Report a problem | ||
| 1/1/2023 | Contingent | $594,900$164/sqft |
Source: NTREIS #20209109 Report a problem | ||
| 12/8/2022 | Price change | $594,900-0.7%$164/sqft |
Source: NTREIS #20209109 Report a problem | ||
| 11/21/2022 | Listed for sale | $599,000-4.9%$165/sqft |
Source: NTREIS #20209109 Report a problem | ||
| 11/11/2022 | Listing removed | $630,000$173/sqft |
Source: NTREIS #20132009 Report a problem | ||
| 11/10/2022 | Price change | $630,000-2.5%$173/sqft |
Source: NTREIS #20132009 Report a problem | ||
| 10/5/2022 | Price change | $645,900-2.1%$178/sqft |
Source: NTREIS #20132009 Report a problem | ||
| 9/1/2022 | Price change | $659,900-2.1%$181/sqft |
Source: NTREIS #20132009 Report a problem | ||
| 8/5/2022 | Listed for sale | $674,000$185/sqft |
Source: NTREIS #20132009 Report a problem | ||
| 3/29/2017 | Sold | -- |
Source: Agent Provided Report a problem | ||
Public tax history
| Year | Property taxes | Tax assessment |
|---|---|---|
| 2025 | $14,910 +20.7% | $602,208 +18.1% |
| 2024 | $12,356 -21.5% | $510,000 -20.4% |
| 2023 | $15,737 +33.2% | $640,613 +40.4% |
| 2022 | $11,817 +6.6% | $456,341 +10% |
| 2021 | $11,086 +5.5% | $414,855 +6.7% |
| 2020 | $10,513 -1.1% | $388,793 +1.2% |
| 2019 | $10,625 -9.8% | $384,328 -7.4% |
| 2018 | $11,779 +453.6% | $415,097 +2.1% |
| 2017 | $2,128 | $406,506 +464.6% |
| 2016 | $2,128 | $72,000 |
Find assessor info on the county website
Monthly payment
Est. payment
Payment breakdown
Explore the cost of this home by adjusting the details. Changes won't be saved.Climate risks
Neighborhood: Union Park
Nearby schools
Schools provided by the listing agent
- Elementary: Union Park
- Middle: Navo
- High: Ray Braswell
- District: Denton ISD
Source: NTREIS. This data may not be complete. We recommend contacting the local school district to confirm school assignments for this home.


Similar homes
- $540,0003 bd3 ba2.7k sqft809 Dusty Trl, Little Elm, TX 76227For Sale
 MLS ID #21355508, Shibu Jose. NTREIS
 - $644,9004 bd3 ba3.5k sqft1201 Sea Island Rd, Aubrey, TX 76227For Sale
 MLS ID #21306103, Taylor Martin. NTREIS
 - $449,9005 bd3 ba2.7k sqft863 Forest St, Aubrey, TX 76227For Sale
 MLS ID #21191704, Hannah Wallace. NTREIS
 - $609,9005 bd3 ba3.4k sqft1720 Benny Ln, Little Elm, TX 75068For Sale
 MLS ID #21309845, Stephanie Turner. NTREIS
