BIG PRICE IMPROVEMENT!
This beautiful home is now offered at just $375,000 and only 10 minutes from PGA! Your opportunity to make it yours just got even better!
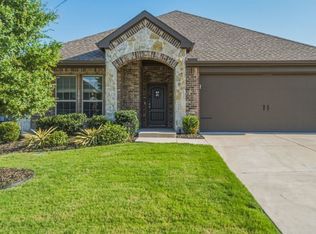
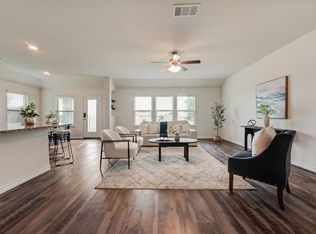
This beautiful, bright, and airy 4-bedroom home with 2 full baths and 2 half baths offers the perfect blend of comfort, functionality, and convenience. A spacious entryway welcomes you into an open-concept layout designed for modern living and effortless entertaining.
The chef-inspired kitchen features granite countertops, a center island, stainless steel appliances, and plenty of cabinet space. Stylish tile flooring flows throughout the main living areas and hallways, while large windows fill the home with abundant natural light.
Upstairs, you'll find a versatile game room that can easily serve as a media room, playroom, or man cave, complete with its own half bath for added convenience.
Step outside and enjoy views of the spacious backyard, perfect for entertaining, relaxing, or outdoor activities. The community pool is conveniently located directly across the street, and you're within walking distance to the North Lake Estates amenity center, park, and additional community pool.
Ideally situated just minutes from shopping, dining, and everyday conveniences, this home is also only 15 minutes from the new PGA Frisco development and the highly anticipated Universal Kids Resort.
Additional recent upgrade: New roof installed in May 2026 featuring Class 3 impact-resistant shingles.
Don't miss this incredible opportunity to own a beautiful home in a prime location!
For sale
Price cut: $14K (8/22)
$375,000
1352 Lake Grove Dr, Lake Dallas, TX 75068
4beds
2,423sqft
Single Family Residence
Built in 2019
6,490 Square Feet Lot
$-- Zestimate®
$155/sqft
$52/mo HOA
What's special
Stainless steel appliancesGranite countertopsVersatile game roomChef-inspired kitchenCenter islandPlenty of cabinet spaceSpacious entryway
- 57 days |
- 633 |
- 65 |
Zillow last checked:
Listing updated:
Listed by:
Minkyung Chang 0724831 469-819-0066,
eXp Realty LLC 888-519-7431,
Amy Chon 0721721 469-213-0049,
EXP REALTY
Source: NTREIS,MLS#: 21314394
Facts & features
Interior
Bedrooms & bathrooms
- Bedrooms: 4
- Bathrooms: 4
- Full bathrooms: 2
- 1/2 bathrooms: 2
Primary bedroom
- Features: Dual Sinks, En Suite Bathroom, Garden Tub/Roman Tub, Separate Shower, Walk-In Closet(s)
- Level: First
- Dimensions: 0 x 0
Bedroom
- Level: First
- Dimensions: 0 x 0
Bedroom
- Level: First
- Dimensions: 0 x 0
Bedroom
- Level: First
- Dimensions: 0 x 0
Game room
- Level: Second
- Dimensions: 0 x 0
Living room
- Features: Fireplace
- Level: First
- Dimensions: 0 x 0
Appliances
- Included: Built-In Gas Range, Microwave
Features
- Decorative/Designer Lighting Fixtures, Eat-in Kitchen, Granite Counters, High Speed Internet, Kitchen Island, Open Floorplan, Pantry
- Has basement: No
- Number of fireplaces: 1
- Fireplace features: Gas, Living Room
Interior area
- Total interior livable area: 2,423 sqft
Video & virtual tour
Property
Parking
- Total spaces: 2
- Parking features: Direct Access, Driveway, Garage Faces Front, Garage
- Attached garage spaces: 2
Features
- Levels: Two
- Stories: 2
- Pool features: None
Lot
- Size: 6,490 Square Feet
Details
- Parcel number: R727635
Construction
Type & style
- Home type: SingleFamily
- Architectural style: Detached
- Property subtype: Single Family Residence
Condition
- Year built: 2019
Utilities & green energy
- Sewer: Public Sewer
- Water: Public
- Utilities for property: Sewer Available, Water Available
Community & HOA
Community
- Features: Curbs, Sidewalks
- Subdivision: Northlake Estates Ph
HOA
- Has HOA: Yes
- Services included: All Facilities, Association Management
- HOA fee: $625 annually
- HOA name: Northlake Estates
- HOA phone: 972-428-2030
Location
- Region: Lake Dallas
Financial & listing details
- Price per square foot: $155/sqft
- Tax assessed value: $408,400
- Annual tax amount: $7,119
- Date on market: 6/27/2026
- Cumulative days on market: 59 days
- Exclusions: All personal belongings including refrigerator and washer and dryer.
Estimated market value
Not available
Estimated sales range
Not available
Not available
Price history
| Date | Event | Price |
|---|---|---|
| 8/22/2026 | Price change | $375,000-3.6%$155/sqft |
Source: NTREIS #21314394 Report a problem | ||
| 8/12/2026 | Price change | $389,000-2%$161/sqft |
Source: NTREIS #21314394 Report a problem | ||
| 8/10/2026 | Price change | $397,000-0.3%$164/sqft |
Source: NTREIS #21314394 Report a problem | ||
| 8/7/2026 | Price change | $398,000-0.3%$164/sqft |
Source: NTREIS #21314394 Report a problem | ||
| 6/27/2026 | Listed for sale | $399,000-16.9%$165/sqft |
Source: NTREIS #21314394 Report a problem | ||
| 6/26/2025 | Listing removed | $2,500$1/sqft |
Source: Zillow Rentals Report a problem | ||
| 6/24/2025 | Listed for rent | $2,500$1/sqft |
Source: Zillow Rentals Report a problem | ||
| 6/4/2025 | Listing removed | $2,500$1/sqft |
Source: Zillow Rentals Report a problem | ||
| 3/24/2025 | Listed for rent | $2,500$1/sqft |
Source: Zillow Rentals Report a problem | ||
| 11/20/2023 | Listing removed | -- |
Source: NTREIS #20431211 Report a problem | ||
| 9/14/2023 | Listed for sale | $480,000-12.7%$198/sqft |
Source: NTREIS #20431211 Report a problem | ||
| 4/6/2023 | Listing removed | -- |
Source: NTREIS #14753646 Report a problem | ||
| 2/27/2022 | Listing removed | $550,000$227/sqft |
Source: NTREIS #14753646 Report a problem | ||
| 2/11/2022 | Listed for sale | $550,000$227/sqft |
Source: NTREIS #14753646 Report a problem | ||
Public tax history
| Year | Property taxes | Tax assessment |
|---|---|---|
| 2025 | $7,119 -9.9% | $408,400 -0.6% |
| 2024 | $7,900 +9% | $410,902 +10% |
| 2023 | $7,247 -10.7% | $373,547 +10% |
| 2022 | $8,119 +6.3% | $339,588 +10% |
| 2021 | $7,637 +0.4% | $308,716 +2.3% |
| 2020 | $7,606 +1024.2% | $301,679 +686.4% |
| 2019 | $677 +6.2% | $38,360 +12.4% |
| 2018 | $637 | $34,125 |
Find assessor info on the county website
Monthly payment
Est. payment
Payment breakdown
Explore the cost of this home by adjusting the details. Changes won't be saved.Climate risks
Neighborhood: Paloma Creek
Nearby schools
GreatSchools rating
- 5/10Oak Point Elementary SchoolGrades: PK-5Distance: 2.2 mi
- 5/10Jerry R Walker MiddleGrades: 6-8Distance: 3.7 mi
- 5/10Little Elm High SchoolGrades: 9-12Distance: 2.5 mi
Schools provided by the listing agent
- Elementary: Oak Point
- Middle: Jerry Walker
- High: Little Elm
- District: Little Elm ISD
Source: NTREIS. This data may not be complete. We recommend contacting the local school district to confirm school assignments for this home.
- $436,1005 bd3 ba3.4k sqft1348 Lake Grove Dr, Lake Dallas, TX 75068Off Market
- $352,1004 bd2 ba2.1k sqft1356 Lake Grove Dr, Lake Dallas, TX 75068Off Market
- $363,5004 bd2 ba2.4k sqft1344 Lake Grove Dr, Lake Dallas, TX 75068Off Market

- $500,3004 bd3 ba3.2k sqft1360 Lake Grove Dr, Lake Dallas, TX 75068Off Market
- $--4 bd2 ba2k sqft1357 Rembrandt Dr, Lake Dallas, TX 75068Sold
- $344,9004 bd2 ba2.2k sqft1353 Rembrandt Dr, Little Elm, TX 75068Off Market
- $70,0946,507 sqft1353 Rembrandt Dr, Little Elm, TX 75068Off Market
- $324,5003 bd2 ba1.8k sqft1340 Lake Grove Dr, Lake Dallas, TX 75068Off Market
A local agent can set up tours, give advice and negotiate with sellers.
Similar homes
- $435,0003 bd3 ba2k sqft2112 Benjamin Creek Dr, Little Elm, TX 75068For Sale
 MLS ID #21359606, Arlyn O'barr. NTREIS
 - $345,0003 bd2 ba1.6k sqft2921 Frio Rd, Little Elm, TX 75068For Sale
 MLS ID #21293142, Jack McLemore. NTREIS
 - $350,0003 bd2 ba1.6k sqft3508 Rio Grande Rd, Little Elm, TX 75068For Sale
 MLS ID #21270292, Everett Shell. NTREIS
 - $425,0004 bd3 ba2.6k sqft533 Cedarwood St, Little Elm, TX 76227For Sale
 MLS ID #21331003, Russell Rhodes. NTREIS
 - $399,9994 bd3 ba2.4k sqft1309 Sage Way, Providence Village, TX 76227For SaleMLS ID #21237015, Brandi Vaughn. NTREIS
- $370,0003 bd2 ba1.8k sqft1916 Outpost Creek Ln, Aubrey, TX 76227For SaleMLS ID #21325575, Jessie Rittenhouse. NTREIS
- from $432,9904 bd3 ba2.2k sqftJackson Plan, Silverado, Aubrey, TX 76227New ConstructionDR Horton
- $334,0004 bd2 ba1.9k sqft4813 Cleves Ave, Aubrey, TX 76227For SaleMLS ID #21352221, Sarai Nieto. NTREIS
- $465,0004 bd3 ba2.5k sqft3005 Cerro Ranch Rd, Aubrey, TX 76227For SaleMLS ID #21269588, Emily Hohenstein. NTREIS
- $507,5904 bd3 ba3k sqft1229 Angel Ln, Aubrey, TX 76227New ConstructionNTREIS
- $315,0004 bd2 ba1.8k sqft9005 Gano Dr, Providence Village, TX 76227For SaleMLS ID #21261247, Ericka Gunn. NTREIS
- from $512,9904 bd4 ba2.6k sqftSaffron Plan, South Oak 50s, Oak Point, TX 75068New ConstructionTaylor Morrison
- $340,0003 bd2 ba1.7k sqft317 Michelle St, Aubrey, TX 76227For SaleMLS ID #21299768, Terri Pescatore. NTREIS
- $419,9005 bd4 ba2.5k sqft4005 Big Prairie Dr, Aubrey, TX 76227For SaleMLS ID #21274905, Tanya Lang. NTREIS
- from $411,9904 bd3 ba2.1k sqftHaven Plan, Silverado, Aubrey, TX 76227New ConstructionDR Horton
- $360,0003 bd2 ba1.7k sqft5709 Del Rey Dr, Denton, TX 76208For SaleMLS ID #21303858, Stephanie Wells. NTREIS
- $450,0004 bd3 ba2.4k sqft533 Yellowstone Dr, Celina, TX 75009For SaleMLS ID #21359881, Stephanie Funk. NTREIS
- $339,9993 bd2 ba1.8k sqft1700 Gold Mine Trl, Aubrey, TX 76227For SaleMLS ID #21093358, Krystle Rios. NTREIS
- $510,5255 bd4 ba2.5k sqft546 Wisteria St, Oak Point, TX 75068New ConstructionNTREIS
- from $419,9904 bd3 ba2k sqftViolet Plan, Silverado, Aubrey, TX 76227New ConstructionDR Horton
