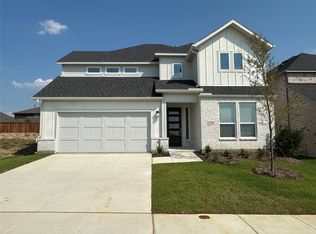
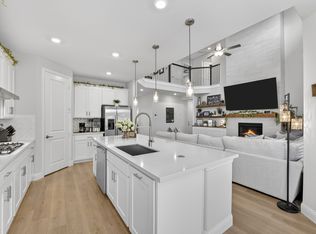
What's Special: 1st Floor Primary Suite - Larger Backyard - Media Room - Gourmet Kitchen - Two Bedrooms Down. New Construction - Ready Now! Built by Taylor Morrison, America's Most Trusted Homebuilder. Welcome to the Saffron at 546 Wisteria Street in South Oak 50s! Discover the charm of the Saffron floor plan—a thoughtfully designed two-story home where style meets comfort. The gourmet kitchen invites culinary creativity and flows into a cozy dining space and inviting great room, perfect for gathering with loved ones. A secondary bedroom with full bath sits near the front, while the tucked-away primary suite offers a serene retreat with spa-inspired bath and generous walk-in closet. Upstairs, three bedrooms, two full baths, a media room, and tech space provide room for everyone. Come home to South Oak 50s, where lakeside living feels effortless. Stroll scenic trails, enjoy catch-and-release fishing, or relax at the clubhouse with its sparkling resort-style pool, fitness spaces, and inviting lounge areas. Plus, a new elementary school is coming soon just minutes away! Additional Highlights Include: Bedroom 5 with bath 4 in place of study and half bath, slide-in tub at primary bath, and media room in place of game room. MLS#21357823
Pending
Price cut: $11K (9/21)
$499,525
546 Wisteria St, Oak Point, TX 75068
5beds
2,596sqft
Single Family Residence
Built in 2026
5,998 Square Feet Lot
$-- Zestimate®
$192/sqft
$208/mo HOA
What's special
Larger backyardCozy dining spaceTwo bedrooms downInviting great roomGenerous walk-in closetMedia roomGourmet kitchen
- 70 days
- 104
- 17
Zillow last checked:
Listing updated:
Listed by:
Bobbie Alexander 0442092 469-252-2306,
Alexander Properties 281-619-8241
Source: NTREIS,MLS#: 21357823
Facts & features
Interior
Bedrooms & bathrooms
- Bedrooms: 5
- Bathrooms: 4
- Full bathrooms: 4
Primary bedroom
- Features: Garden Tub/Roman Tub
- Level: First
- Dimensions: 16 x 16
Bedroom
- Level: Second
- Dimensions: 12 x 11
Bedroom
- Level: Second
- Dimensions: 11 x 12
Bedroom
- Level: Second
- Dimensions: 12 x 13
Bedroom
- Level: First
- Dimensions: 0 x 0
Primary bathroom
- Features: Garden Tub/Roman Tub, Separate Shower
- Level: First
- Dimensions: 0 x 0
Other
- Level: First
- Dimensions: 0 x 0
Other
- Level: Second
- Dimensions: 0 x 0
Other
- Level: Second
- Dimensions: 0 x 0
Game room
- Level: Second
- Dimensions: 12 x 21
Kitchen
- Level: First
- Dimensions: 17 x 11
Laundry
- Level: First
- Dimensions: 5 x 7
Living room
- Level: First
- Dimensions: 18 x 14
Media room
- Level: Second
- Dimensions: 0 x 0
Heating
- Natural Gas
Cooling
- Central Air
Appliances
- Included: Dishwasher, Electric Oven, Gas Cooktop, Microwave, Tankless Water Heater
Features
- High Speed Internet, Kitchen Island
- Flooring: Carpet, Ceramic Tile, Wood
- Has basement: No
- Number of fireplaces: 1
- Fireplace features: Gas Log, Other
Interior area
- Total interior livable area: 2,596 sqft
Video & virtual tour
Property
Parking
- Total spaces: 2
- Parking features: Driveway, Garage Faces Front
- Attached garage spaces: 2
Features
- Levels: Two
- Stories: 2
- Patio & porch: Covered
- Exterior features: Rain Gutters
- Pool features: None
- Fencing: Wood
Lot
- Size: 5,998 Square Feet
- Dimensions: 50 x 120
- Features: Interior Lot, Subdivision
Details
- Parcel number: R1050415
Construction
Type & style
- Home type: SingleFamily
- Architectural style: Traditional,Detached
- Property subtype: Single Family Residence
Materials
- Brick, Rock, Stone
- Foundation: Slab
- Roof: Composition
Condition
- New Construction
- Year built: 2026
Utilities & green energy
- Sewer: Public Sewer
- Water: Public
- Utilities for property: Other, Sewer Available, Underground Utilities, Water Available
Community & HOA
Community
- Features: Community Mailbox, Sidewalks
- Security: Carbon Monoxide Detector(s), Smoke Detector(s)
- Subdivision: South Oak
HOA
- Has HOA: Yes
- Services included: All Facilities, Association Management, Maintenance Grounds, Maintenance Structure
- HOA fee: $1,250 semi-annually
- HOA name: Neighborhood Management Inc
- HOA phone: 972-359-1548
Location
- Region: Oak Point
Financial & listing details
- Price per square foot: $192/sqft
- Tax assessed value: $68,529
- Annual tax amount: $6,401
- Date on market: 8/12/2026
- Cumulative days on market: 317 days
- Listing terms: Cash,Conventional,FHA,VA Loan
Estimated market value
Not available
Estimated sales range
Not available
Not available
Price history
| Date | Event | Price |
|---|---|---|
| 9/27/2026 | Pending sale | $499,525$192/sqft |
Source: NTREIS #21357823 Report a problem | ||
| 9/21/2026 | Price change | $499,525-2.2%$192/sqft |
Source: NTREIS #21357823 Report a problem | ||
| 8/21/2026 | Price change | $510,525-10.9%$197/sqft |
Source: NTREIS #21357823 Report a problem | ||
| 8/12/2026 | Price change | $573,000+12.2%$221/sqft |
Source: NTREIS #21357823 Report a problem | ||
| 8/7/2026 | Price change | $510,525-3%$197/sqft |
Source: NTREIS #21120183 Report a problem | ||
| 6/26/2026 | Price change | $526,525+0.6%$203/sqft |
Source: NTREIS #21120183 Report a problem | ||
| 4/2/2026 | Price change | $523,525-2.8%$202/sqft |
Source: NTREIS #21120183 Report a problem | ||
| 3/6/2026 | Price change | $538,525-1.8%$207/sqft |
Source: NTREIS #21120183 Report a problem | ||
| 2/19/2026 | Price change | $548,525-1.8%$211/sqft |
Source: NTREIS #21120183 Report a problem | ||
| 11/25/2025 | Listed for sale | $558,525-0.2%$215/sqft |
Source:  Taylor Morrison Report a problem | ||
| 10/1/2025 | Listing removed | $559,770$216/sqft |
Source: Taylor Morrison Report a problem | ||
| 7/17/2025 | Price change | $559,770-0.5%$216/sqft |
Source: Taylor Morrison Report a problem | ||
| 3/21/2025 | Price change | $562,820+0.9%$217/sqft |
Source: Taylor Morrison Report a problem | ||
| 2/27/2025 | Listed for sale | $557,820$215/sqft |
Source: Taylor Morrison Report a problem | ||
Public tax history
| Year | Property taxes | Tax assessment |
|---|---|---|
| 2025 | $6,401 | $68,529 |
Find assessor info on the county website
Monthly payment
Est. payment
Payment breakdown
Explore the cost of this home by adjusting the details. Changes won't be saved.Climate risks
Neighborhood: 75068
Nearby schools
Schools provided by the listing agent
- Elementary: Oak Point
- Middle: Jerry Walker
- High: Little Elm
- District: Little Elm ISD
Source: NTREIS. This data may not be complete. We recommend contacting the local school district to confirm school assignments for this home.

Similar homes
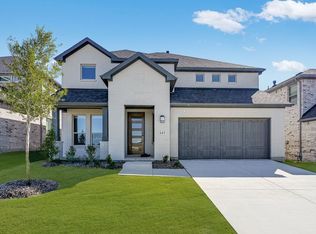
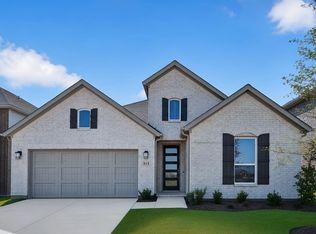
- $449,3053 bd3 ba2k sqft515 Wisteria St, Oak Point, TX 75068New Construction
 NTREIS
- $559,6554 bd3 ba2.9k sqft406 Chatham St, Oak Point, TX 75068New Construction
 NTREIS
- $468,0053 bd3 ba2k sqft522 Wisteria St, Oak Point, TX 75068New Construction
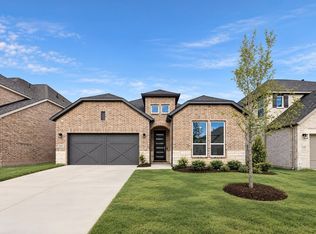 NTREIS
- $557,8454 bd4 ba3k sqft511 Wisteria St, Oak Point, TX 75068New Construction
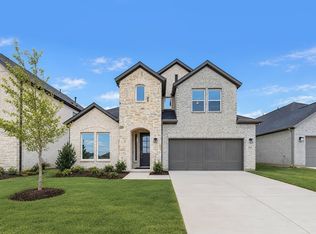 NTREIS
