MLS# 21347399 - Built by Tri Pointe Homes - Ready Now! ~ The Ivy offers 5 bedrooms, 3 baths, and a luxury kitchen that anchors the home’s open-concept design. Featuring a 42? fireplace in the family room, Bedroom 5 with direct access to Bath 3, open railings on both floors, 8' interior doors, and an extended covered patio with gas to the patio, it’s designed for comfortable everyday living and seamless indoor-outdoor entertaining.
For sale
Price cut: $9.3K (10/15)
$469,997
7224 Ladybug Ln, Aubrey, TX 76227
5beds
2,588sqft
Single Family Residence
Built in 2026
5,898 Square Feet Lot
$472,100 Zestimate®
$182/sqft
$118/mo HOA
What's special
Luxury kitchenOpen-concept design
- 75 days
- 122
- 6
Zillow last checked:
Listing updated:
Listed by:
Ben Caballero 888-872-6006,
HomesUSA.com 888-872-6006
Source: NTREIS,MLS#: 21347399
Facts & features
Interior
Bedrooms & bathrooms
- Bedrooms: 5
- Bathrooms: 4
- Full bathrooms: 3
- 1/2 bathrooms: 1
Primary bedroom
- Level: Second
- Dimensions: 16 x 14
Primary bedroom
- Level: Second
- Dimensions: 16 x 14
Primary bedroom
- Features: Dual Sinks, Walk-In Closet(s)
- Level: Second
- Dimensions: 16 x 14
Bedroom
- Level: Second
- Dimensions: 12 x 11
Bedroom
- Level: Second
- Dimensions: 11 x 13
Bedroom
- Level: Second
- Dimensions: 11 x 12
Bedroom
- Level: First
- Dimensions: 13 x 13
Bedroom
- Level: Second
- Dimensions: 11 x 13
Bedroom
- Level: Second
- Dimensions: 12 x 11
Bedroom
- Level: First
- Dimensions: 13 x 13
Bedroom
- Level: Second
- Dimensions: 11 x 12
Bedroom
- Level: Second
- Dimensions: 11 x 13
Bedroom
- Features: Walk-In Closet(s)
- Level: First
- Dimensions: 13 x 13
Bedroom
- Features: Walk-In Closet(s)
- Level: Second
- Dimensions: 11 x 12
Bedroom
- Level: Second
- Dimensions: 12 x 11
Dining room
- Level: First
- Dimensions: 14 x 13
Dining room
- Level: First
- Dimensions: 14 x 13
Dining room
- Level: First
- Dimensions: 14 x 13
Game room
- Level: Second
- Dimensions: 13 x 13
Game room
- Level: Second
- Dimensions: 13 x 13
Game room
- Level: Second
- Dimensions: 13 x 13
Kitchen
- Level: First
- Dimensions: 17 x 13
Kitchen
- Level: First
- Dimensions: 17 x 13
Kitchen
- Level: First
- Dimensions: 17 x 13
Living room
- Level: First
- Dimensions: 16 x 12
Living room
- Level: First
- Dimensions: 16 x 12
Living room
- Features: Fireplace
- Level: First
- Dimensions: 16 x 12
Heating
- Central, Natural Gas
Cooling
- Central Air, Ceiling Fan(s), Electric
Appliances
- Included: Some Gas Appliances, Dishwasher, Disposal, Gas Water Heater, Microwave, Plumbed For Gas, Tankless Water Heater, Vented Exhaust Fan
- Laundry: Washer Hookup, Electric Dryer Hookup, Laundry in Utility Room
Features
- Double Vanity, High Speed Internet, Kitchen Island, Open Floorplan, Pantry, Smart Home, Cable TV, Wired for Data
- Flooring: Carpet, Ceramic Tile, Luxury Vinyl Plank
- Has basement: No
- Number of fireplaces: 1
- Fireplace features: Family Room, Gas, Heatilator, Living Room
Interior area
- Total interior livable area: 2,588 sqft
Property
Parking
- Total spaces: 2
- Parking features: Door-Multi, Electric Vehicle Charging Station(s), Garage, Garage Door Opener
- Attached garage spaces: 2
Features
- Levels: Two
- Stories: 2
- Patio & porch: Covered
- Exterior features: Rain Gutters
- Pool features: None, Community
- Fencing: Wood
Lot
- Size: 5,898 Square Feet
- Dimensions: 50 x 118
- Features: Landscaped, Subdivision, Sprinkler System
Details
- Parcel number: R1010486
Construction
Type & style
- Home type: SingleFamily
- Architectural style: Traditional,Detached
- Property subtype: Single Family Residence
Materials
- Brick, Other
- Foundation: Slab
- Roof: Composition
Condition
- New Construction
- Year built: 2026
Utilities & green energy
- Utilities for property: Natural Gas Available, Municipal Utilities, Sewer Available, Separate Meters, Water Available, Cable Available
Green energy
- Energy efficient items: Thermostat, Windows
- Water conservation: Low-Flow Fixtures
Community & HOA
Community
- Features: Clubhouse, Fitness Center, Playground, Park, Pool, Trails/Paths, Curbs, Sidewalks
- Security: Carbon Monoxide Detector(s), Smoke Detector(s)
- Subdivision: Discovery Collection At Union Park
HOA
- Has HOA: Yes
- Services included: Association Management, Maintenance Grounds
- HOA fee: $1,420 annually
- HOA name: First Service Residential
- HOA phone: 972-535-4567
Location
- Region: Aubrey
Financial & listing details
- Price per square foot: $182/sqft
- Date on market: 7/31/2026
- Cumulative days on market: 76 days
Estimated market value
$472,100
$448,000 - $496,000
$2,975/mo
Price history
| Date | Event | Price |
|---|---|---|
| 10/15/2026 | Price change | $469,997-1.9%$182/sqft |
Source: NTREIS #21347399 Report a problem | ||
| 10/9/2026 | Price change | $479,263-3.8%$185/sqft |
Source: NTREIS #21347399 Report a problem | ||
| 9/11/2026 | Price change | $498,263-0.4%$193/sqft |
Source: NTREIS #21347399 Report a problem | ||
| 8/21/2026 | Price change | $500,263+0.2%$193/sqft |
Source: NTREIS #21347399 Report a problem | ||
| 8/7/2026 | Price change | $499,263-3.9%$193/sqft |
Source: NTREIS #21347399 Report a problem | ||
| 8/1/2026 | Listed for sale | $519,263$201/sqft |
Source: NTREIS #21347399 Report a problem | ||
Public tax history
Tax history is unavailable.
Monthly payment
Est. payment
Payment breakdown
Explore the cost of this home by adjusting the details. Changes won't be saved.Climate risks
Neighborhood: 76227
Nearby schools
Schools provided by the listing agent
- Elementary: Union Park
- Middle: Navo
- High: Ray Braswell
- District: Denton ISD
Source: NTREIS. This data may not be complete. We recommend contacting the local school district to confirm school assignments for this home.
Similar homes
- $440,1294 bd3 ba2.2k sqft1124 Amaryllis Ln, Little Elm, TX 76227For Sale
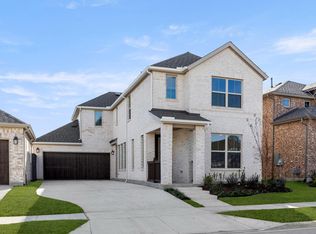 MLS ID #21218005, Ben Caballero. NTREIS
 - $419,9005 bd4 ba2.5k sqft4005 Big Prairie Dr, Aubrey, TX 76227For Sale
 MLS ID #21274905, Tanya Lang. NTREIS
 - $399,9993 bd3 ba2.2k sqft1113 Amaryllis Ln, Little Elm, TX 76227For Sale
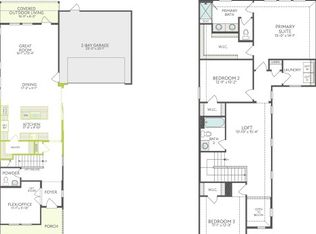 MLS ID #21268349, Ben Caballero. NTREIS
 - $474,9905 bd4 ba3k sqft5958 Merian Dr, Pilot Pt, TX 75009New Construction
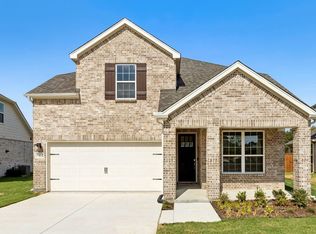 NTREIS
