MLS# 21218005 - Built by Tri Pointe Homes - Ready Now! ~ This 4-bedroom, 3-bath home offers 2,280 square feet of modern design with an open-concept layout and a luxury kitchen at its heart. A sliding glass door in the great room opens to outdoor living, while 8-foot doors on the first floor and open rails upstairs create a bright, airy feel throughout. What you will love about this plan: Covered Outdoor Living Flex Room Open-Concept Floor Plan 2 Bay Garage Luxury Kitchen HomeSmart® Features Two-Stories
For sale
Price cut: $4K (7/11)
$444,114
1124 Amaryllis Ln, Little Elm, TX 76227
3beds
2,280sqft
Single Family Residence
Built in 2023
5,898 Square Feet Lot
$-- Zestimate®
$195/sqft
$122/mo HOA
What's special
Covered outdoor livingLuxury kitchenOpen-concept layout
- 119 days |
- 104 |
- 2 |
Zillow last checked:
Listing updated:
Listed by:
Ben Caballero 888-872-6006,
HomesUSA.com 888-872-6006
Source: NTREIS,MLS#: 21218005
Facts & features
Interior
Bedrooms & bathrooms
- Bedrooms: 3
- Bathrooms: 3
- Full bathrooms: 3
Primary bedroom
- Level: Second
- Dimensions: 15 x 15
Bedroom
- Level: Second
- Dimensions: 12 x 10
Bedroom
- Level: First
- Dimensions: 12 x 10
Bedroom
- Level: Second
- Dimensions: 10 x 11
Dining room
- Level: First
- Dimensions: 16 x 10
Game room
- Level: Second
- Dimensions: 11 x 14
Kitchen
- Level: First
- Dimensions: 9 x 9
Living room
- Level: First
- Dimensions: 4 x 4
Heating
- Central, Natural Gas
Cooling
- Central Air, Ceiling Fan(s), Electric
Appliances
- Included: Some Gas Appliances, Dishwasher, Disposal, Gas Water Heater, Microwave, Plumbed For Gas, Tankless Water Heater, Vented Exhaust Fan
- Laundry: Washer Hookup, Electric Dryer Hookup, Laundry in Utility Room
Features
- Double Vanity, High Speed Internet, Kitchen Island, Open Floorplan, Pantry, Smart Home, Cable TV, Wired for Data
- Flooring: Carpet, Ceramic Tile, Luxury Vinyl Plank
- Has basement: No
- Has fireplace: No
Interior area
- Total interior livable area: 2,280 sqft
Property
Parking
- Total spaces: 2
- Parking features: Door-Multi, Garage, Garage Door Opener
- Attached garage spaces: 2
Features
- Levels: Two
- Stories: 2
- Patio & porch: Covered
- Exterior features: Rain Gutters
- Pool features: None
- Fencing: Wood
Lot
- Size: 5,898 Square Feet
- Dimensions: 50 x 118
Details
- Parcel number: R1024575
Construction
Type & style
- Home type: SingleFamily
- Architectural style: Traditional,Detached
- Property subtype: Single Family Residence
Materials
- Brick, Other
- Foundation: Slab
- Roof: Composition
Condition
- Year built: 2023
Utilities & green energy
- Utilities for property: Natural Gas Available, Municipal Utilities, Sewer Available, Separate Meters, Water Available, Cable Available
Green energy
- Energy efficient items: Thermostat, Windows
- Water conservation: Low-Flow Fixtures
Community & HOA
Community
- Features: Clubhouse, Playground, Park, Trails/Paths, Curbs, Sidewalks
- Security: Carbon Monoxide Detector(s), Smoke Detector(s)
- Subdivision: Garden Collection At Union Park
HOA
- Has HOA: Yes
- Services included: Association Management, Maintenance Grounds
- HOA fee: $1,465 annually
- HOA name: First Service Residential
- HOA phone: 972-535-4567
Location
- Region: Little Elm
Financial & listing details
- Price per square foot: $195/sqft
- Date on market: 3/24/2026
- Cumulative days on market: 119 days
Estimated market value
Not available
Estimated sales range
Not available
$2,772/mo
Price history
| Date | Event | Price |
|---|---|---|
| 7/11/2026 | Price change | $444,114-0.9%$195/sqft |
Source: NTREIS #21218005 Report a problem | ||
| 6/27/2026 | Price change | $448,114-0.2%$197/sqft |
Source: NTREIS #21218005 Report a problem | ||
| 4/13/2026 | Price change | $449,114-0.4%$197/sqft |
Source: NTREIS #21218005 Report a problem | ||
| 3/25/2026 | Listed for sale | $451,114$198/sqft |
Source: NTREIS #21218005 Report a problem | ||
Public tax history
Tax history is unavailable.
Monthly payment
Est. payment
Payment breakdown
Explore the cost of this home by adjusting the details. Changes won't be saved.Climate risks
Neighborhood: 76227
Nearby schools
GreatSchools rating
- 8/10Union Park Elementary SchoolGrades: PK-5Distance: 0.2 mi
- 5/10Navo Middle SchoolGrades: 6-8Distance: 1.1 mi
- 4/10Ray E Braswell High SchoolGrades: 9-12Distance: 1.3 mi
Schools provided by the listing agent
- Elementary: Union Park
- Middle: Navo
- High: Ray Braswell
- District: Denton ISD
Source: NTREIS. This data may not be complete. We recommend contacting the local school district to confirm school assignments for this home.
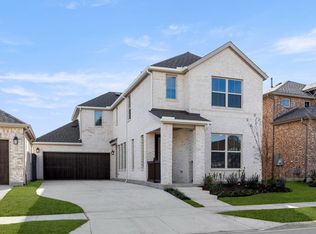
- $444,1144 bd4 ba2.2k sqft1124 Amaryllis Ln, Little Elm, TX 75068New Construction
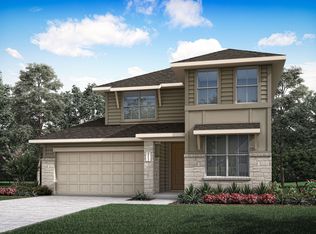
- $440,9004 bd4 ba2.3k sqft1128 Amaryllis Ln, Little Elm, TX 75068Off Market
- $391,6003 bd3 ba1.9k sqft1116 Amaryllis Ln, Little Elm, TX 75068Off Market

- $473,8004 bd4 ba2.2k sqft1112 Amaryllis Ln, Little Elm, TX 75068Off Market
- $--3 bd3 ba2.2k sqft1125 Amaryllis Ln, Little Elm, TX 76227Sold
- $476,6734 bd3 ba2.2k sqft1112 Amaryllis Ln, Little Elm, TX 75227Pending
- $--4 bd3 ba2.2k sqft1117 Amaryllis Ln, Aubrey, TX 76227Sold
- $--3 bd3 ba2.3k sqft1128 Amaryllis Ln, Little Elm, TX 76227Sold
A local agent can set up tours, give advice and negotiate with sellers.
Similar homes
- $499,0004 bd3 ba2.4k sqft7220 Bird Cherry Ln, Aubrey, TX 76227New Construction
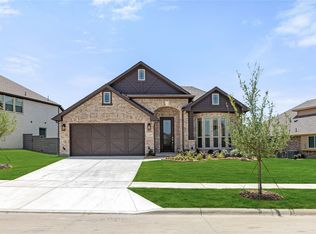 NTREIS
 - $489,9905 bd3 ba3k sqft9312 Shadow Trl, Little Elm, TX 76227New Construction
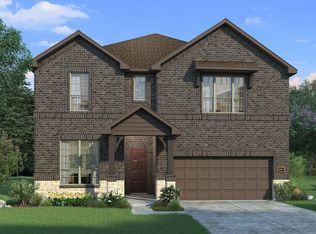 NTREIS
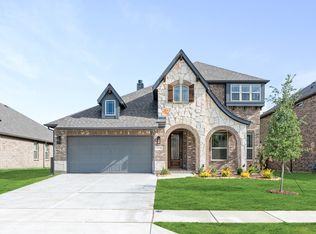
 - $485,0004 bd4 ba3k sqft13157 Zion Dr, Providence Village, TX 76227New Construction
 NTREIS
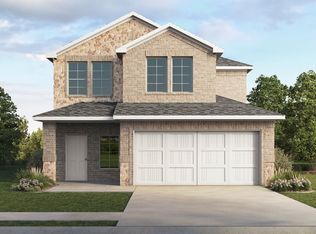
 - $350,5454 bd3 ba2.1k sqft10308 Cabin Trl, Aubrey, TX 76227New Construction
 NTREIS
 - $415,0003 bd2 ba1.9k sqft16417 Garden Dr, Celina, TX 75009For SaleMLS ID #21234398, Loan Pham. NTREIS
- $474,5004 bd3 ba2k sqft1812 Valencia Dr, Little Elm, TX 75068For SaleMLS ID #21223914, Jana Carpenter. NTREIS
- $416,9804 bd3 ba2.2k sqft900 Collegiate Dr, Little Elm, TX 75068New ConstructionNTREIS
- $434,0004 bd3 ba2.4k sqft14542 Jemison St, Celina, TX 75009New ConstructionBloomfield Homes
- $455,0005 bd4 ba2.8k sqft14565 Helena St, Celina, TX 75009New ConstructionNTREIS
- $495,2434 bd4 ba2.1k sqft517 Bristle Pine Ave, Little Elm, TX 75068New ConstructionNTREIS
- $459,0004 bd3 ba2.1k sqft1204 Fargo Dr, McKinney, TX 75071For SaleMLS ID #21295349, Pamela Lewis. NTREIS
- $349,9003 bd2 ba1.4k sqft300 Black Bear Dr, McKinney, TX 75071For SaleMLS ID #21332795, Jared Tye. NTREIS
- from $469,9903 bd3 ba2.2k sqftPlan 1461 Plan, Ramble 40s, Celina, TX 75009New ConstructionAmerican Legend Homes
- $625,0003 bd3 ba2.3k sqft4104 Curtiss Dr, Frisco, TX 75034For SaleMLS ID #21306757, Nicole Vilchis. NTREIS
- $559,9904 bd3 ba3k sqft5309 Archeron Ave, Aubrey, TX 76227New ConstructionNTREIS
- $458,9994 bd4 ba3k sqft2212 Whitne Rd, Celina, TX 75009For SaleMLS ID #21328693, Jared Turner. NTREIS
- from $446,9904 bd3 ba2.3k sqftRio Grande Executive Plan, Legacy Hills, Celina, TX 75009New ConstructionUnionMain Homes
- from $485,9003 bd3 ba2.3k sqft2321W Plan, The Heights at Uptown Celina 40'/45', Celina, TX 75009New ConstructionPerry Homes
- $449,9904 bd3 ba2.5k sqft1904 Sangallo Ln, Celina, TX 75009New ConstructionNTREIS
- $458,9994 bd4 ba3k sqft2212 Whitney Rd, Celina, TX 75009New ConstructionNTREIS
