Imagine coming home to a peaceful neighborhood in the highly sought-after Light Farms community, where comfort, connection, and an exceptional lifestyle come together. Meticulously maintained, this charming single-story home is filled with natural light and thoughtful updates that elevate everyday living.
The open-concept kitchen is the heart of the home, featuring a large island, abundant natural light, and stylish designer lighting. The four spacious bedrooms each offer a walk-in closet, while a flexible bonus room provides the perfect space for a home office, playroom, gym, or whatever suits your lifestyle.
Beautifully updated in July & November 2024 with numerous updates throughout including a new sink, new dishwasher, new disposal, new engineered hardwood flooring, new baseboards, new touchless faucets, new toilets and new showerheads. AT&T Fiber 5GB is also available, making it easy to stay connected. Outside, the extended patio creates an inviting space for entertaining, relaxing, and enjoying the outdoors.
Beyond your front door, the Light Farms lifestyle offers something for everyone. Enjoy miles of scenic trails, multiple pools, playgrounds, tennis courts, and an extensive sports complex all maintained by the HOA. Whether you're enjoying an active afternoon, relaxing by the pool, or strolling through the neighborhood, there are countless ways to make lasting memories.
Zoned for Prosper ISD, this home offers the perfect blend of thoughtful updates, everyday comfort, and an exceptional community lifestyle.
For sale
Price cut: $24K (9/17)
$475,000
605 Stableford St, Celina, TX 75009
4beds
2,123sqft
Single Family Residence
Built in 2015
5,967 Square Feet Lot
$463,700 Zestimate®
$224/sqft
$125/mo HOA
What's special
Filled with natural lightAbundant natural lightFlexible bonus roomFour spacious bedroomsStylish designer lightingOpen-concept kitchenLarge island
- 53 days
- 204
- 6
Zillow last checked:
Listing updated:
Listed by:
Raven Mok 0748093 408-234-9393,
EXP REALTY 888-519-7431,
Lene Briseno 0768183 949-632-9876,
EXP REALTY
Source: NTREIS,MLS#: 21369398
Facts & features
Interior
Bedrooms & bathrooms
- Bedrooms: 4
- Bathrooms: 3
- Full bathrooms: 2
- 1/2 bathrooms: 1
Primary bedroom
- Features: Dual Sinks, En Suite Bathroom, Garden Tub/Roman Tub, Separate Shower, Walk-In Closet(s)
- Level: First
- Dimensions: 16 x 12
Bedroom
- Features: Walk-In Closet(s)
- Level: First
- Dimensions: 13 x 10
Bedroom
- Features: Walk-In Closet(s)
- Level: First
- Dimensions: 11 x 10
Bedroom
- Features: Walk-In Closet(s)
- Level: First
- Dimensions: 13 x 10
Breakfast room nook
- Features: Eat-in Kitchen
- Level: First
- Dimensions: 11 x 9
Dining room
- Level: First
- Dimensions: 18 x 10
Kitchen
- Features: Built-in Features, Eat-in Kitchen, Kitchen Island, Pantry, Stone Counters, Walk-In Pantry
- Level: First
- Dimensions: 9 x 15
Living room
- Features: Fireplace
- Level: First
- Dimensions: 19 x 20
Utility room
- Features: Built-in Features, Utility Room
- Level: First
- Dimensions: 7 x 5
Heating
- Central, Electric
Cooling
- Central Air, Ceiling Fan(s), Electric
Appliances
- Included: Dishwasher, Disposal, Gas Range, Gas Water Heater, Microwave
- Laundry: Washer Hookup, Electric Dryer Hookup, Laundry in Utility Room
Features
- Decorative/Designer Lighting Fixtures, Eat-in Kitchen, Granite Counters, High Speed Internet, Kitchen Island, Open Floorplan, Pantry, Cable TV, Walk-In Closet(s)
- Flooring: Ceramic Tile, Engineered Hardwood, Wood
- Has basement: No
- Number of fireplaces: 1
- Fireplace features: Family Room, Wood Burning
Interior area
- Total interior livable area: 2,123 sqft
Video & virtual tour
Property
Parking
- Total spaces: 2
- Parking features: Door-Single, Driveway, Garage Faces Front, Garage, Garage Door Opener
- Attached garage spaces: 2
Features
- Levels: One
- Stories: 1
- Exterior features: Rain Gutters
- Pool features: None, Community
- Fencing: Back Yard,Wood
Lot
- Size: 5,967 Square Feet
- Features: Interior Lot, Landscaped, Subdivision, Sprinkler System
Details
- Parcel number: R1073300M02201
Construction
Type & style
- Home type: SingleFamily
- Architectural style: Ranch,Detached
- Property subtype: Single Family Residence
- Attached to another structure: Yes
Materials
- Brick
- Foundation: Slab
- Roof: Composition
Condition
- Resale
- Year built: 2015
Utilities & green energy
- Sewer: Public Sewer
- Water: Public
- Utilities for property: Natural Gas Available, Sewer Available, Separate Meters, Water Available, Cable Available
Community & HOA
Community
- Features: Clubhouse, Fitness Center, Fishing, Lake, Playground, Park, Pool, Tennis Court(s), Trails/Paths
- Security: Security System Leased, Security System, Carbon Monoxide Detector(s), Smoke Detector(s)
- Subdivision: Light Farms Ph Three Cypress & Sage Neighborhoods
HOA
- Has HOA: Yes
- Amenities included: Maintenance Front Yard
- Services included: All Facilities, Association Management, Maintenance Grounds
- HOA fee: $125 monthly
- HOA name: Insight Association Management
- HOA phone: 214-494-6002
Location
- Region: Celina
Financial & listing details
- Price per square foot: $224/sqft
- Tax assessed value: $459,000
- Annual tax amount: $7,034
- Date on market: 8/27/2026
- Cumulative days on market: 53 days
- Listing terms: Cash,Conventional,FHA,VA Loan
- Exclusions: Refrigerator, washer and dryer
Estimated market value
$463,700
$441,000 - $487,000
$2,721/mo
Price history
| Date | Event | Price |
|---|---|---|
| 9/17/2026 | Price change | $475,000-4.8%$224/sqft |
Source: NTREIS #21369398 Report a problem | ||
| 8/27/2026 | Listed for sale | $499,000-0.2%$235/sqft |
Source: NTREIS #21369398 Report a problem | ||
| 5/16/2024 | Sold | -- |
Source: NTREIS #20521152 Report a problem | ||
| 4/23/2024 | Pending sale | $500,000$236/sqft |
Source: NTREIS #20521152 Report a problem | ||
| 4/18/2024 | Contingent | $500,000$236/sqft |
Source: NTREIS #20521152 Report a problem | ||
| 4/11/2024 | Price change | $500,000-2.3%$236/sqft |
Source: NTREIS #20521152 Report a problem | ||
| 4/4/2024 | Price change | $512,000-0.6%$241/sqft |
Source: NTREIS #20521152 Report a problem | ||
| 3/22/2024 | Price change | $515,000-1%$243/sqft |
Source: NTREIS #20521152 Report a problem | ||
| 3/6/2024 | Price change | $520,000-1.9%$245/sqft |
Source: NTREIS #20521152 Report a problem | ||
| 2/27/2024 | Price change | $530,000-3.6%$250/sqft |
Source: NTREIS #20521152 Report a problem | ||
| 2/9/2024 | Listed for sale | $550,000+27.9%$259/sqft |
Source: NTREIS #20521152 Report a problem | ||
| 8/30/2021 | Pending sale | $429,900$202/sqft |
Source: NTREIS #14652709 Report a problem | ||
| 8/20/2021 | Listed for sale | $429,900$202/sqft |
Source: NTREIS #14652709 Report a problem | ||
Public tax history
| Year | Property taxes | Tax assessment |
|---|---|---|
| 2026 | -- | $459,000 -5.7% |
| 2025 | $5,219 -29.2% | $486,904 -1.9% |
| 2024 | $7,371 -3.3% | $496,142 -3.1% |
| 2023 | $7,621 +2.3% | $512,148 +15.2% |
| 2022 | $7,452 +55.4% | $444,462 +46.4% |
| 2021 | $4,797 +6.9% | $303,646 +8.5% |
| 2020 | $4,485 -14.2% | $279,793 -9.6% |
| 2019 | $5,225 -6.7% | $309,581 -1.2% |
| 2018 | $5,601 +182.8% | $313,194 +8.2% |
| 2017 | $1,980 | $289,516 +186.5% |
| 2016 | $1,980 | $101,060 |
Find assessor info on the county website
Monthly payment
Est. payment
Payment breakdown
Explore the cost of this home by adjusting the details. Changes won't be saved.Climate risks
Neighborhood: 75009
Nearby schools
Schools provided by the listing agent
- Elementary: Light Farms
- Middle: Reynolds
- High: Prosper
- District: Prosper ISD
Source: NTREIS. This data may not be complete. We recommend contacting the local school district to confirm school assignments for this home.
Similar homes
- $499,9994 bd3 ba2k sqft405 Hummingbird Dr, Celina, TX 75009For Sale
 MLS ID #21257468, Bill Clarkson. NTREIS
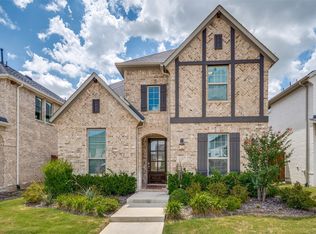
 - $475,0004 bd3 ba3k sqft2829 Epping Way, Celina, TX 75009For Sale
 MLS ID #21329899, Lisa Rogers. NTREIS
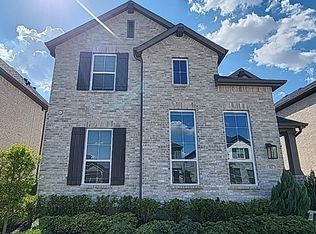
 - $479,9004 bd3 ba2.5k sqft2825 Holland Ct, Celina, TX 75009For Sale
 MLS ID #21400595, Brian Mattingly. NTREIS
 - $490,4454 bd4 ba2.6k sqft1605 Blue Sage Ct, Celina, TX 75009New Construction
 NTREIS
