Discover beautiful living in this thoughtfully designed Coventry-built home, offering a perfect blend of timeless style, quality finishes, and everyday functionality. With 4 spacious bedrooms, 3 full baths, a private office, media room, and game room, this home offers plenty of space to live, work, and entertain. The layout is especially convenient with two bedrooms and two full baths located on the first floor.
The impressive entry opens to soaring ceilings and walls of windows, filling the foyer and spacious living area with natural light. The kitchen is a standout, featuring designer cabinetry, a custom wood vent hood, oversized quartz island, pot and pan drawers, pull-out waste storage, and plenty of room to gather and entertain.
Tucked privately at the back of the home, the spacious primary suite offers a relaxing retreat with a spa-like bath complete with a soaking tub, oversized walk-in shower with bench seating, dual vanities, and a generous walk-in closet.
Upstairs, you'll find two additional bedrooms, a full bath, spacious game room, and dedicated media room, giving everyone their own space to relax and enjoy. Outside, the covered patio is perfect for unwinding or entertaining, while the rear-entry detached garage adds to the home's charming curb appeal and privacy.
Residents enjoy access to an impressive selection of community amenities, including a resort-style pool, fitness center, tennis courts, fishing ponds, scenic walking trails, parks, and playgrounds.
Located in highly sought-after Celina ISD and conveniently close to major highways, shopping, dining, and entertainment, this move-in-ready home offers the space, amenities, and location you've been looking for. Come see everything this beautiful home has to offer!
For sale
Price cut: $24K (10/2)
$475,000
2829 Epping Way, Celina, TX 75009
4beds
3,000sqft
Single Family Residence
Built in 2023
4,617 Square Feet Lot
$462,500 Zestimate®
$158/sqft
$140/mo HOA
What's special
Rear-entry detached garageWalls of windowsPrivate officeNatural lightOversized quartz islandCovered patioGenerous walk-in closet
- 93 days
- 934
- 65
Zillow last checked:
Listing updated:
Listed by:
Lisa Rogers 0643553,
Ashton Wall Real Estate 214-558-7355,
Mackenzie Woodward 0801562 903-821-6533,
Ashton Wall Real Estate
Source: NTREIS,MLS#: 21329899
Facts & features
Interior
Bedrooms & bathrooms
- Bedrooms: 4
- Bathrooms: 3
- Full bathrooms: 3
Primary bedroom
- Features: Dual Sinks, En Suite Bathroom, Garden Tub/Roman Tub, Separate Shower, Walk-In Closet(s)
- Level: First
- Dimensions: 17 x 13
Bedroom
- Features: Ceiling Fan(s), Walk-In Closet(s)
- Level: First
- Dimensions: 11 x 12
Bedroom
- Features: Ceiling Fan(s), Walk-In Closet(s)
- Level: Second
- Dimensions: 12 x 13
Bedroom
- Features: Ceiling Fan(s), Walk-In Closet(s)
- Level: Second
- Dimensions: 12 x 13
Dining room
- Level: First
- Dimensions: 12 x 8
Game room
- Level: Second
- Dimensions: 21 x 15
Kitchen
- Features: Built-in Features, Eat-in Kitchen, Granite Counters, Kitchen Island, Pantry, Stone Counters, Walk-In Pantry
- Level: First
- Dimensions: 12 x 13
Living room
- Level: First
- Dimensions: 17 x 15
Media room
- Level: Second
- Dimensions: 17 x 13
Office
- Level: First
- Dimensions: 10 x 11
Utility room
- Features: Utility Room
- Level: First
- Dimensions: 7 x 6
Heating
- Central, ENERGY STAR/ACCA RSI Qualified Installation, ENERGY STAR Qualified Equipment, Natural Gas, Zoned
Cooling
- Central Air, Ceiling Fan(s), Electric, ENERGY STAR Qualified Equipment, Zoned
Appliances
- Included: Some Gas Appliances, Dishwasher, Electric Oven, Gas Cooktop, Disposal, Gas Water Heater, Microwave, Plumbed For Gas, Tankless Water Heater, Vented Exhaust Fan
- Laundry: Washer Hookup, Dryer Hookup, ElectricDryer Hookup, Laundry in Utility Room
Features
- Built-in Features, Chandelier, Decorative/Designer Lighting Fixtures, Double Vanity, Eat-in Kitchen, Granite Counters, High Speed Internet, Kitchen Island, Open Floorplan, Pantry, Smart Home, Cable TV, Vaulted Ceiling(s), Walk-In Closet(s), Wired for Sound, Air Filtration
- Flooring: Carpet, Ceramic Tile, Tile, Vinyl, Wood
- Has basement: No
- Has fireplace: No
Interior area
- Total interior livable area: 3,000 sqft
Video & virtual tour
Property
Parking
- Total spaces: 2
- Parking features: Additional Parking, Alley Access, Concrete, Covered, Direct Access, Door-Single, Driveway, Enclosed, Garage, Garage Door Opener, Kitchen Level, Lighted, Private, Garage Faces Rear, Storage
- Garage spaces: 2
Features
- Levels: Two
- Stories: 2
- Patio & porch: Rear Porch, Patio, Covered
- Exterior features: Lighting, Private Yard, Rain Gutters
- Pool features: None, Community
- Fencing: Back Yard,Fenced,Full,Gate,Privacy,Wood
Lot
- Size: 4,617 Square Feet
- Features: Interior Lot, Landscaped, Subdivision, Sprinkler System, Few Trees
- Residential vegetation: Grassed
Details
- Parcel number: R1276900O02101
- Other equipment: Air Purifier
Construction
Type & style
- Home type: SingleFamily
- Architectural style: Traditional,Detached
- Property subtype: Single Family Residence
Materials
- Brick, Wood Siding
- Foundation: Slab
- Roof: Composition,Shingle
Condition
- Resale
- Year built: 2023
Utilities & green energy
- Sewer: Public Sewer
- Water: Public
- Utilities for property: Electricity Available, Electricity Connected, Natural Gas Available, Phone Available, Sewer Available, Separate Meters, Water Available, Cable Available
Green energy
- Energy efficient items: Appliances, Construction, Doors, Insulation, Lighting, Rain/Freeze Sensors, Thermostat, Water Heater, Windows
- Indoor air quality: Filtration, Ventilation
- Water conservation: Efficient Hot Water Distribution, Green Infrastructure, Low Volume/Drip Irrigation, Low-Flow Fixtures, Water-Smart Landscaping
Community & HOA
Community
- Features: Clubhouse, Fitness Center, Fishing, Lake, Playground, Park, Pool, Tennis Court(s), Trails/Paths, Community Mailbox, Curbs, Sidewalks
- Security: Prewired, Security System, Carbon Monoxide Detector(s), Fire Alarm, Smoke Detector(s), Security Lights
- Subdivision: Cambridge Crossing Ph Two
HOA
- Has HOA: Yes
- Services included: All Facilities, Association Management
- HOA fee: $1,675 annually
- HOA name: Insight Management
- HOA phone: 940-758-7240
Location
- Region: Celina
Financial & listing details
- Price per square foot: $158/sqft
- Tax assessed value: $608,124
- Annual tax amount: $12,259
- Date on market: 7/15/2026
- Cumulative days on market: 90 days
- Listing terms: Cash,Conventional,FHA,VA Loan
- Exclusions: Security cameras and system
Estimated market value
$462,500
$439,000 - $486,000
$3,276/mo
Price history
| Date | Event | Price |
|---|---|---|
| 10/2/2026 | Price change | $475,000-4.8%$158/sqft |
Source: NTREIS #21329899 Report a problem | ||
| 7/20/2026 | Price change | $499,000-1.2%$166/sqft |
Source: NTREIS #21329899 Report a problem | ||
| 7/15/2026 | Listed for sale | $505,000-17.9%$168/sqft |
Source: NTREIS #21329899 Report a problem | ||
| 9/29/2023 | Sold | -- |
Source: NTREIS #20302331 Report a problem | ||
| 6/5/2023 | Pending sale | $615,403$205/sqft |
Source: NTREIS #20302331 Report a problem | ||
| 4/12/2023 | Price change | $615,403-1.6%$205/sqft |
Source: NTREIS #20302331 Report a problem | ||
| 4/5/2023 | Listed for sale | $625,403$208/sqft |
Source: Coventry Homes Report a problem | ||
Public tax history
| Year | Property taxes | Tax assessment |
|---|---|---|
| 2025 | $13,433 -7.8% | $608,124 +8.5% |
| 2024 | $14,566 +211.5% | $560,403 +595.3% |
| 2023 | $4,675 | $80,600 |
Find assessor info on the county website
Monthly payment
Est. payment
Payment breakdown
Explore the cost of this home by adjusting the details. Changes won't be saved.Climate risks
Neighborhood: 75009
Nearby schools
Schools provided by the listing agent
- Elementary: Tommie Dobie Bothwell
- Middle: Jerry & Linda Moore,Celina
- High: Celina
- District: Celina ISD
Source: NTREIS. This data may not be complete. We recommend contacting the local school district to confirm school assignments for this home.


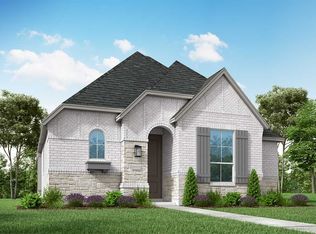

Similar homes
- $479,9004 bd3 ba2.5k sqft2825 Holland Ct, Celina, TX 75009For Sale
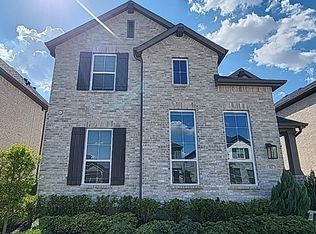 MLS ID #21400595, Brian Mattingly. NTREIS
 - $475,0004 bd3 ba2.1k sqft605 Stableford St, Celina, TX 75009For Sale
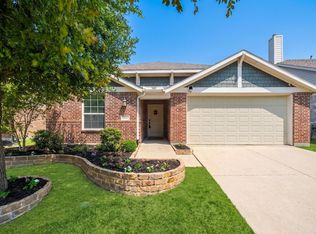 MLS ID #21369398, Raven Mok. NTREIS
 - $524,9004 bd3 ba3.2k sqft3825 Jan Camille Ct, Celina, TX 75009For Sale
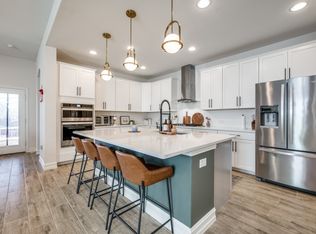 MLS ID #21338834, Holly Haven. NTREIS
 - $499,9994 bd3 ba2k sqft405 Hummingbird Dr, Celina, TX 75009For Sale
 MLS ID #21257468, Bill Clarkson. NTREIS
