This striking 4BR, 3BA brick residence showcases an incredibly unique floor plan that is perfect for multi-generational living, frequent guests, or a premium home office setup. With a bedroom and dedicated ensuite bath situated on each level, comfort and privacy are guaranteed for everyone. The outdoor space is an absolute haven, offering a uniquely tailored backyard layout framing a serene, peaceful view. Unwind or entertain under the expansive pergola, your private shade sanctuary on sunny afternoons. To top it all off, you are positioned mere minutes from the massive retail, dining, and entertainment developments putting Prosper on the national map. Don’t miss this rare find!
For sale
Price cut: $10K (10/13)
$399,900
5501 Peregrine Ln, Prosper, TX 75078
4beds
2,860sqft
Single Family Residence
Built in 2019
6,969 Square Feet Lot
$-- Zestimate®
$140/sqft
$62/mo HOA
What's special
Private shade sanctuaryExpansive pergolaUnique floor planSerene peaceful viewUniquely tailored backyard layout
- 141 days
- 151
- 7
Zillow last checked:
Listing updated:
Listed by:
Dennis Brim 0704377 708-955-2746,
Prestige Partners Realty 708-955-2746
Source: NTREIS,MLS#: 21272224
Facts & features
Interior
Bedrooms & bathrooms
- Bedrooms: 4
- Bathrooms: 3
- Full bathrooms: 3
Primary bedroom
- Features: Dual Sinks, En Suite Bathroom, Garden Tub/Roman Tub, Separate Shower, Walk-In Closet(s)
- Level: First
- Dimensions: 16 x 13
Bedroom
- Level: First
- Dimensions: 14 x 11
Bedroom
- Features: En Suite Bathroom
- Level: Second
- Dimensions: 13 x 12
Bedroom
- Level: Second
- Dimensions: 12 x 11
Kitchen
- Features: Granite Counters, Kitchen Island
- Level: First
- Dimensions: 18 x 13
Living room
- Features: Built-in Features
- Level: First
- Dimensions: 18 x 16
Office
- Level: First
- Dimensions: 14 x 12
Heating
- Central, Natural Gas
Cooling
- Central Air
Appliances
- Included: Dryer, Dishwasher, Disposal, Gas Oven, Washer
- Laundry: Washer Hookup, Dryer Hookup
Features
- Eat-in Kitchen, High Speed Internet, Kitchen Island, Smart Home, Cable TV, Wired for Data, Walk-In Closet(s)
- Has basement: No
- Number of fireplaces: 1
- Fireplace features: Gas, Glass Doors, Living Room
Interior area
- Total interior livable area: 2,860 sqft
Video & virtual tour
Property
Parking
- Total spaces: 2
- Parking features: Garage
- Attached garage spaces: 2
Features
- Levels: Two
- Stories: 2
- Patio & porch: See Remarks
- Pool features: None
- Fencing: Back Yard,Fenced,Privacy,Stone
Lot
- Size: 6,969 Square Feet
Details
- Parcel number: R744116
Construction
Type & style
- Home type: SingleFamily
- Architectural style: Detached
- Property subtype: Single Family Residence
Materials
- Brick
- Foundation: Slab
- Roof: Shingle
Condition
- Year built: 2019
Utilities & green energy
- Sewer: Public Sewer
- Water: Public
- Utilities for property: Sewer Available, Water Available, Cable Available
Community & HOA
Community
- Features: Playground, Community Mailbox
- Subdivision: Preserve At Doe Creek Ph 2
HOA
- Has HOA: Yes
- Services included: All Facilities, Association Management, Maintenance Structure
- HOA fee: $745 annually
- HOA name: Sbb
- HOA phone: 972-960-2800
Location
- Region: Prosper
Financial & listing details
- Price per square foot: $140/sqft
- Tax assessed value: $507,536
- Annual tax amount: $9,254
- Date on market: 5/28/2026
- Cumulative days on market: 100 days
- Listing terms: Cash,Conventional,FHA,VA Loan
- Road surface type: Asphalt
Estimated market value
Not available
Estimated sales range
Not available
Not available
Price history
| Date | Event | Price |
|---|---|---|
| 10/13/2026 | Price change | $399,900-2.4%$140/sqft |
Source: NTREIS #21272224 Report a problem | ||
| 9/9/2026 | Pending sale | $409,900$143/sqft |
Source: NTREIS #21272224 Report a problem | ||
| 9/3/2026 | Contingent | $409,900$143/sqft |
Source: NTREIS #21272224 Report a problem | ||
| 7/24/2026 | Price change | $409,900-2.4%$143/sqft |
Source: NTREIS #21272224 Report a problem | ||
| 7/4/2026 | Price change | $419,900-1.2%$147/sqft |
Source: NTREIS #21272224 Report a problem | ||
| 5/28/2026 | Listed for sale | $424,900$149/sqft |
Source: NTREIS #21272224 Report a problem | ||
Public tax history
| Year | Property taxes | Tax assessment |
|---|---|---|
| 2025 | $5,093 +6.2% | $487,628 +10% |
| 2024 | $4,795 +12.4% | $443,298 +10% |
| 2023 | $4,266 -17.5% | $402,998 +10% |
| 2022 | $5,174 +4.3% | $366,362 +10% |
| 2021 | $4,960 +7.8% | $333,056 +9.6% |
| 2020 | $4,600 +662% | $303,994 +753.7% |
| 2019 | $604 | $35,608 |
Find assessor info on the county website
Monthly payment
Est. payment
Payment breakdown
Explore the cost of this home by adjusting the details. Changes won't be saved.Climate risks
Neighborhood: 75078
Nearby schools
Schools provided by the listing agent
- Elementary: Savannah
- Middle: Navo
- High: Ray Braswell
- District: Denton ISD
Source: NTREIS. This data may not be complete. We recommend contacting the local school district to confirm school assignments for this home.
Similar homes
- $385,0004 bd2 ba2k sqft1010 Canterbury Dr, Prosper, TX 75078For Sale
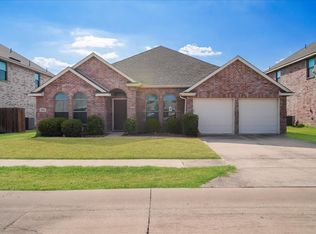 MLS ID #21375055, Evelyn Ycaza. NTREIS
 - $387,5003 bd2 ba2.4k sqft1220 Isabella Ln, Savannah, TX 76227For Sale
 MLS ID #21406394, Dawn Carruthers. NTREIS
 - $364,9994 bd3 ba2.7k sqft2009 Michelle Creek Dr, Little Elm, TX 75068For Sale
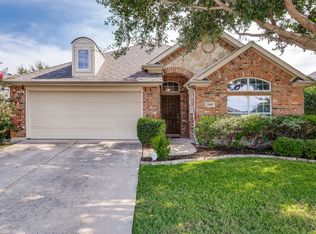 MLS ID #21379868, Jhon Garcia. NTREIS
 - $420,0004 bd4 ba3.2k sqft808 Green Coral Dr, Little Elm, TX 75068For Sale
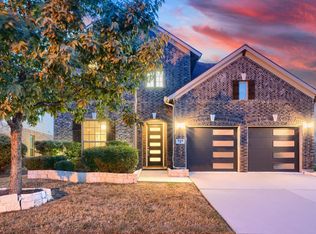 MLS ID #21387970, Brian Rouseau. NTREIS
