**Where Elegance Meets Everyday Living**
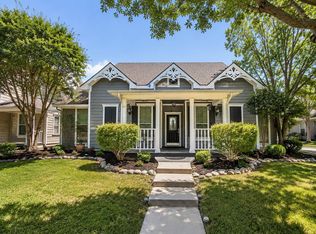
Nestled at the end of a quiet cul-de-sac in one of Little Elm's most desirable lake communities, this beautifully maintained 4-bedroom, 2.5-bath home offers 2,452 square feet of thoughtfully designed living space that perfectly balances comfort, style, and functionality.
A welcoming foyer with soaring ceilings and a graceful semi-circular staircase creates a stunning first impression. Just off the entry, a private office provides the ideal work-from-home space, while the formal dining room is perfect for entertaining. The inviting family room is anchored by a beautiful brick gas fireplace with an elegant mantel and opens seamlessly to the spacious kitchen featuring abundant cabinetry, a large walk-in pantry, and a bright breakfast area.
The first-floor primary suite offers a peaceful retreat with a luxurious ensuite bath showcasing granite countertops, dual vanities, a jetted soaking tub, separate shower, and an oversized walk-in closet with custom built-ins.
Upstairs, a spacious game or media room includes a mounted TV and soundbar. Three additional bedrooms feature hardwood flooring, spacious closets, and share a full bath. A versatile flex nook is perfect for reading, homework, crafts, or a play area.
Step outside to your private backyard oasis where a custom cedar-covered patio with a ceiling fan and media setup overlooks a beautifully manicured yard enclosed by an 8-foot privacy fence. Fresh interior paint, a recently replaced roof, tall ceilings, and elegant architectural details reflect exceptional pride of ownership.
Enjoy direct access to the community lake, scenic jogging and nature trails just behind the home, with the neighborhood clubhouse only around the corner. This exceptional home combines beautiful living spaces, thoughtful updates, and an unbeatable location in a peaceful, family-friendly neighborhood—offering the lifestyle you've been waiting for.
For sale
Price cut: $10K (7/23)
$390,000
1728 Lake Way Dr, Little Elm, TX 75068
4beds
2,452sqft
:
Get pre-qualified$2,975/mo
Single Family Residence
Built in 2007
5,009 Square Feet Lot
$383,200 Zestimate®
$159/sqft
$42/mo HOA
What's special
Private backyard oasisFresh interior paintPrivate officeQuiet cul-de-sacJetted soaking tubTall ceilingsGraceful semi-circular staircase
- 36 days |
- 236 |
- 17 |
Zillow last checked:
Listing updated:
Listed by:
Maria Zamora-Wilson 0534045 (214)605-5268,
Hart of Texas 940-300-6104
Source: NTREIS,MLS#: 21312657
Facts & features
Interior
Bedrooms & bathrooms
- Bedrooms: 4
- Bathrooms: 3
- Full bathrooms: 2
- 1/2 bathrooms: 1
Primary bedroom
- Features: Ceiling Fan(s)
- Level: First
- Dimensions: 15 x 20
Bedroom
- Level: Second
- Dimensions: 10 x 10
Bedroom
- Features: Walk-In Closet(s)
- Level: Second
- Dimensions: 12 x 14
Primary bathroom
- Features: Dual Sinks, En Suite Bathroom, Granite Counters, Separate Shower
- Level: Second
- Dimensions: 10 x 11
Bonus room
- Features: Ceiling Fan(s)
- Level: First
- Dimensions: 11 x 12
Dining room
- Level: First
- Dimensions: 12 x 11
Family room
- Features: Ceiling Fan(s)
- Level: Second
- Dimensions: 15 x 13
Kitchen
- Features: Eat-in Kitchen, Granite Counters, Kitchen Island, Pantry, Walk-In Pantry
- Level: First
- Dimensions: 11 x 7
Living room
- Features: Ceiling Fan(s), Fireplace
- Level: First
- Dimensions: 15 x 19
Utility room
- Features: Utility Room
- Level: First
- Dimensions: 7 x 5
Features
- Built-in Features
- Has basement: No
- Number of fireplaces: 1
- Fireplace features: Gas, Gas Log
Interior area
- Total interior livable area: 2,452 sqft
Video & virtual tour
Property
Parking
- Total spaces: 2
- Parking features: Other
- Attached garage spaces: 2
Features
- Levels: Two
- Stories: 2
- Pool features: None
Lot
- Size: 5,009 Square Feet
Details
- Parcel number: R282439
Construction
Type & style
- Home type: SingleFamily
- Architectural style: Traditional,Detached
- Property subtype: Single Family Residence
Materials
- Brick
Condition
- Year built: 2007
Utilities & green energy
- Sewer: Public Sewer
- Water: Public
- Utilities for property: Sewer Available, Water Available
Community & HOA
Community
- Subdivision: Paloma Creek Lakeview Ph 1
HOA
- Has HOA: Yes
- Services included: All Facilities
- HOA fee: $250 semi-annually
- HOA name: Paloma Creek
- HOA phone: 888-654-0135
Location
- Region: Little Elm
Financial & listing details
- Price per square foot: $159/sqft
- Tax assessed value: $334,000
- Annual tax amount: $7,187
- Date on market: 6/29/2026
- Cumulative days on market: 36 days
- Exclusions: Living area TV
Estimated market value
$383,200
$364,000 - $402,000
$2,529/mo
Price history
| Date | Event | Price |
|---|---|---|
| 7/23/2026 | Price change | $390,000-2.5%$159/sqft |
Source: NTREIS #21312657 Report a problem | ||
| 6/29/2026 | Listed for sale | $400,000$163/sqft |
Source: NTREIS #21312657 Report a problem | ||
Public tax history
| Year | Property taxes | Tax assessment |
|---|---|---|
| 2025 | $5,488 -7.3% | $334,000 -0.8% |
| 2024 | $5,918 +11.9% | $336,743 +10% |
| 2023 | $5,287 -11.5% | $306,130 +10% |
| 2022 | $5,976 -3% | $278,300 +10% |
| 2021 | $6,161 -6.1% | $253,000 -3.5% |
| 2020 | $6,558 -1.7% | $262,054 +0.8% |
| 2019 | $6,670 +2% | $260,000 +4.8% |
| 2018 | $6,536 -1.2% | $248,000 +0.8% |
| 2017 | $6,618 | $246,000 +3.7% |
| 2016 | $6,618 +18.6% | $237,337 +8.3% |
| 2015 | $5,582 | $219,135 +10.4% |
| 2014 | $5,582 | $198,481 +11.6% |
| 2013 | $5,582 | $177,807 -0.8% |
| 2012 | -- | $179,279 -4.1% |
| 2011 | -- | $186,873 +3.3% |
| 2010 | -- | $180,850 -6.3% |
| 2009 | -- | $192,938 +1069.3% |
| 2007 | $478 -3.8% | $16,500 |
| 2006 | $497 | $16,500 |
Find assessor info on the county website
Monthly payment
Est. payment
Payment breakdown
Explore the cost of this home by adjusting the details. Changes won't be saved.Climate risks
Neighborhood: Paloma Creek
Nearby schools
GreatSchools rating
- 4/10Catherine Bell Elementary SchoolGrades: PK-5Distance: 1.5 mi
- 5/10Navo Middle SchoolGrades: 6-8Distance: 2.1 mi
- 4/10Ray E Braswell High SchoolGrades: 9-12Distance: 1.9 mi
Schools provided by the listing agent
- Elementary: Paloma Creek
- Middle: Navo
- High: Ray Braswell
- District: Denton ISD
Source: NTREIS. This data may not be complete. We recommend contacting the local school district to confirm school assignments for this home.
- $296,7003 bd2 ba1.6k sqft1732 Lake Way Dr, Little Elm, TX 75068Off Market
- $378,1004 bd3 ba3k sqft1724 Lake Way Dr, Little Elm, TX 75068Off Market

- $363,5003 bd3 ba2.4k sqft1720 Lake Way Dr, Little Elm, TX 75068Off Market
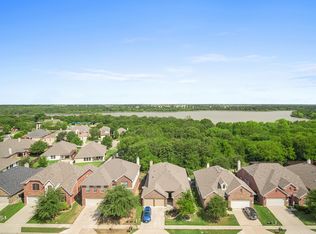
- $363,8004 bd3 ba2.9k sqft529 Lake Point Dr, Little Elm, TX 75068Off Market
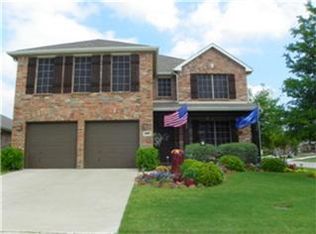
- $347,1004 bd2 ba2.1k sqft1705 Lake Point Ct, Little Elm, TX 75068Off Market
- $788,4004 bd4 ba3.9k sqft7412 Kingsbarns, The Colony, TX 75056Off Market
- $501,5004 bd4 ba3.6k sqft7408 Kingsbarns, The Colony, TX 75056Off Market
- $--3 bd2 ba2.1k sqft525 Lake Point Dr, Little Elm, TX 75068Sold
A local agent can set up tours, give advice and negotiate with sellers.
Similar homes
- $389,0004 bd2 ba2k sqft2920 Brazos Dr, Little Elm, TX 75068For Sale
 MLS ID #21320255, Farrah Akbari. NTREIS
 - $344,9003 bd2 ba2.1k sqft705 Lovebird Ln, Little Elm, TX 75068For Sale
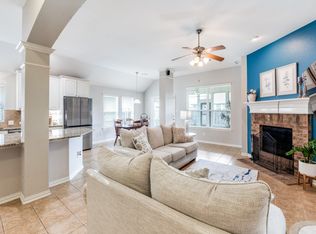 MLS ID #21217283, Katy Taggart. NTREIS
 - $399,9995 bd3 ba3.5k sqft2701 Lazy Oak Dr, Little Elm, TX 75068For Sale
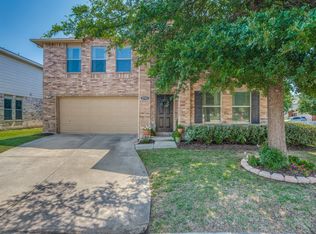 MLS ID #21148538, Mike Belt. NTREIS
 - $310,0004 bd2 ba2k sqft10104 Lakeview Dr, Aubrey, TX 76227For Sale
 MLS ID #21344232, Tezerae Herbert. NTREIS
 - $320,0003 bd2 ba1.6k sqft1217 Roadrunner Dr, Little Elm, TX 75068For SaleMLS ID #21276379, Katie Tsutsumi. NTREIS
- $349,9004 bd3 ba2.6k sqft8924 Holliday Ln, Aubrey, TX 76227For SaleMLS ID #21281820, Tess Turner. NTREIS
- $359,9994 bd3 ba2.2k sqft1716 Alton Way, Aubrey, TX 76227For SaleMLS ID #21315881, Randall Traw. NTREIS
- $488,0003 bd3 ba2.4k sqft2312 Fountain Gate Dr, Little Elm, TX 75068For SaleMLS ID #21308361, Khalid Islam. NTREIS
- $424,9004 bd3 ba2.9k sqft5611 Coventry Dr, Prosper, TX 75078For SaleMLS ID #21314044, Jackie Siegel. NTREIS
- $400,0004 bd3 ba2.1k sqft11913 Saint Croix Dr, Frisco, TX 75036For SaleMLS ID #21224445, Imran Issa. NTREIS
- $300,0003 bd2 ba1.7k sqft1400 Villa Paloma Blvd, Little Elm, TX 75068For SaleMLS ID #21246777, Josie Reyes. NTREIS
- $550,0004 bd3 ba2.8k sqft345 Greenbriar Rd, Little Elm, TX 75068For SaleMLS ID #21034120, Christine Torres. NTREIS
- $393,9003 bd2 ba2.4k sqft1220 Isabella Ln, Savannah, TX 76227For SaleMLS ID #21224960, Dawn Carruthers. NTREIS
- $575,0004 bd3 ba2.7k sqft9613 Boulder Point Rd, Oak Point, TX 75068For SaleMLS ID #21315817, Harold Carter. NTREIS
- $453,0003 bd3 ba2.9k sqft701 Auburn Ct, Savannah, TX 76227For SaleMLS ID #21339625, Ariel Brown. NTREIS
- $359,9904 bd3 ba2.2k sqft705 Fueller Dr, Aubrey, TX 76227For SaleMLS ID #21151779, Sofia Boscan Lisboa. NTREIS
- $449,9005 bd3 ba2.7k sqft863 Forest St, Aubrey, TX 76227For SaleMLS ID #21191704, Hannah Wallace. NTREIS
- $295,9004 bd2 ba1.8k sqft1504 Oakcrest Dr, Aubrey, TX 76227For SaleMLS ID #21340834, Tracey Collier. NTREIS
- $370,0004 bd2 ba1.7k sqft2405 Lighthouse Dr, Denton, TX 76210For SaleMLS ID #21343191, Aryanto Putera. NTREIS
- $395,0003 bd2 ba1.7k sqft5104 Texana Dr, Frisco, TX 75036For SaleMLS ID #21287355, Beth Brake. NTREIS
